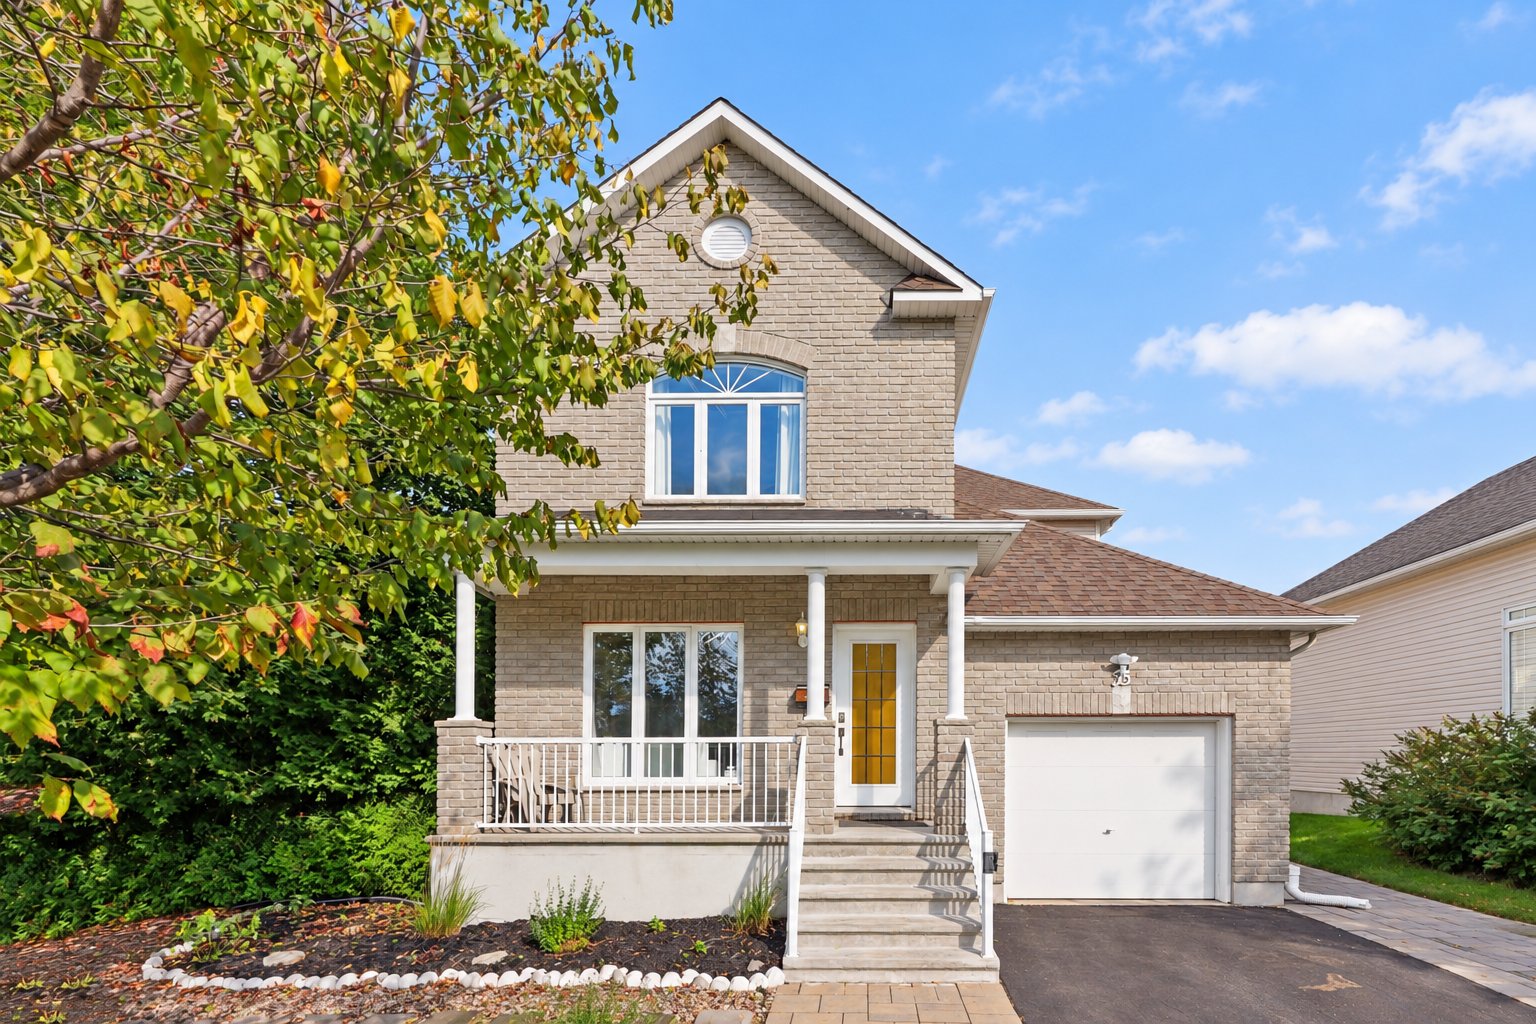
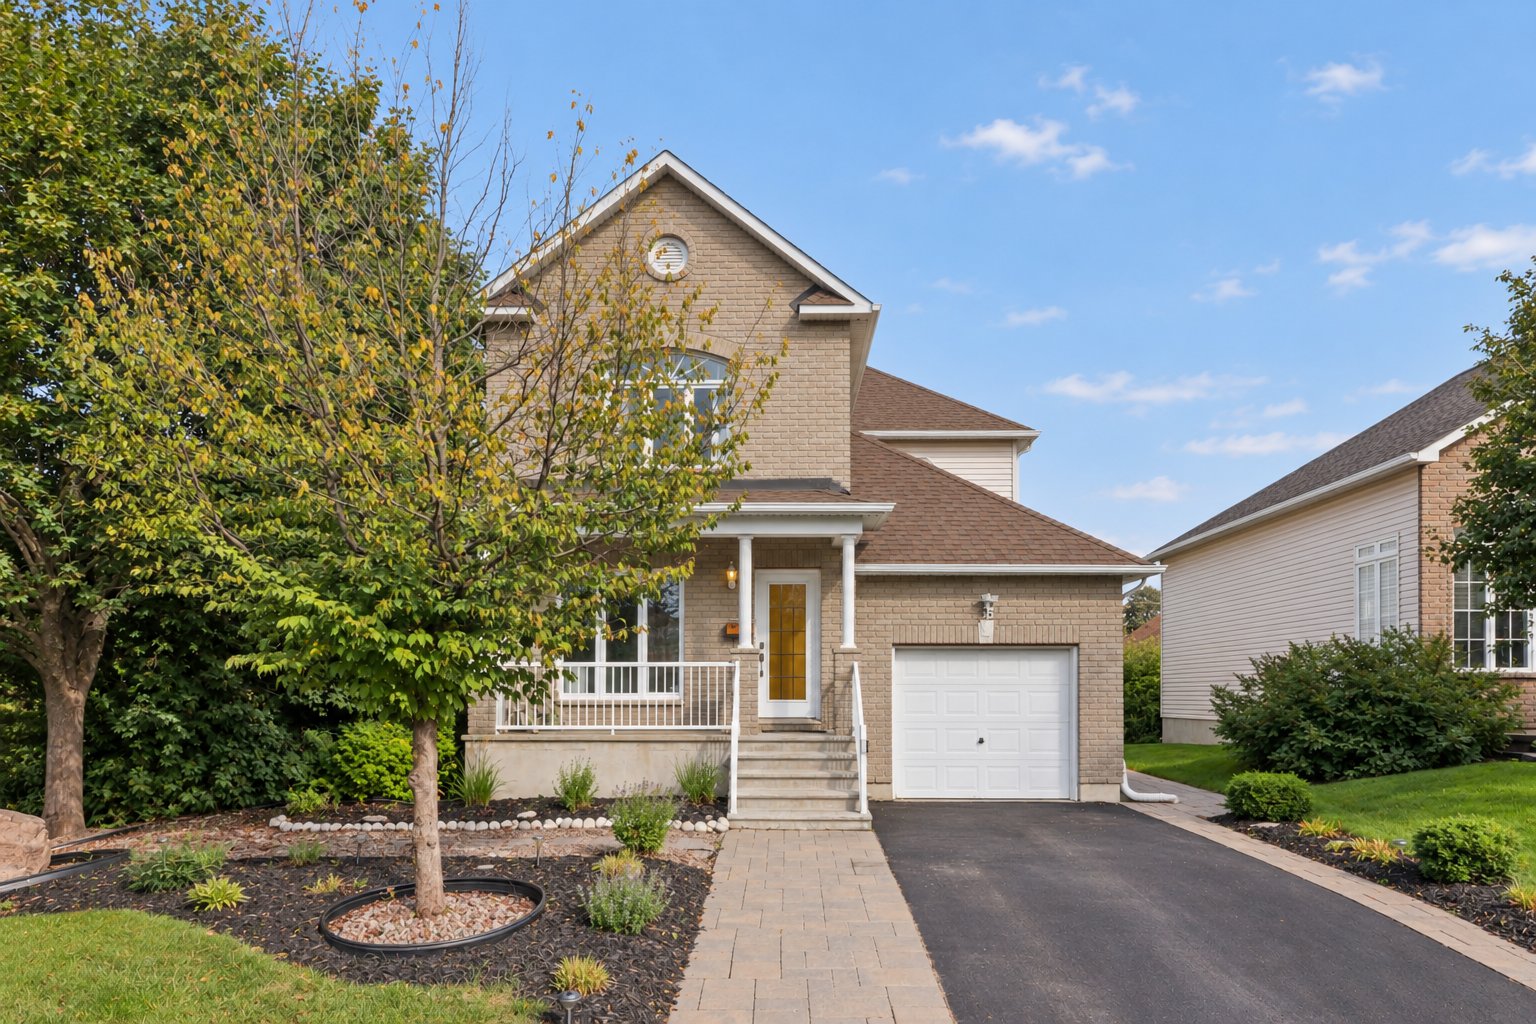
Frontage
Living room
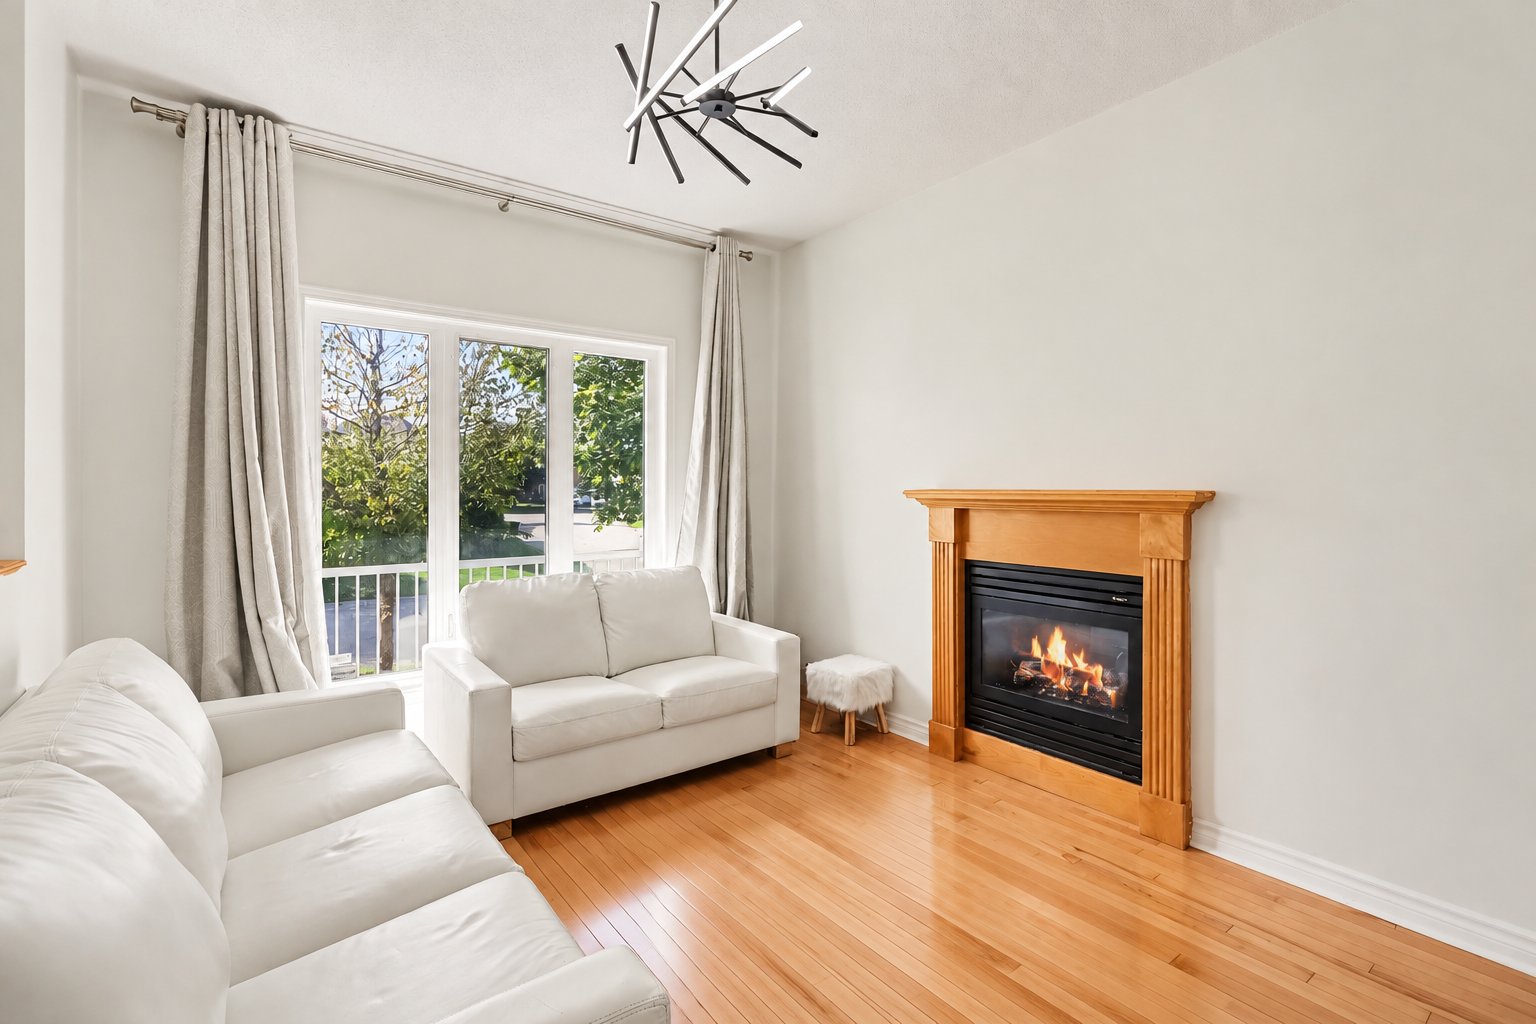
Living room
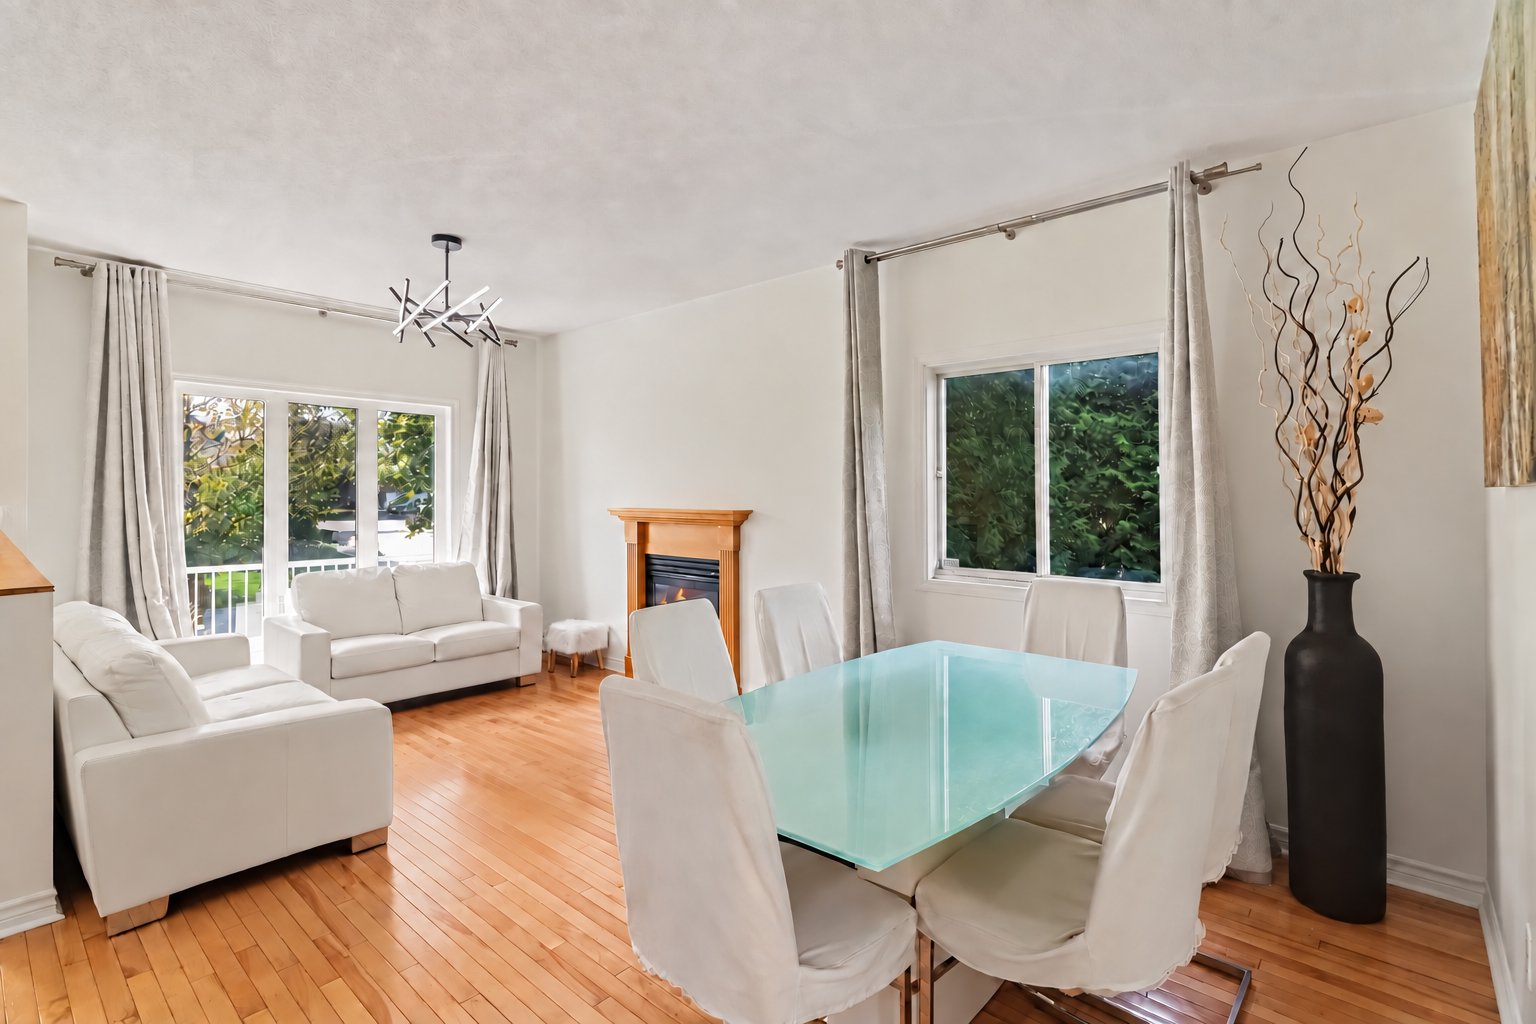
Dining room
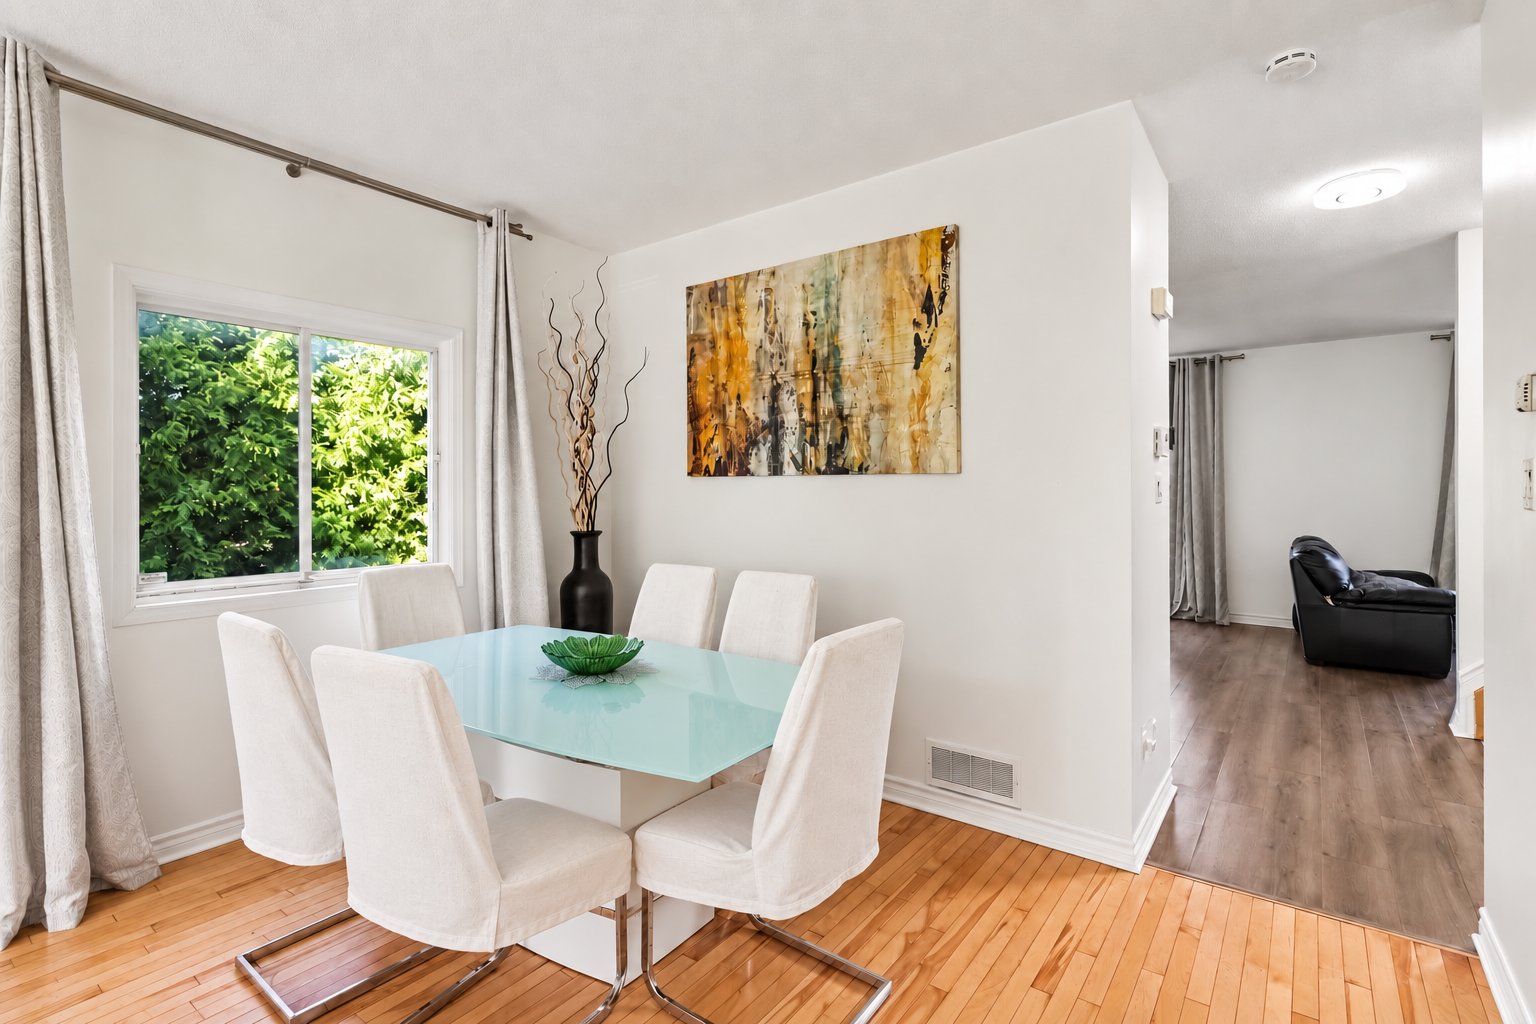
Kitchen
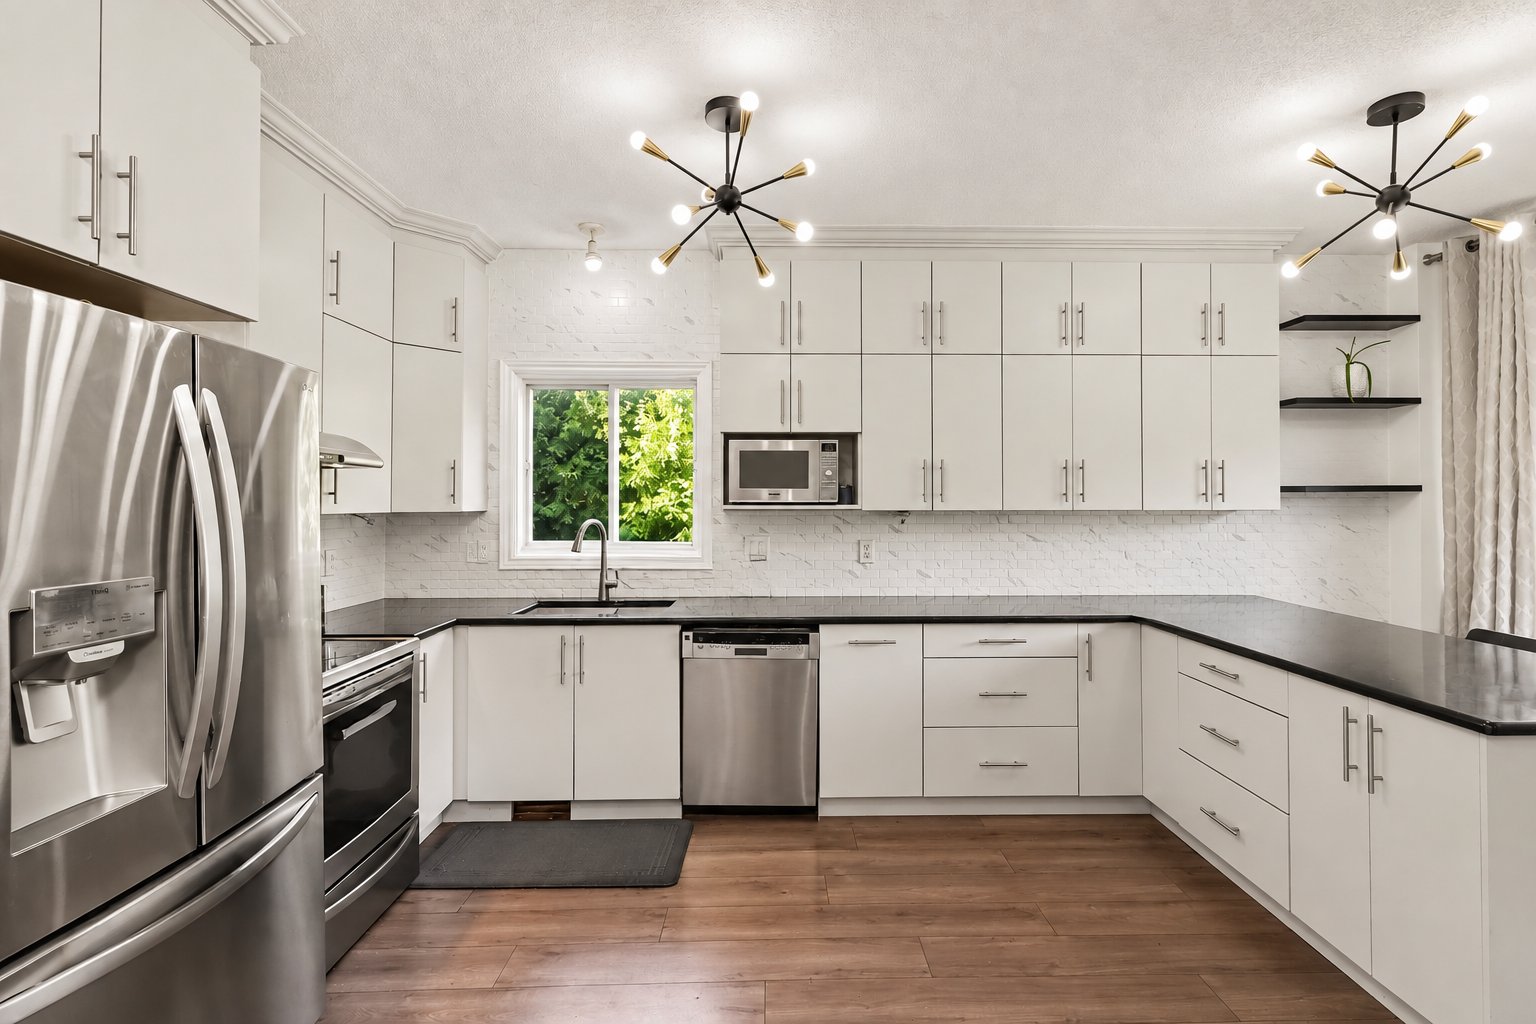
Kitchen
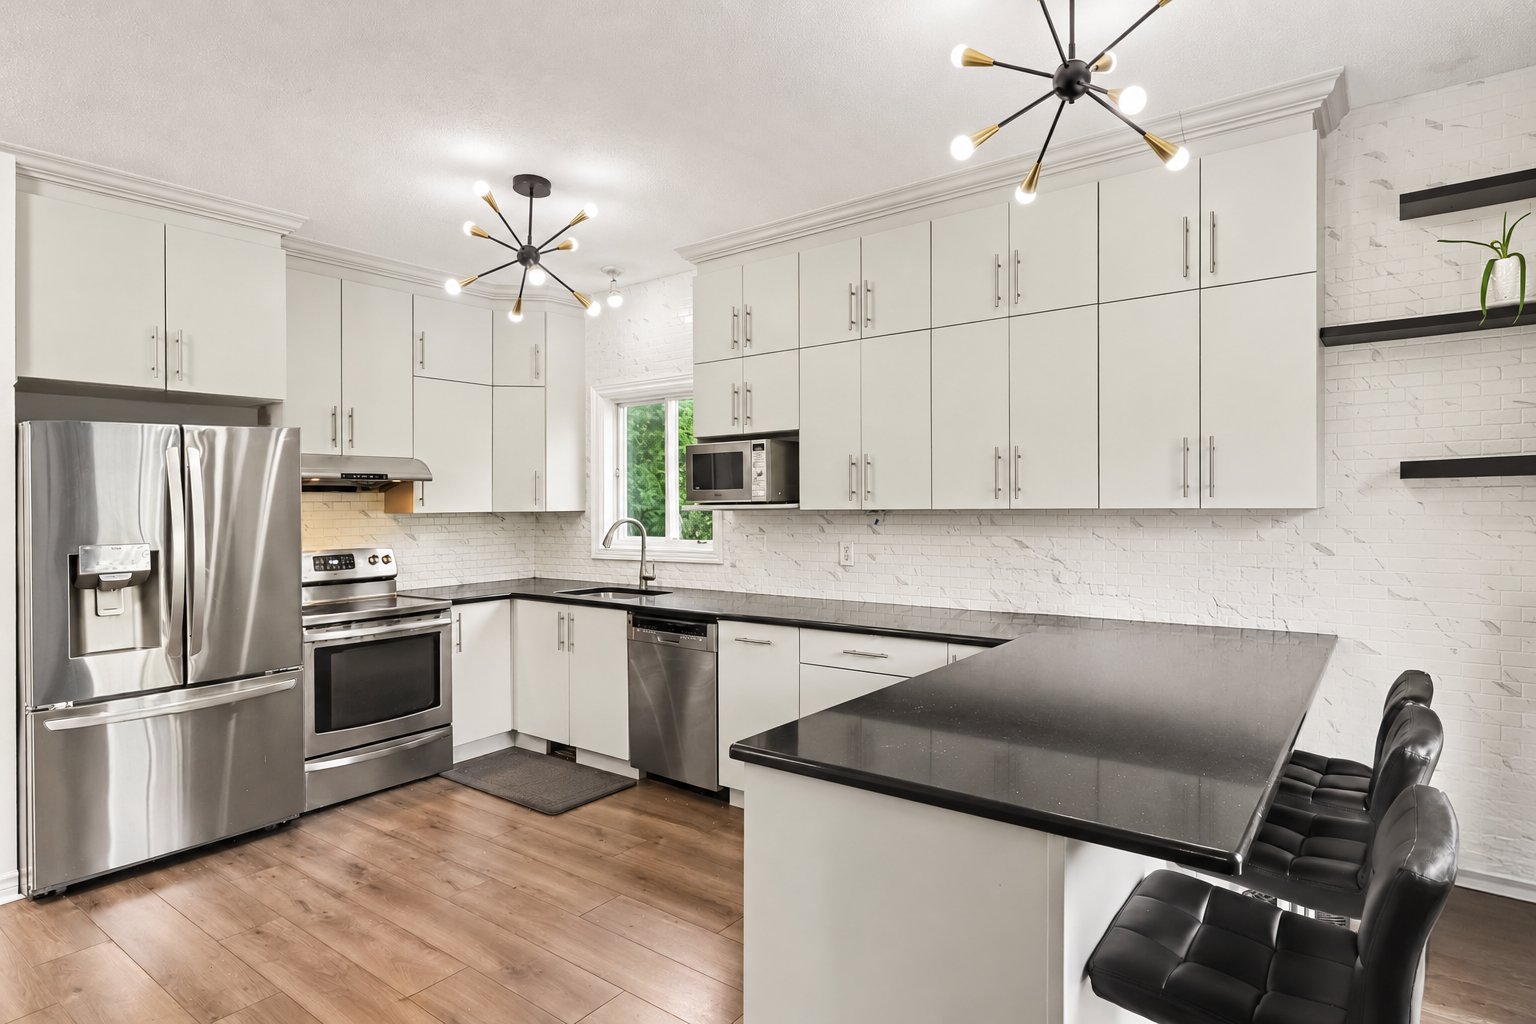
Family room
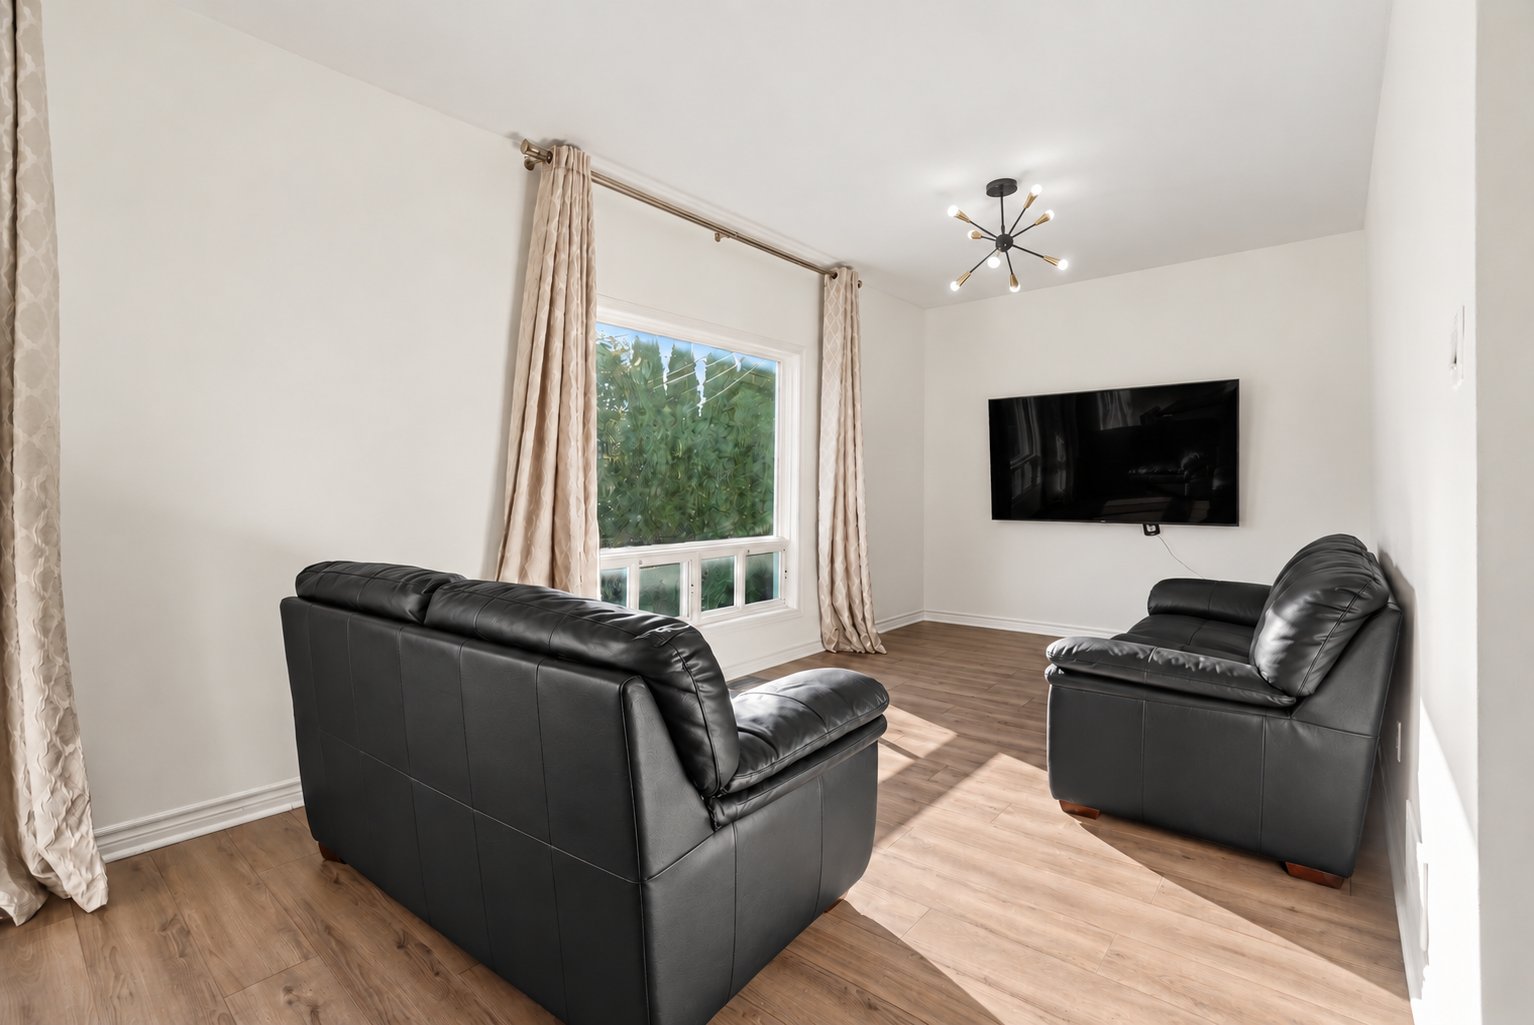
Family room
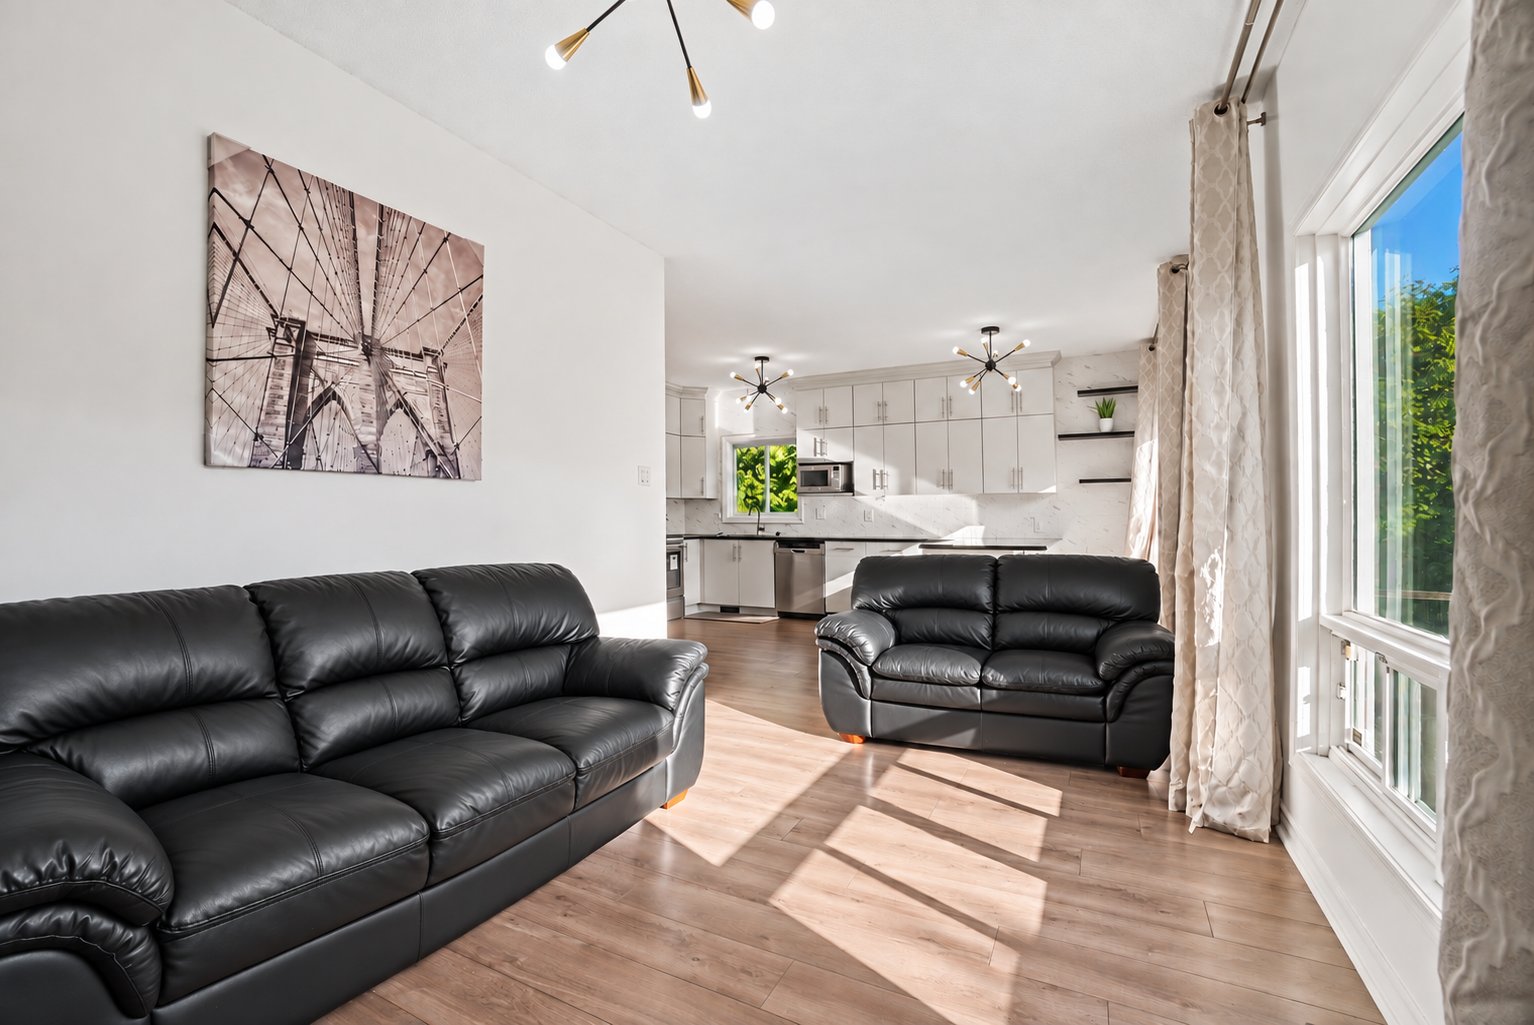
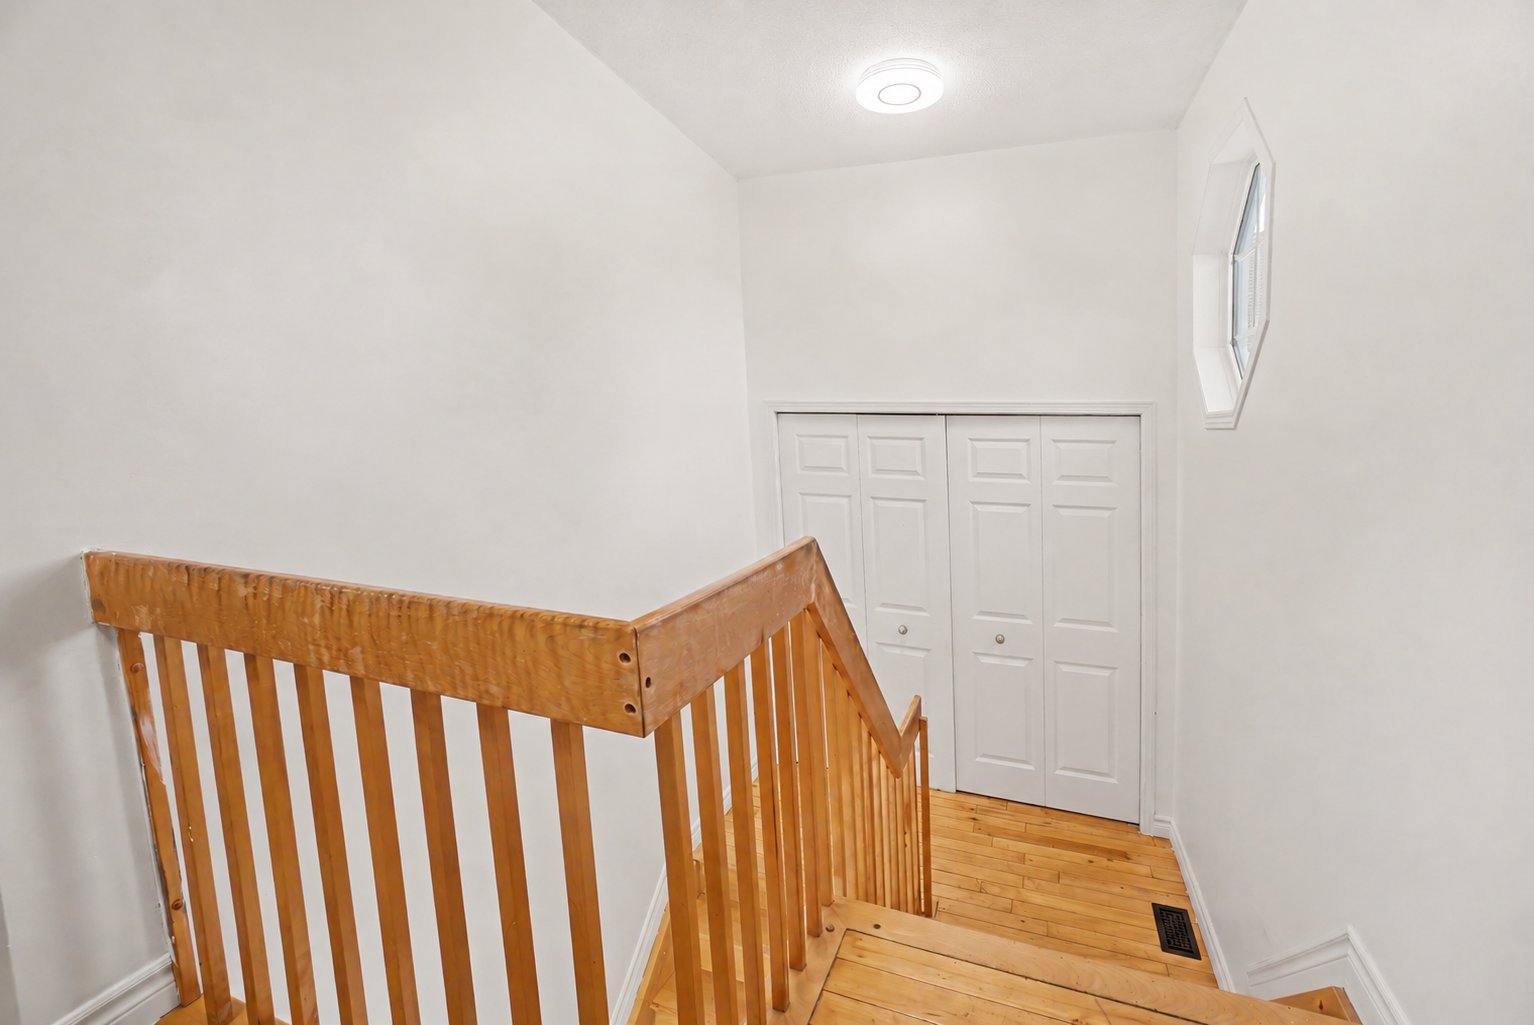
Staircase
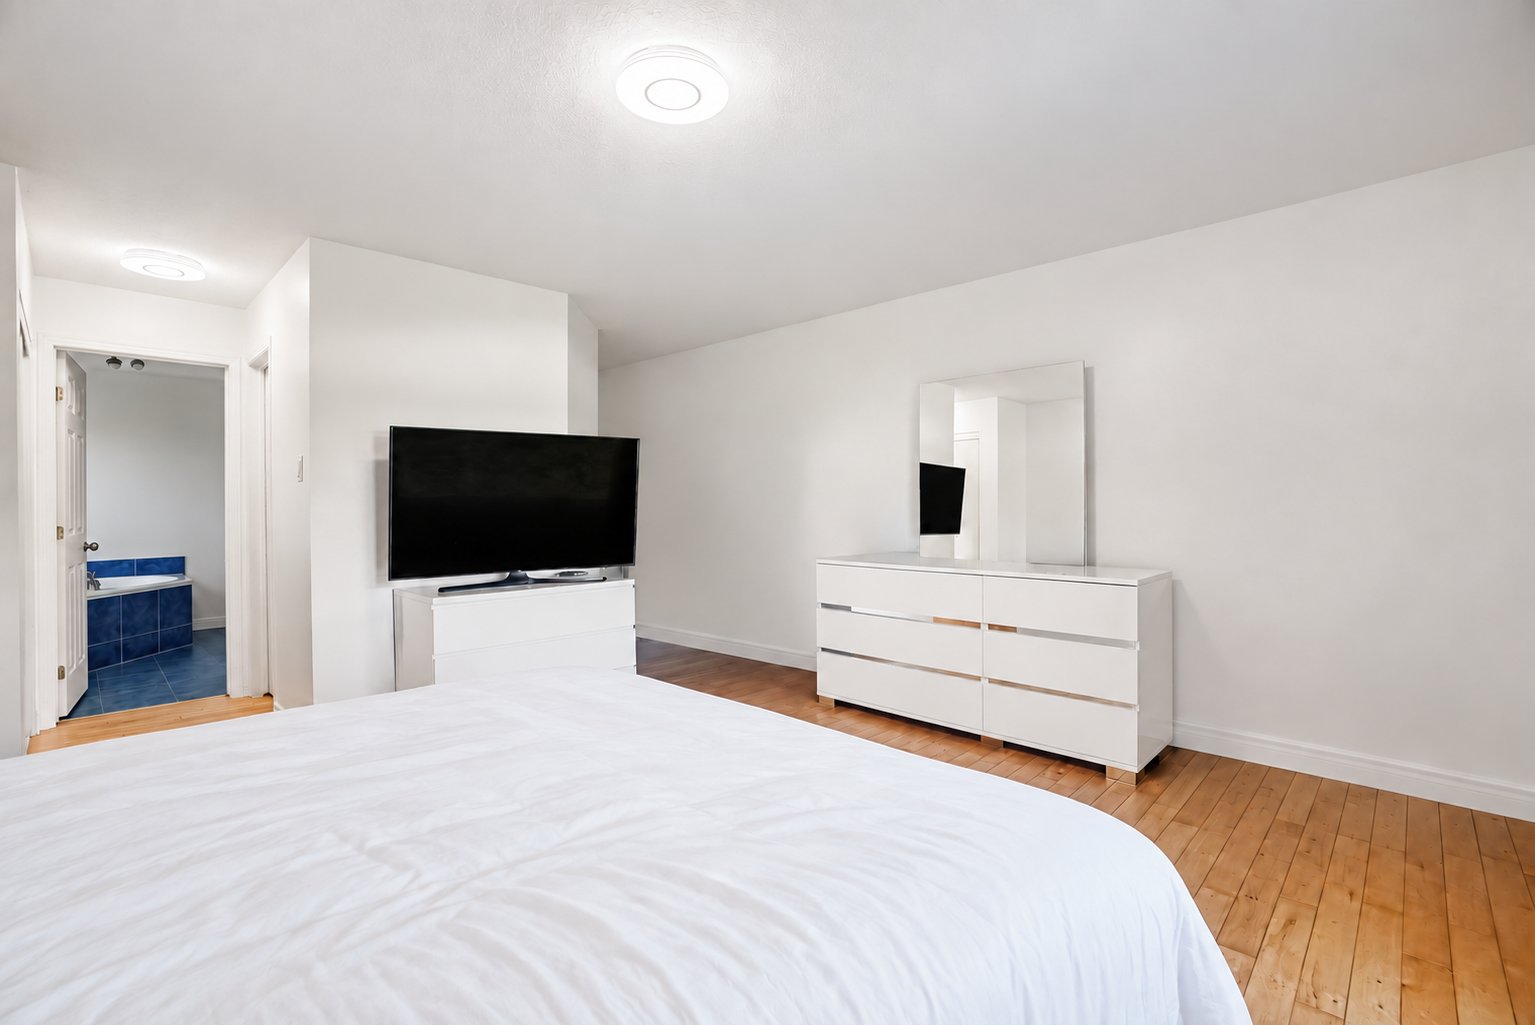
Primary bedroom
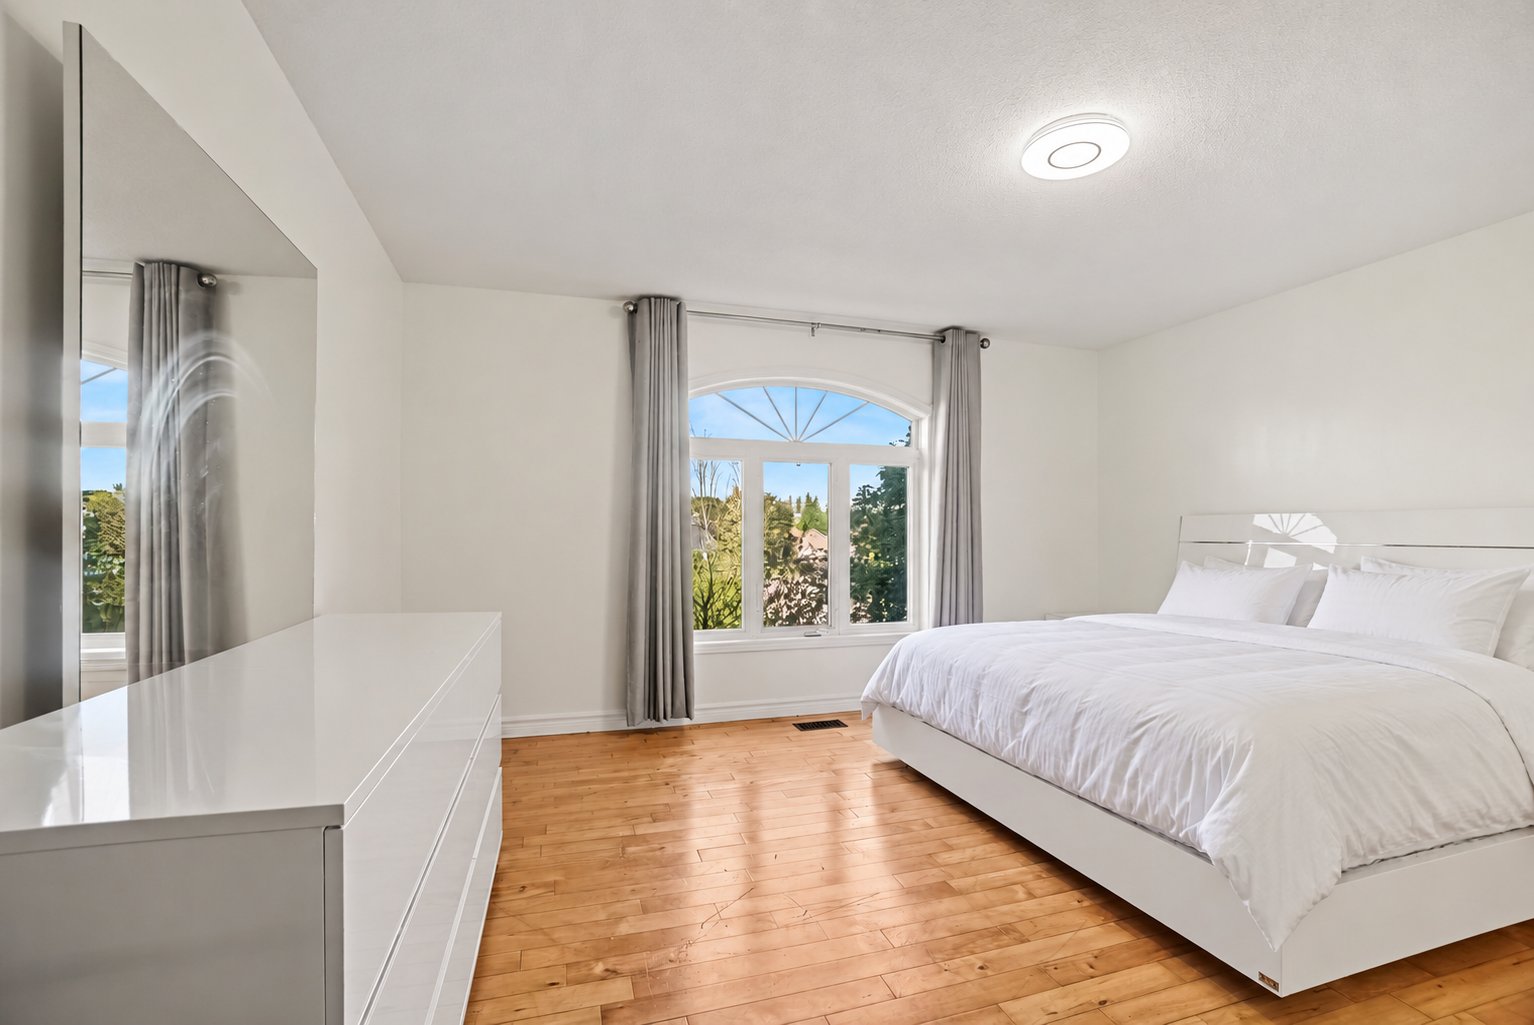
Primary bedroom
Ensuite bathroom
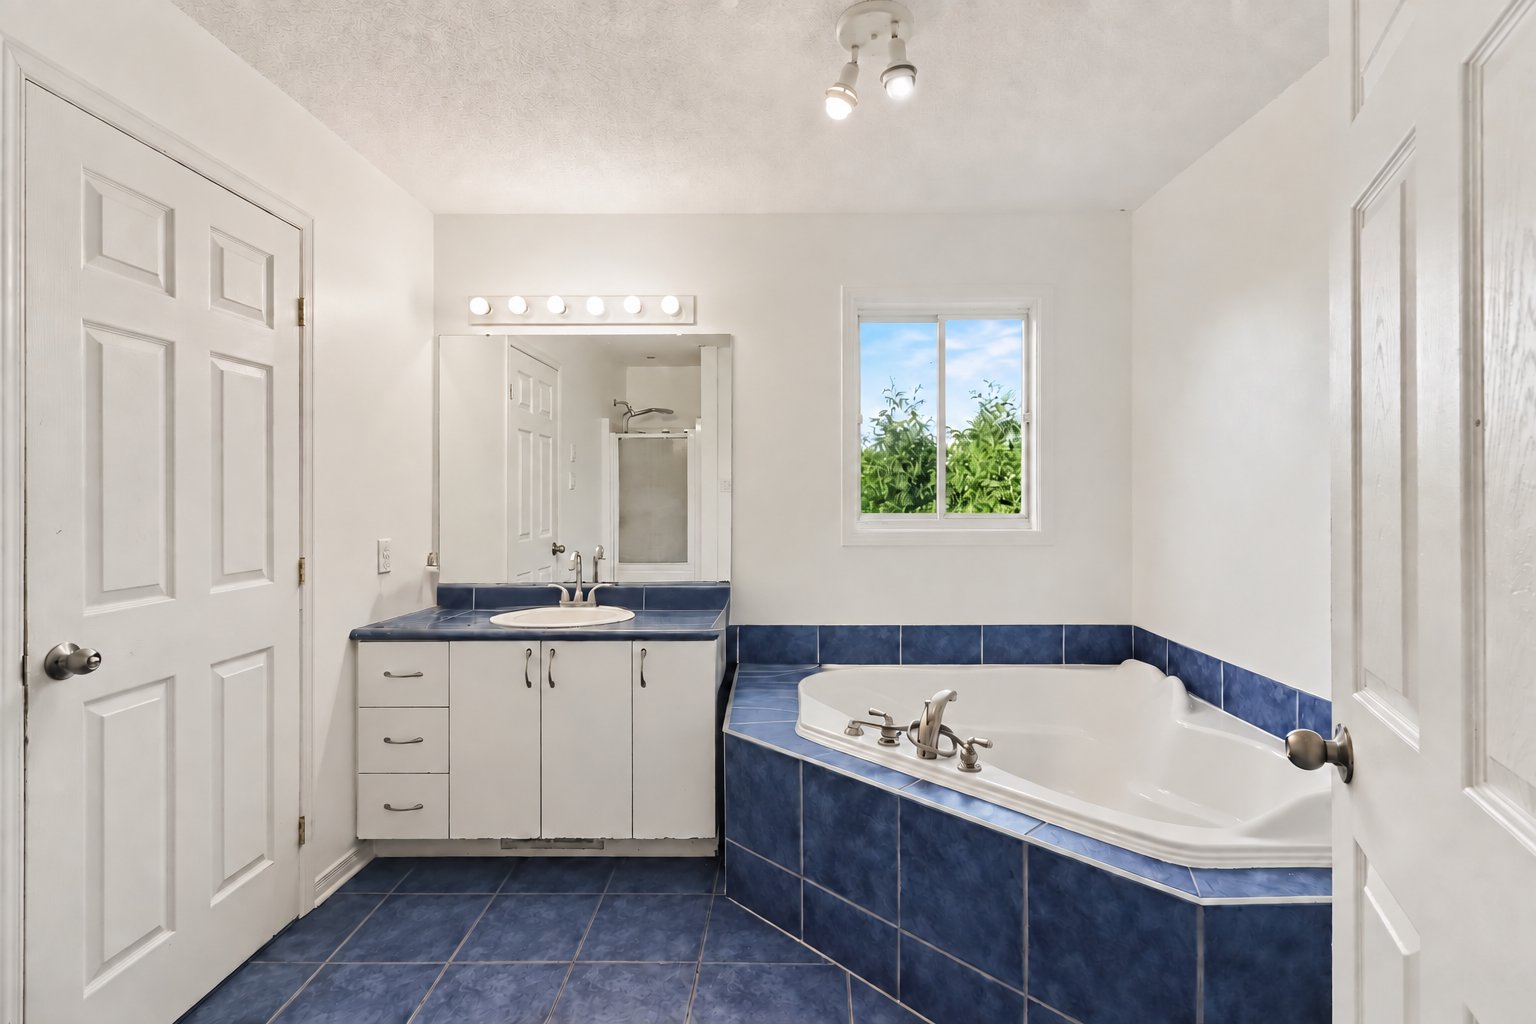
Ensuite bathroom
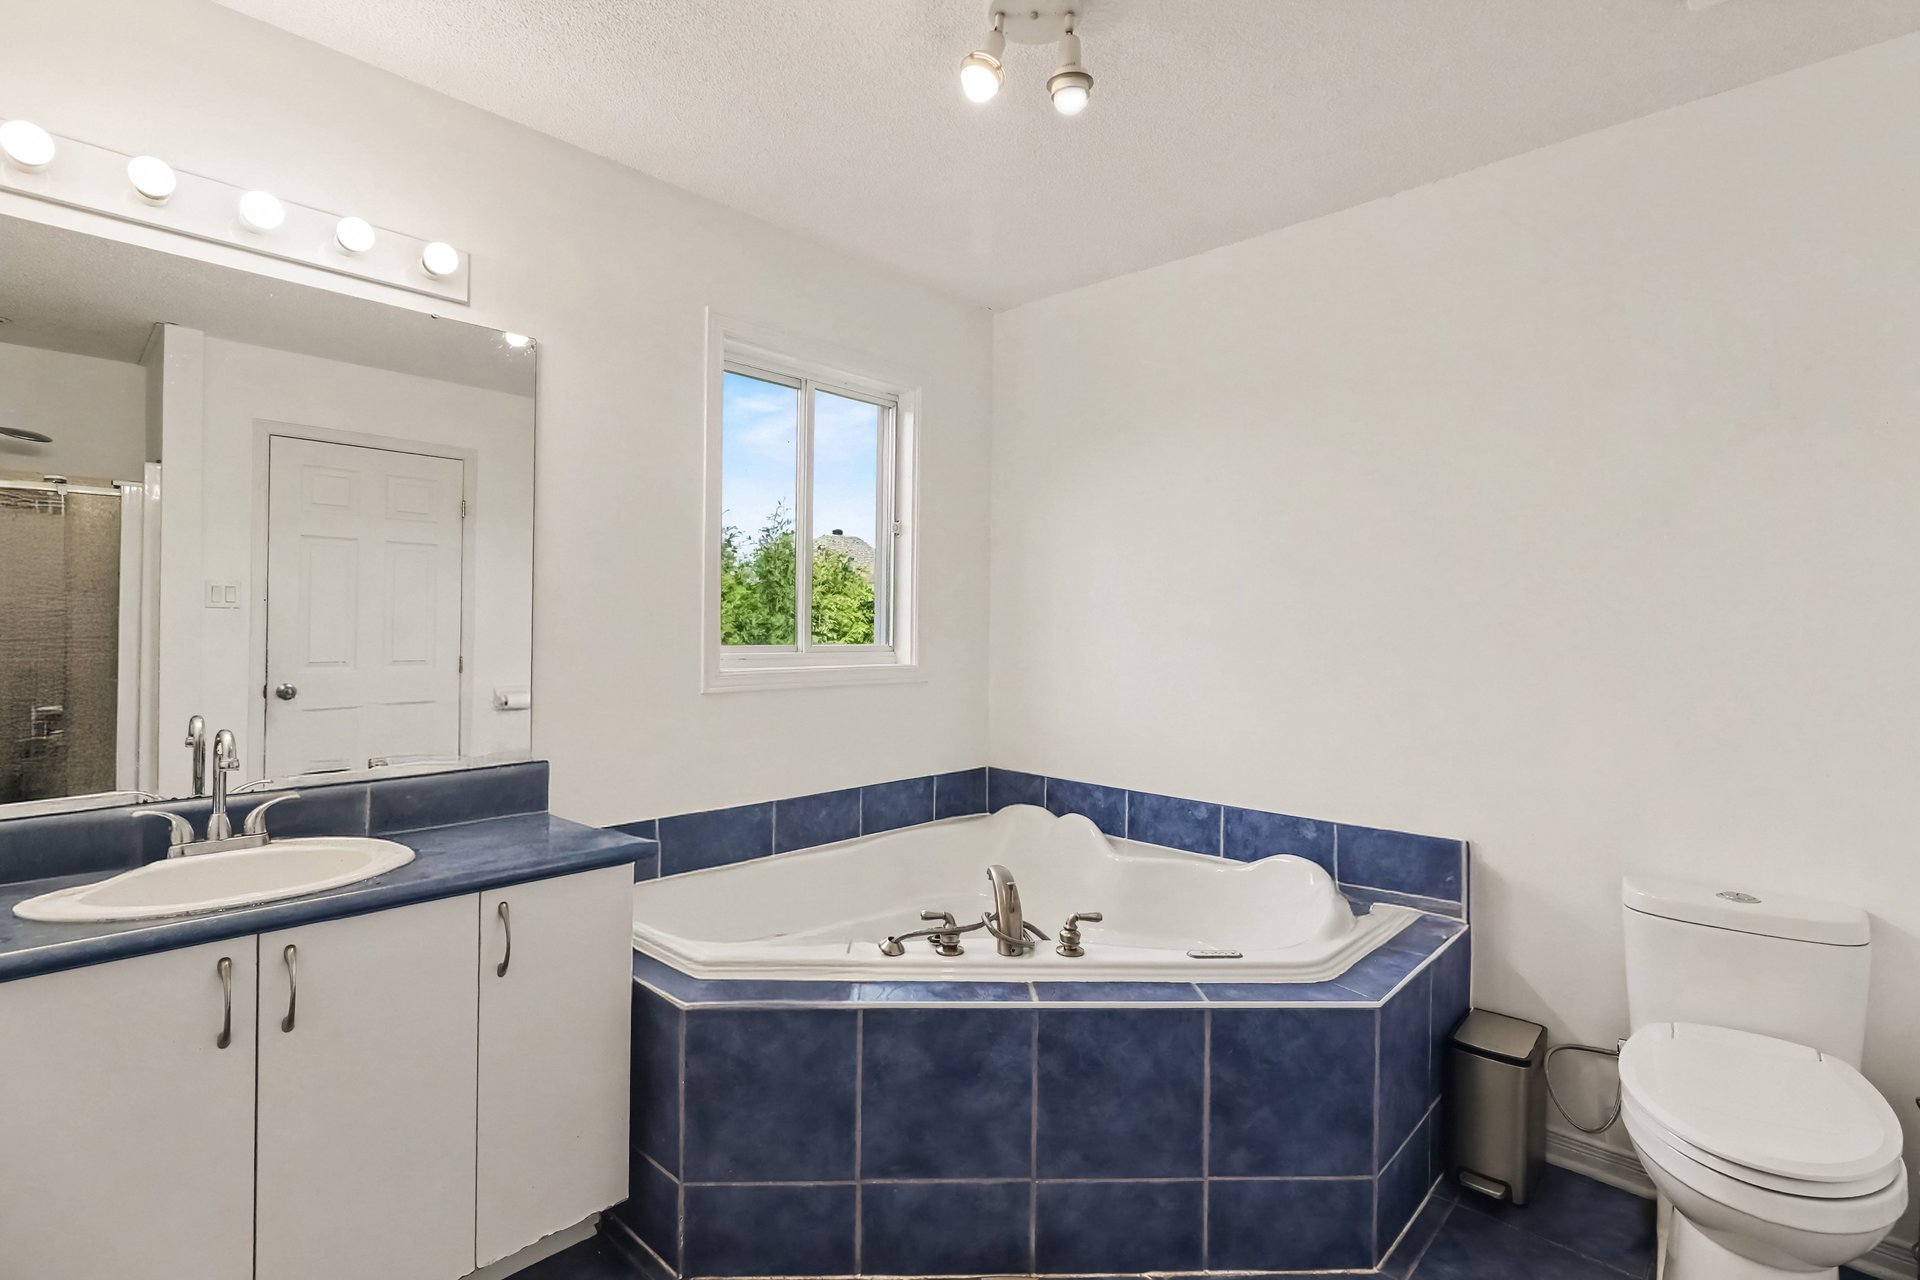
Bedroom
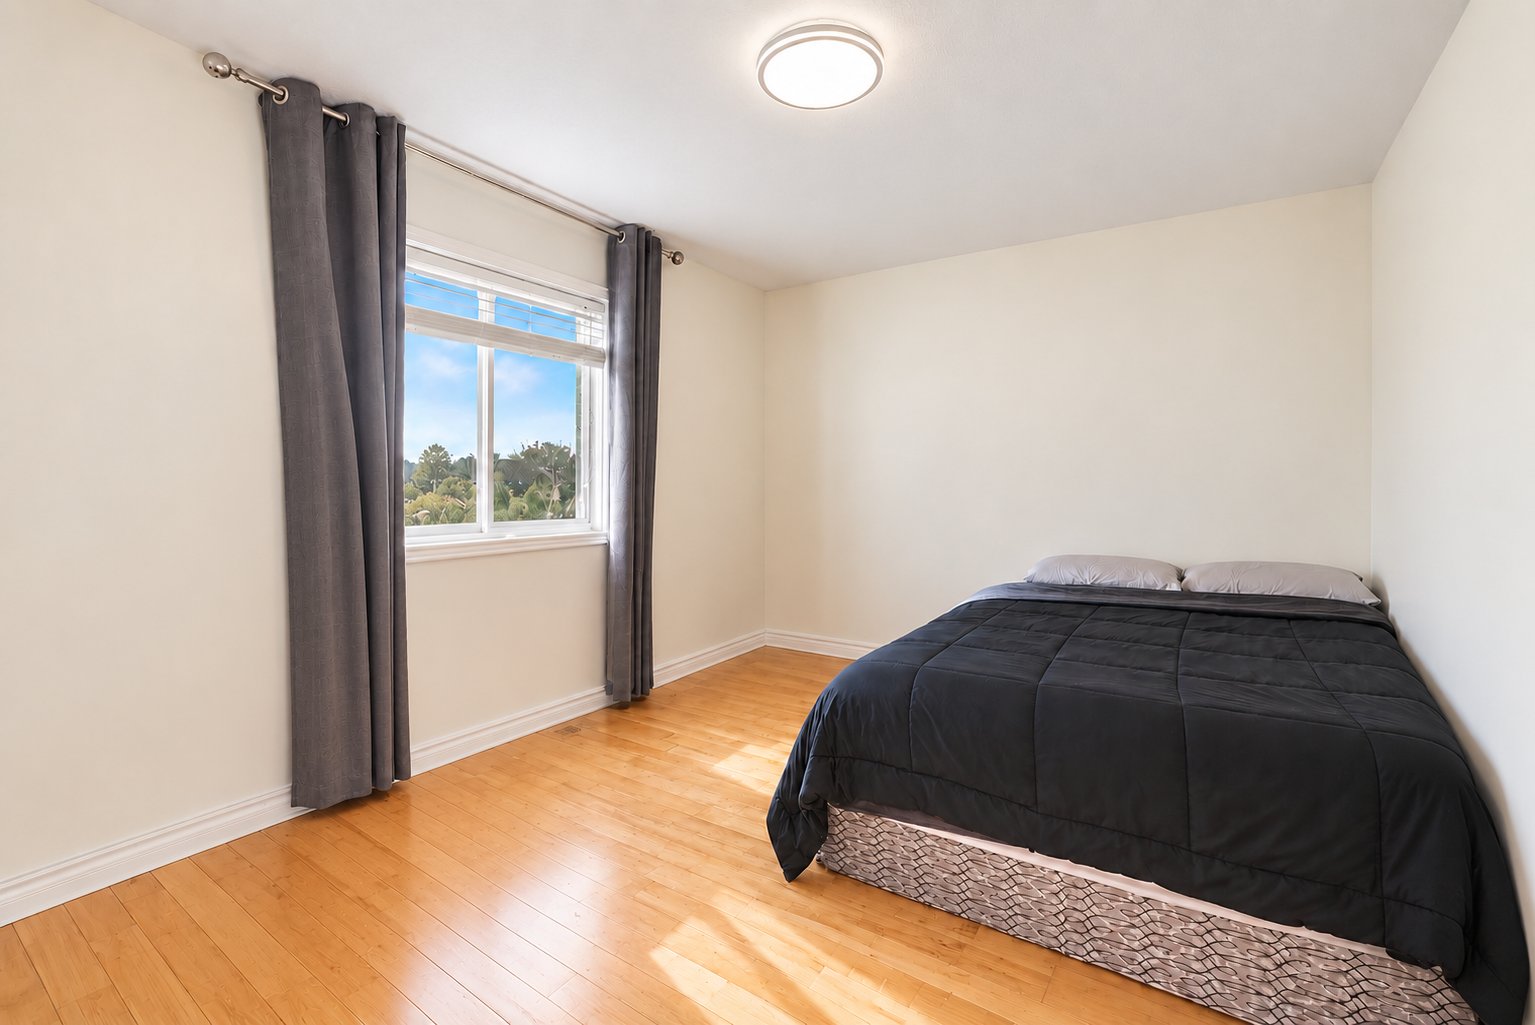
Bedroom
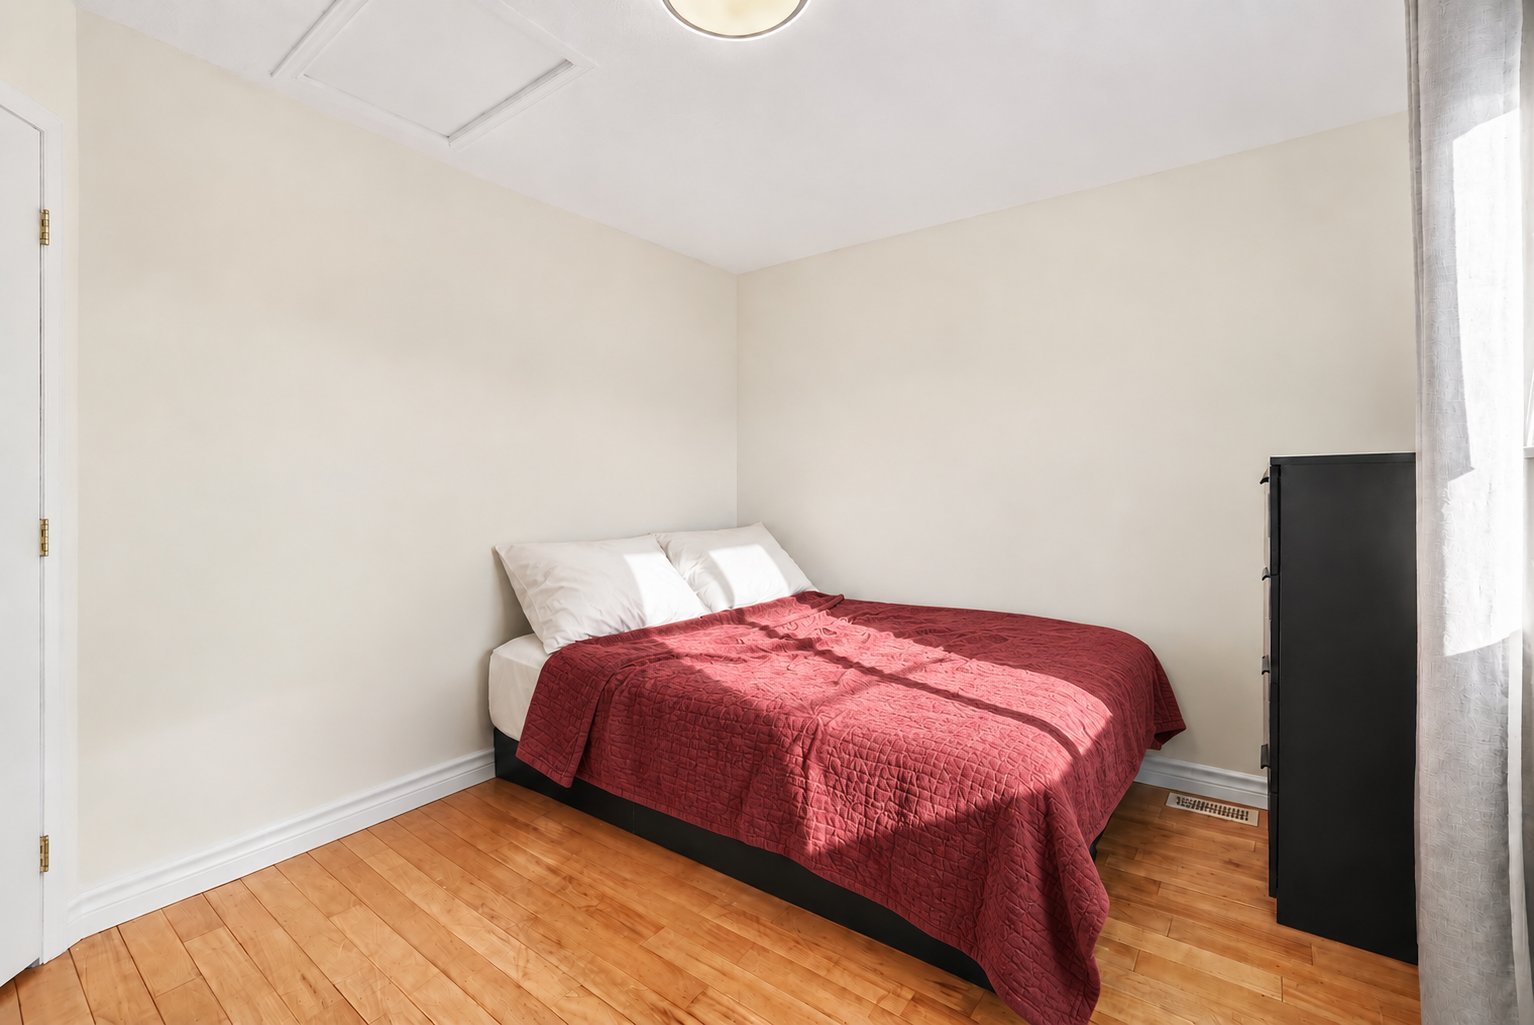
Bedroom
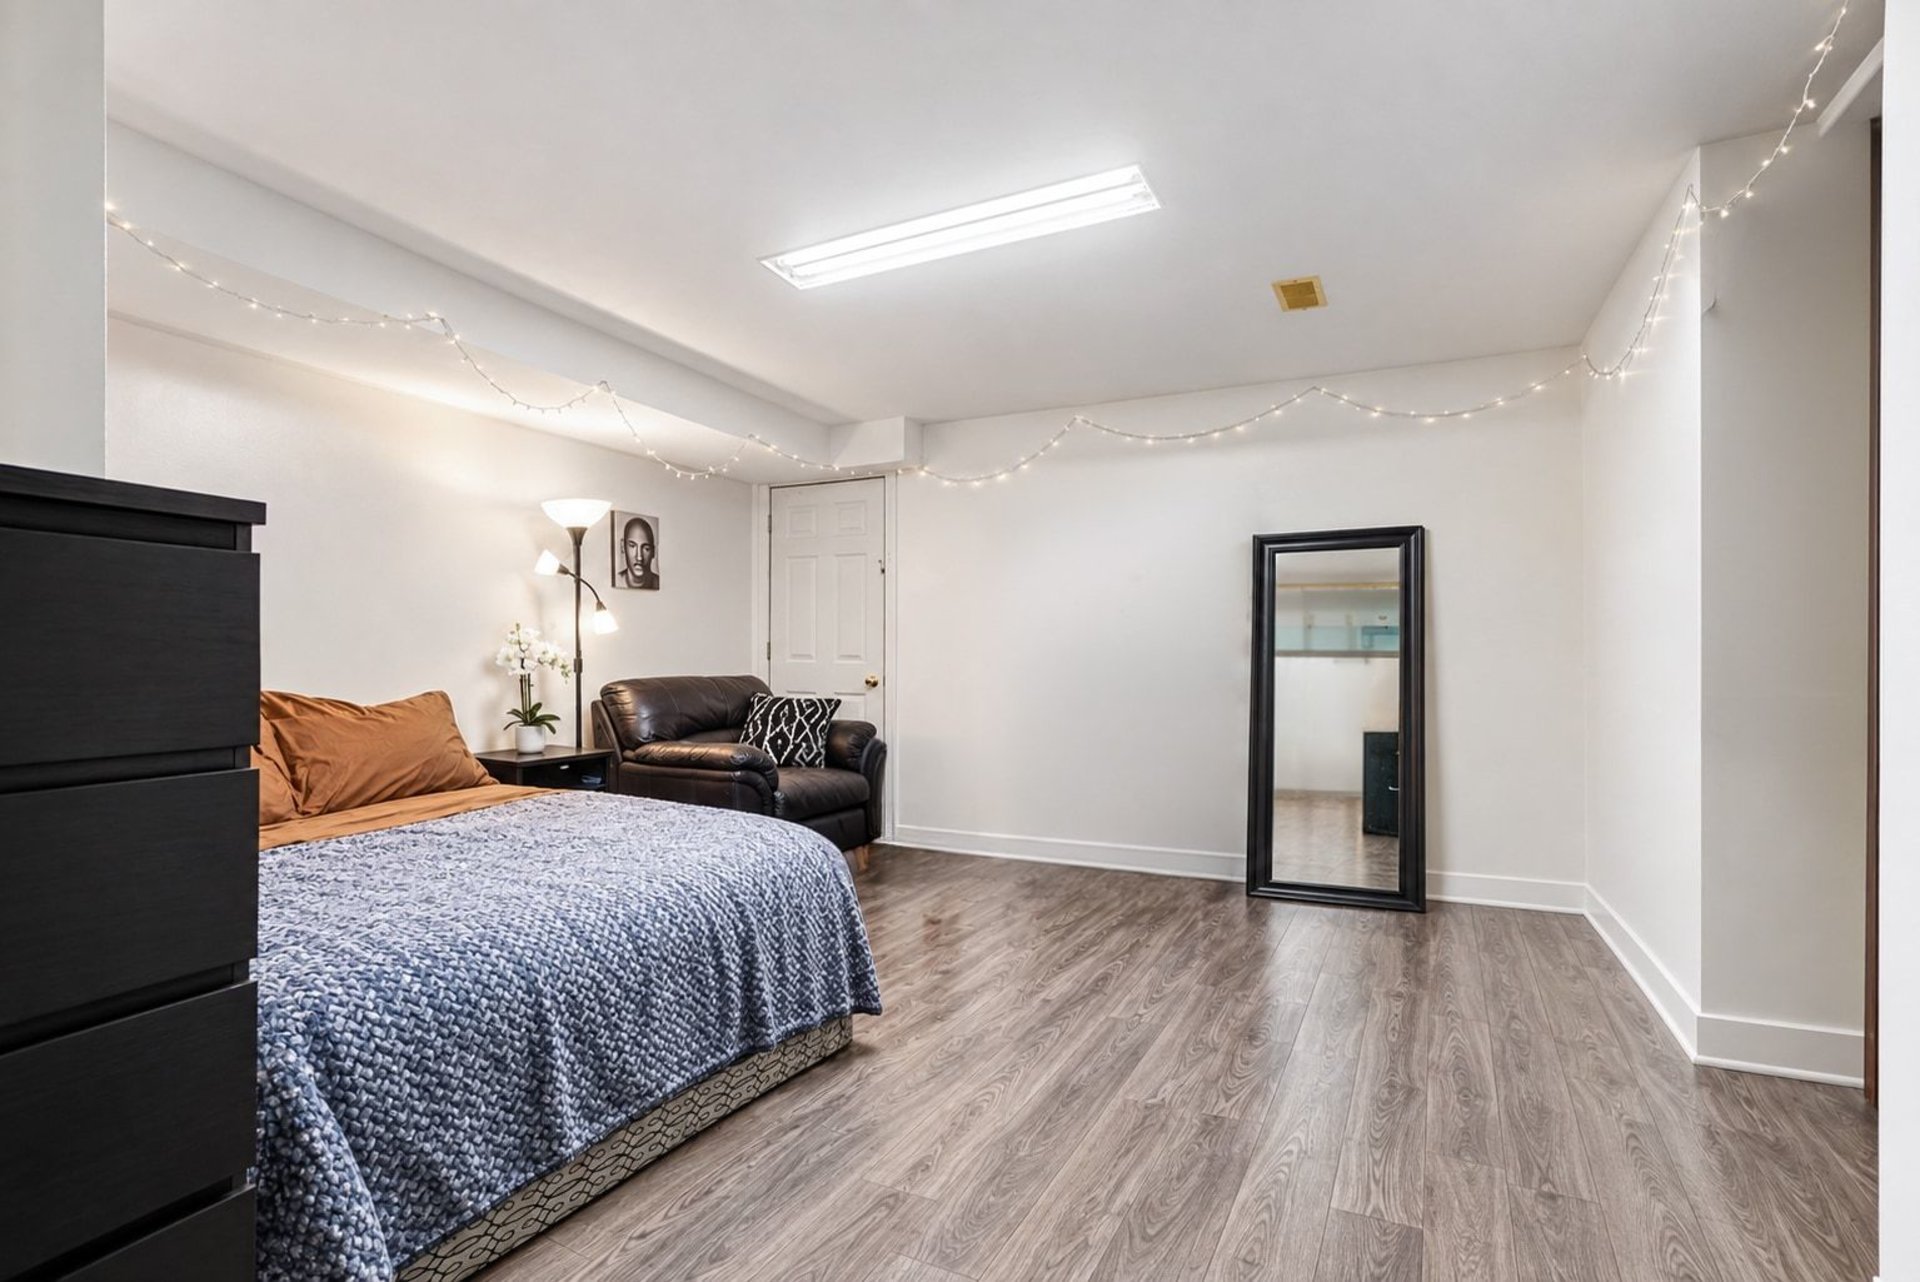
Bathroom
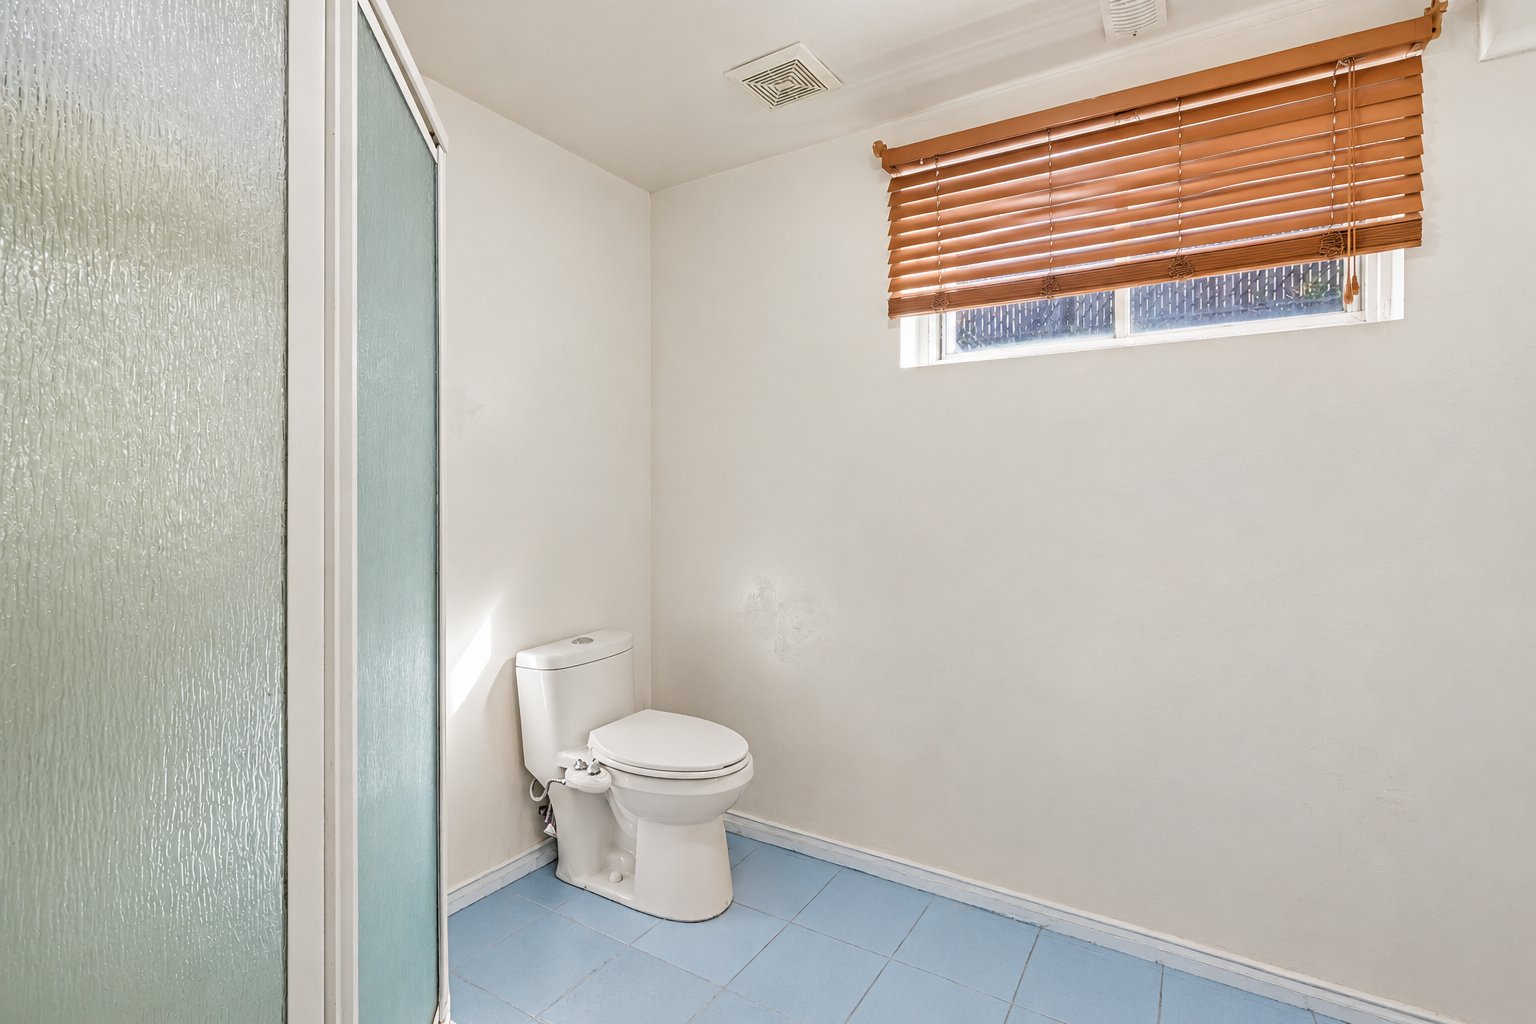
Patio
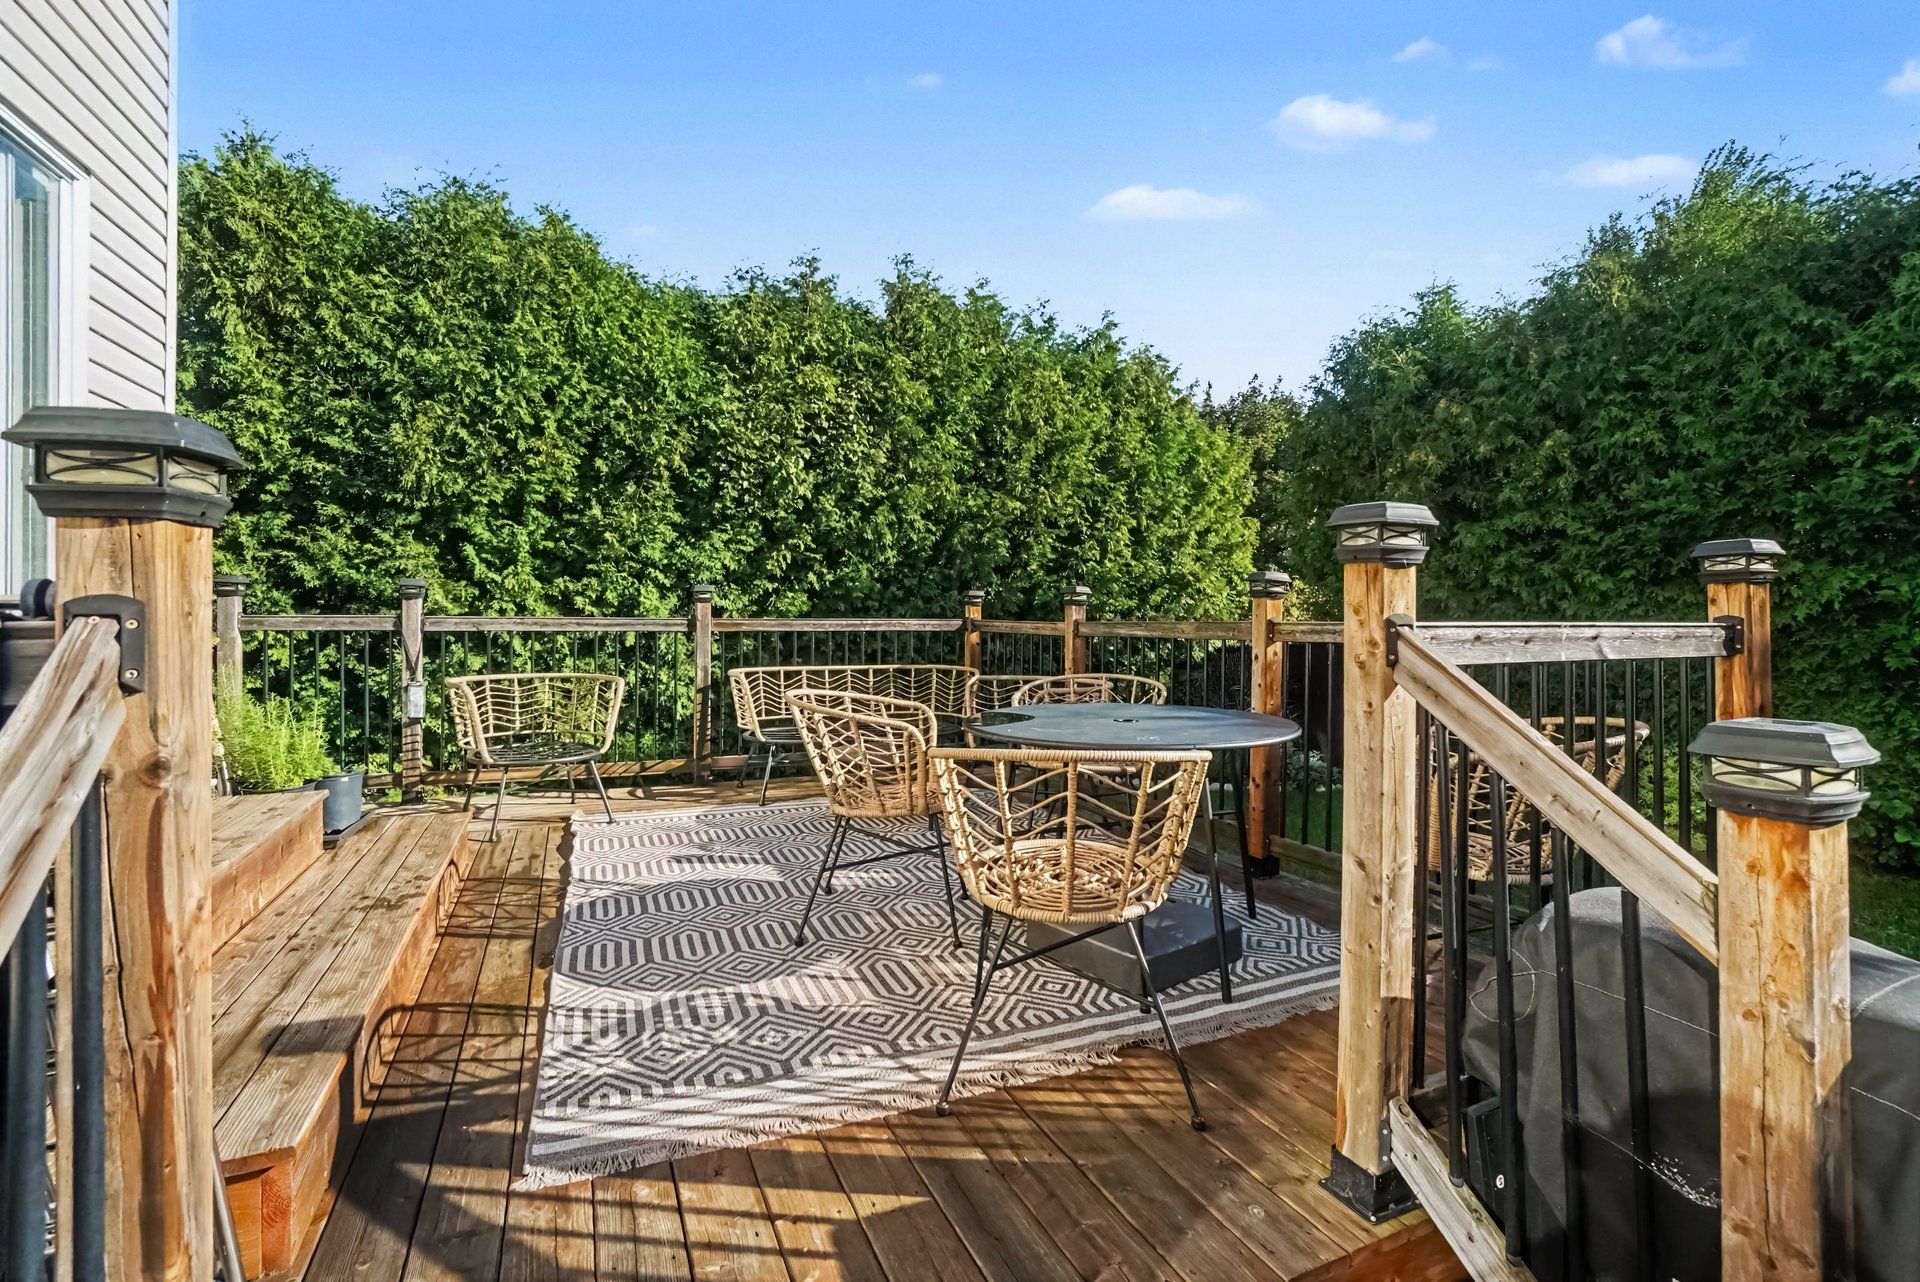
Backyard
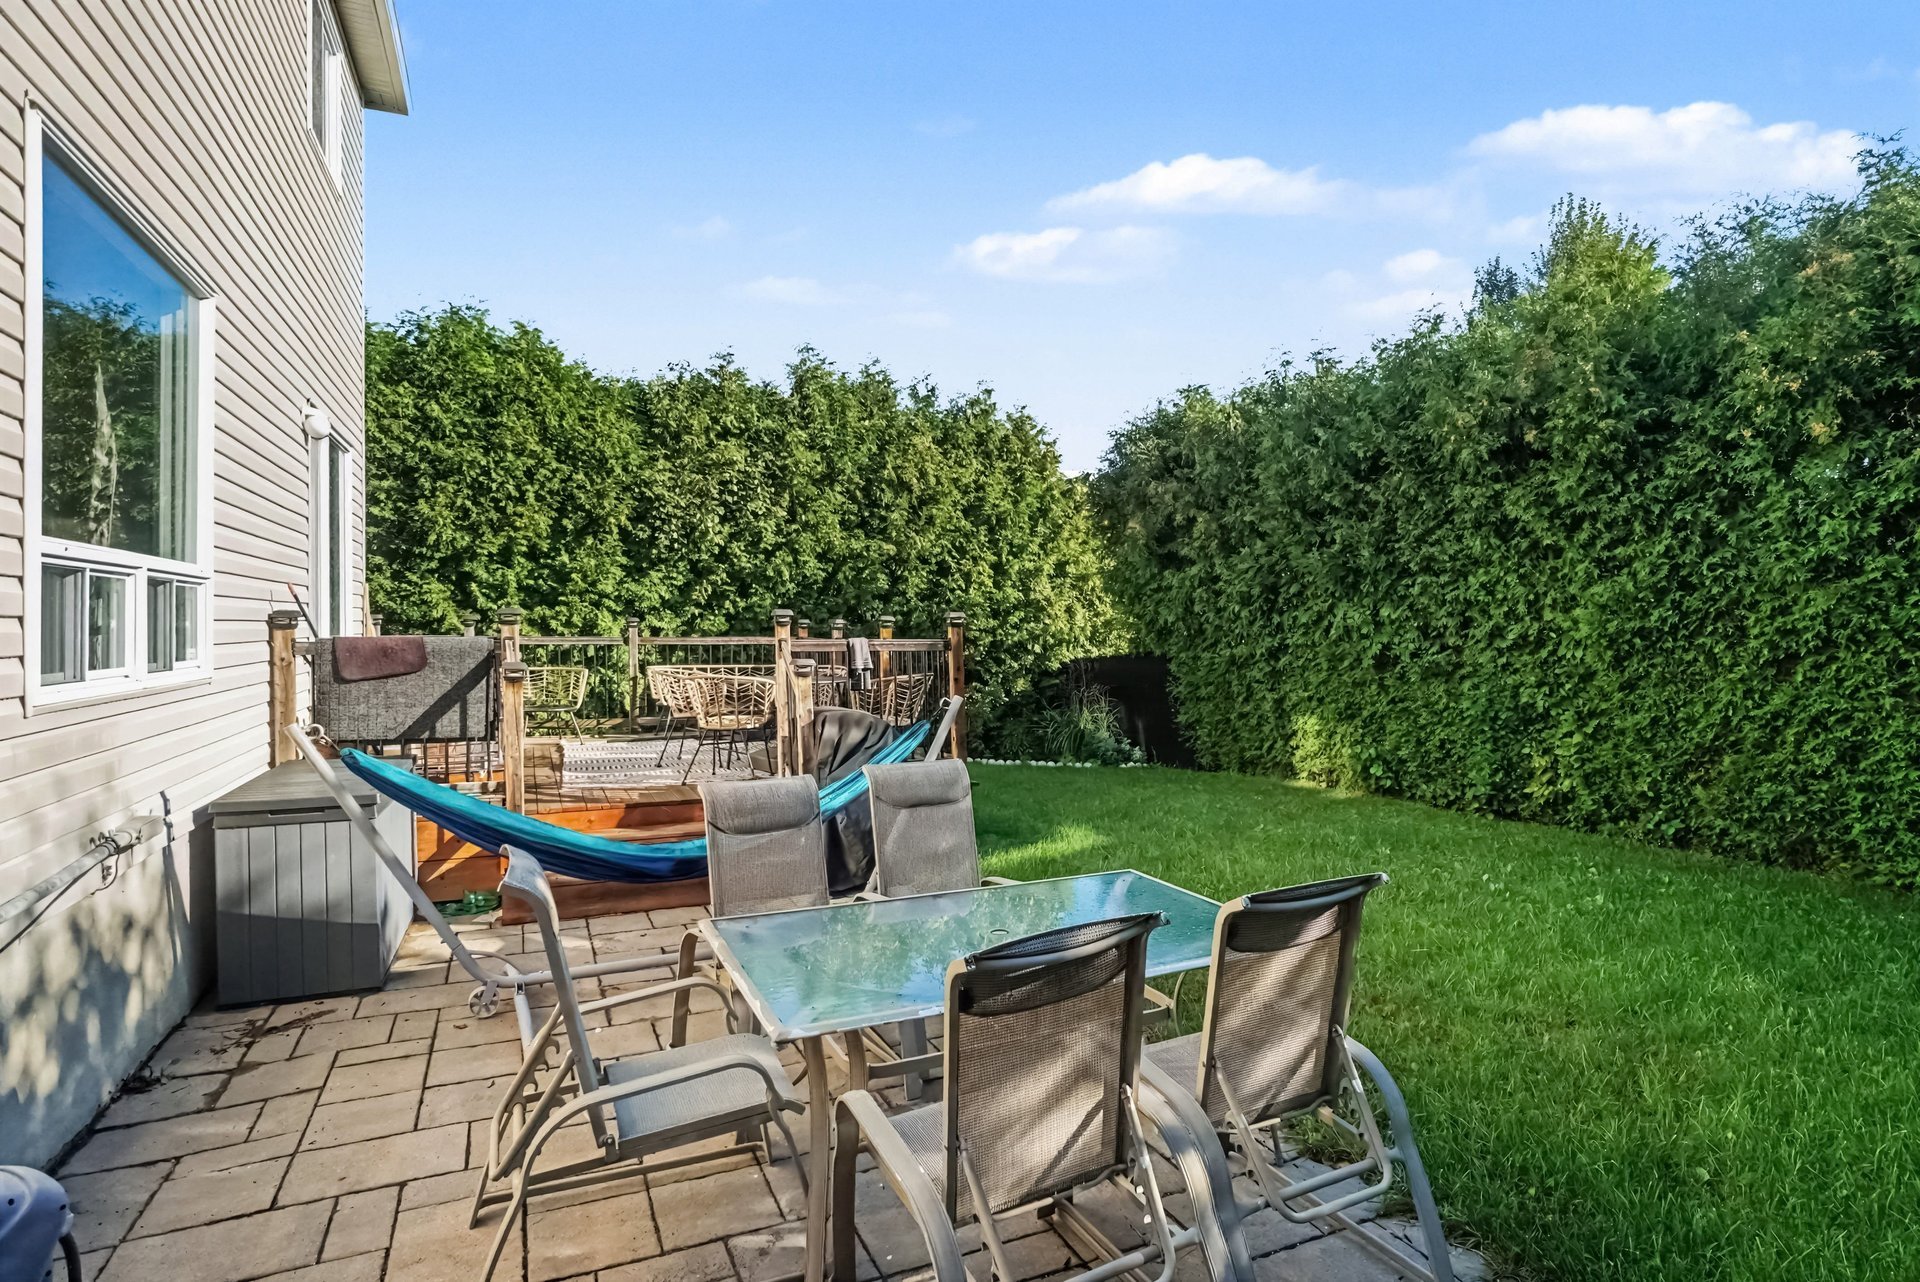
Back facade
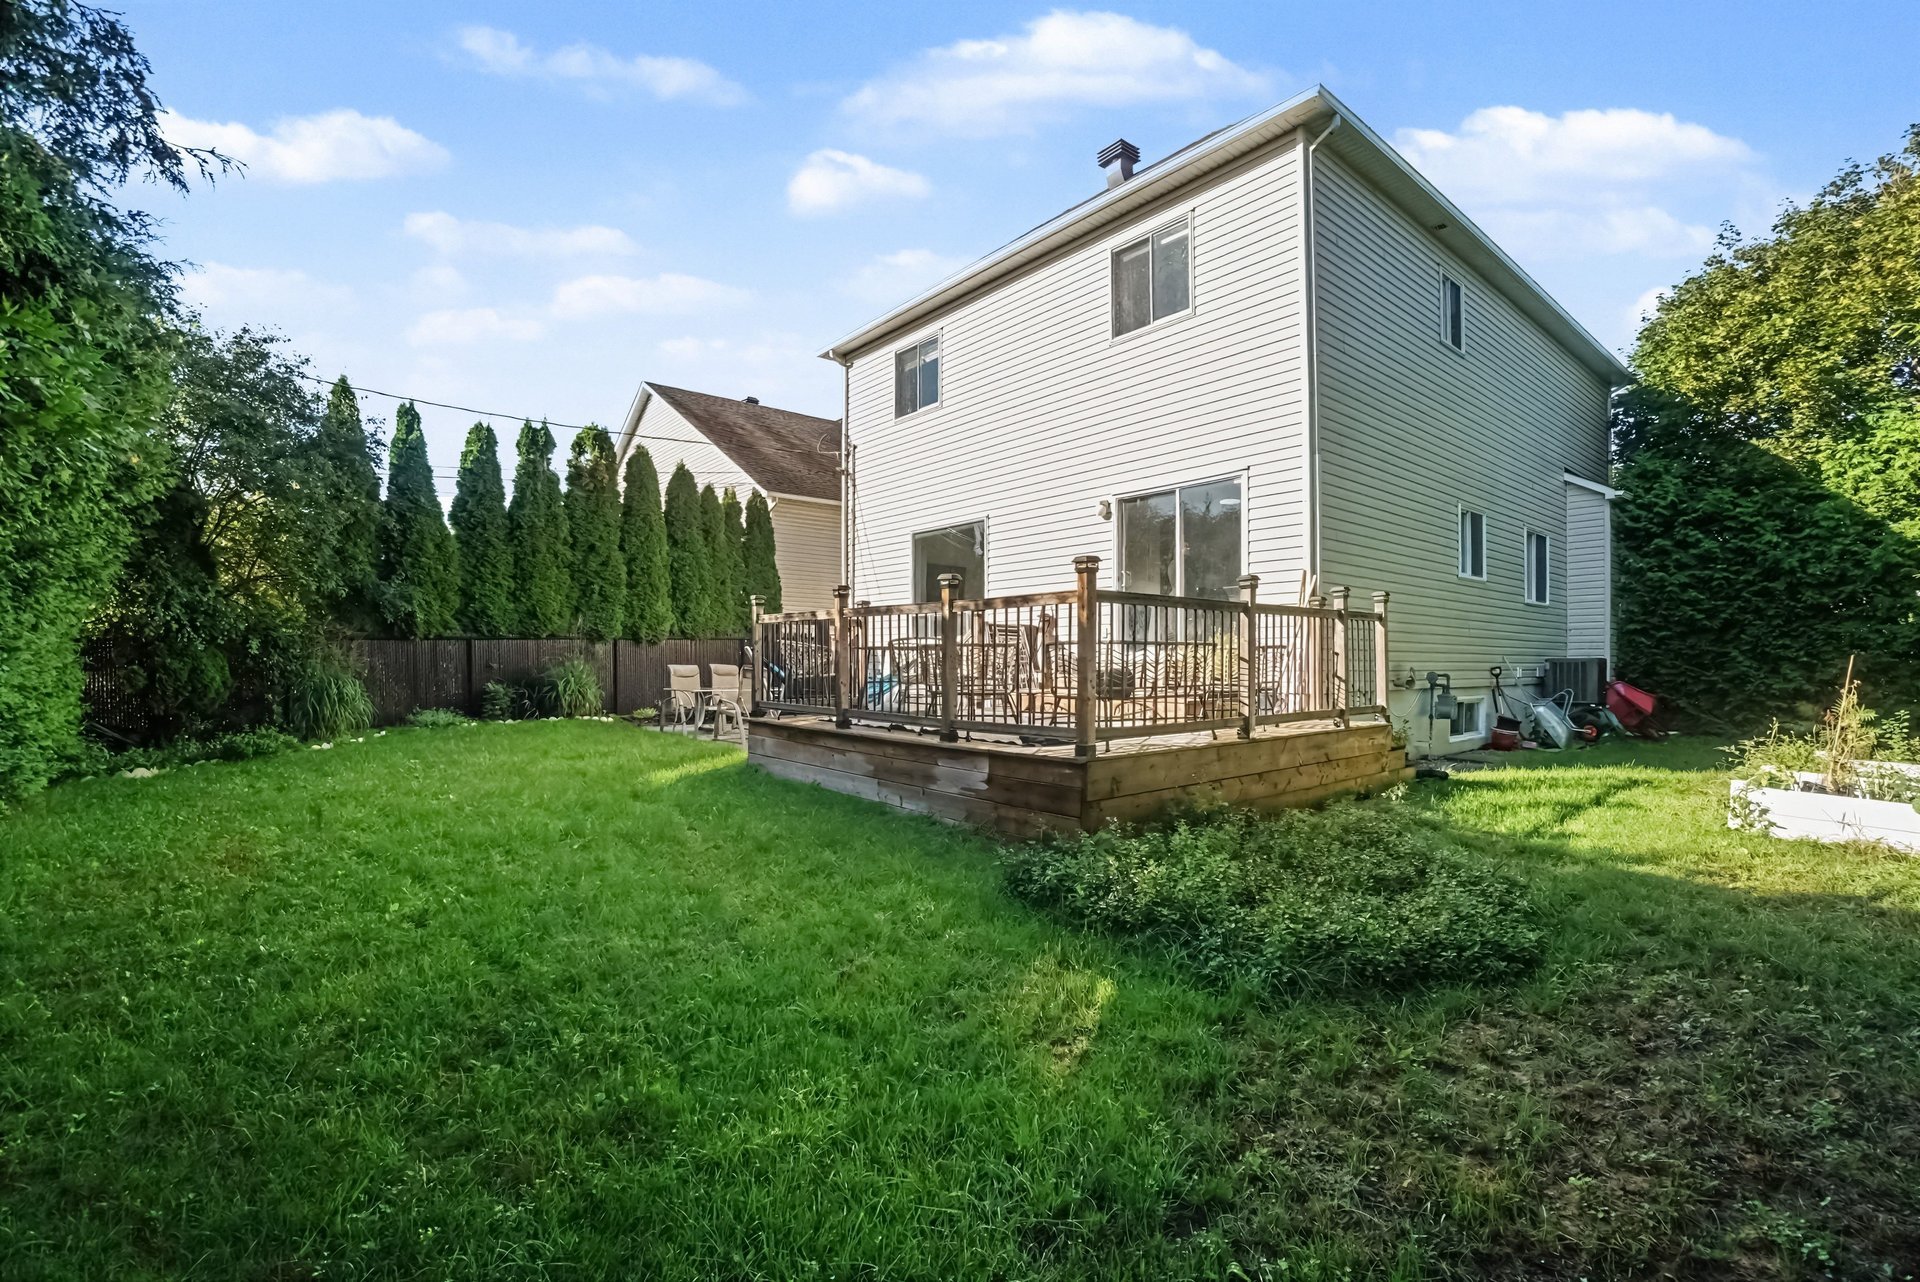
Frontage
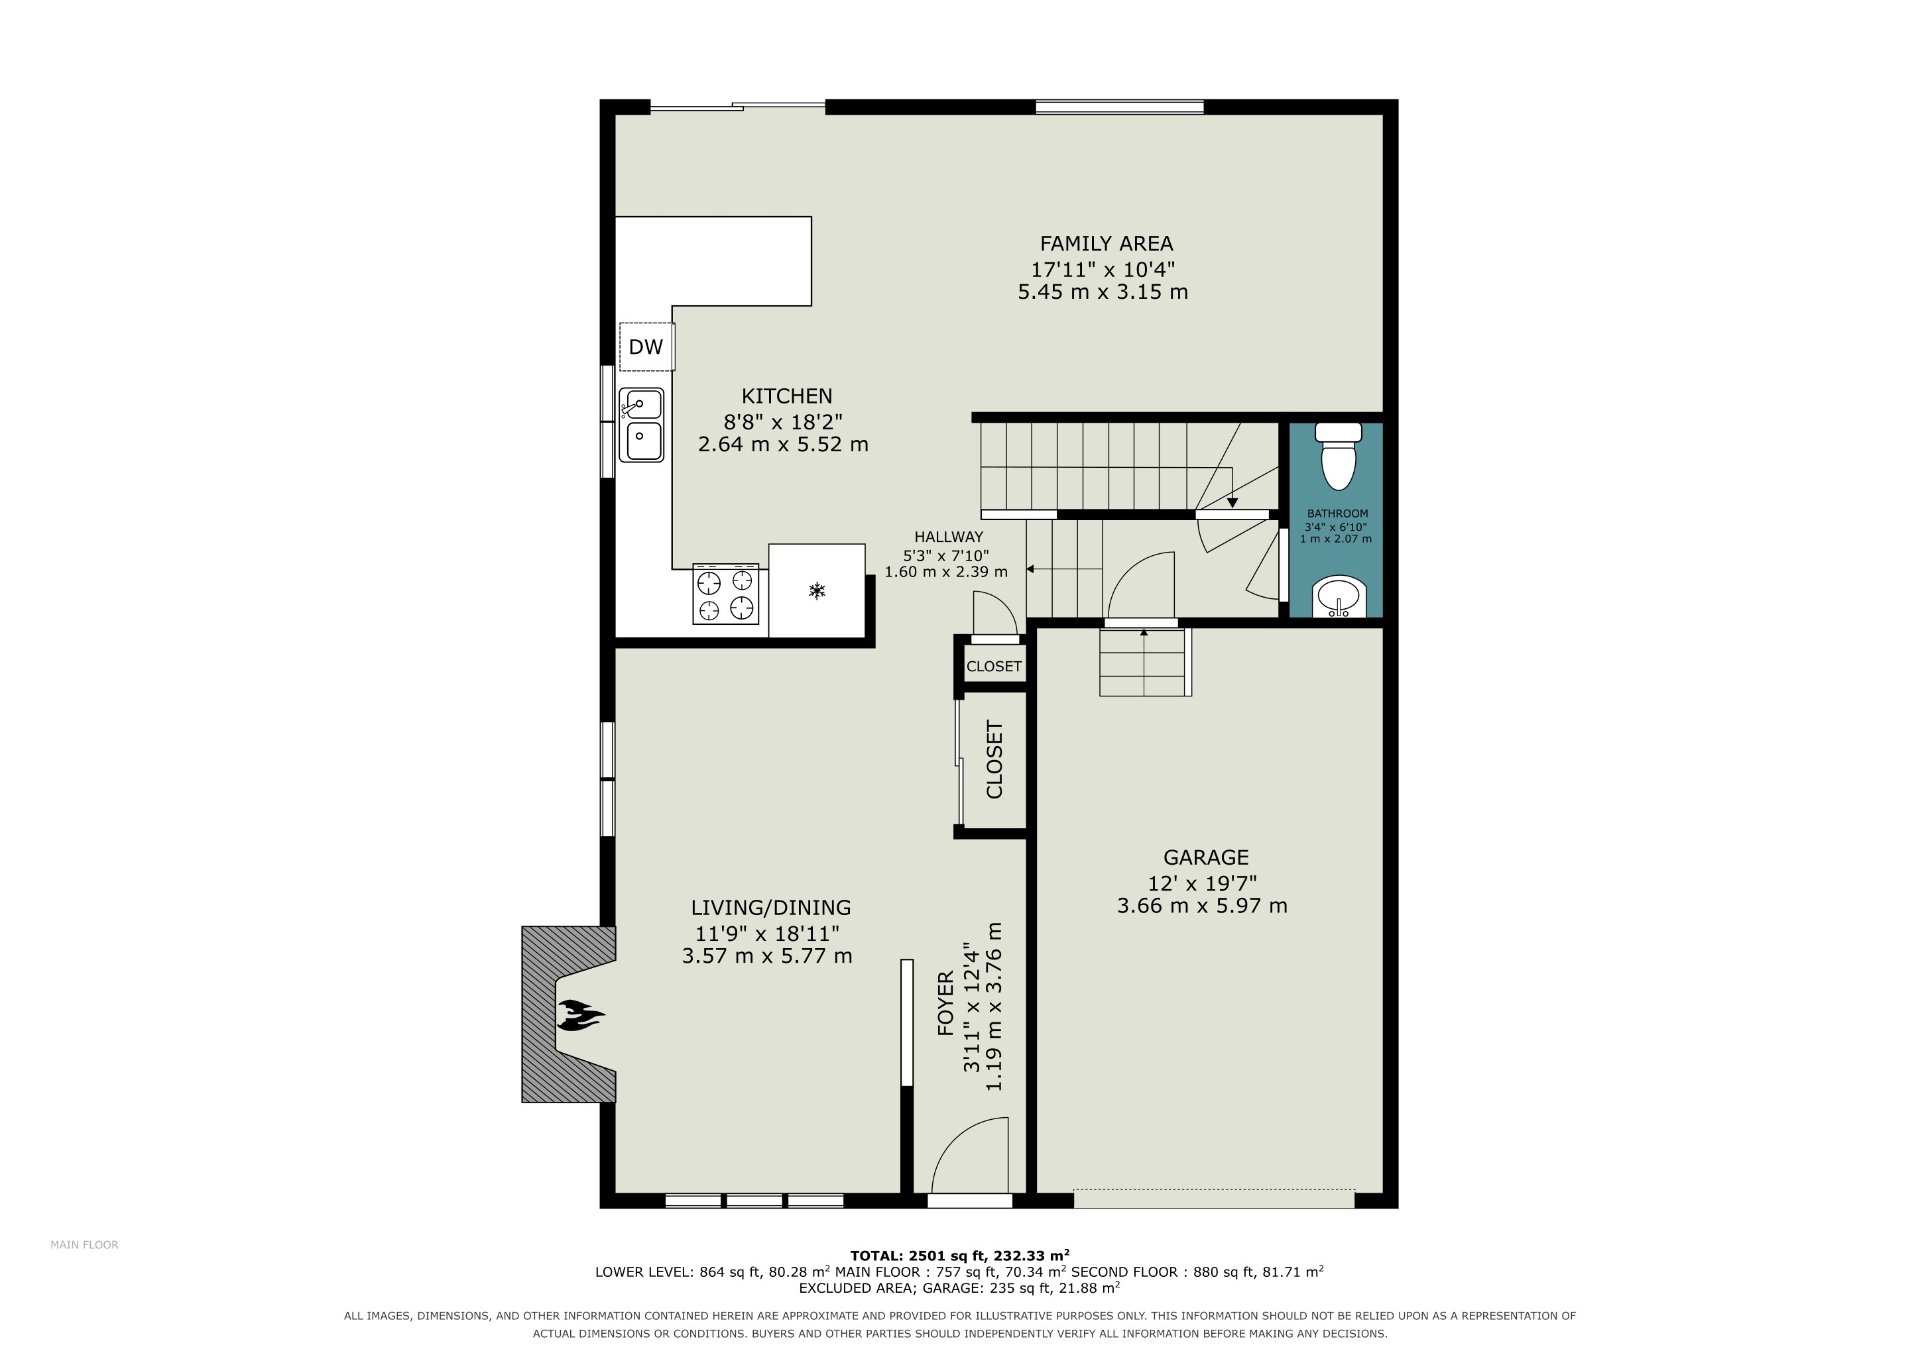
Drawing (sketch)
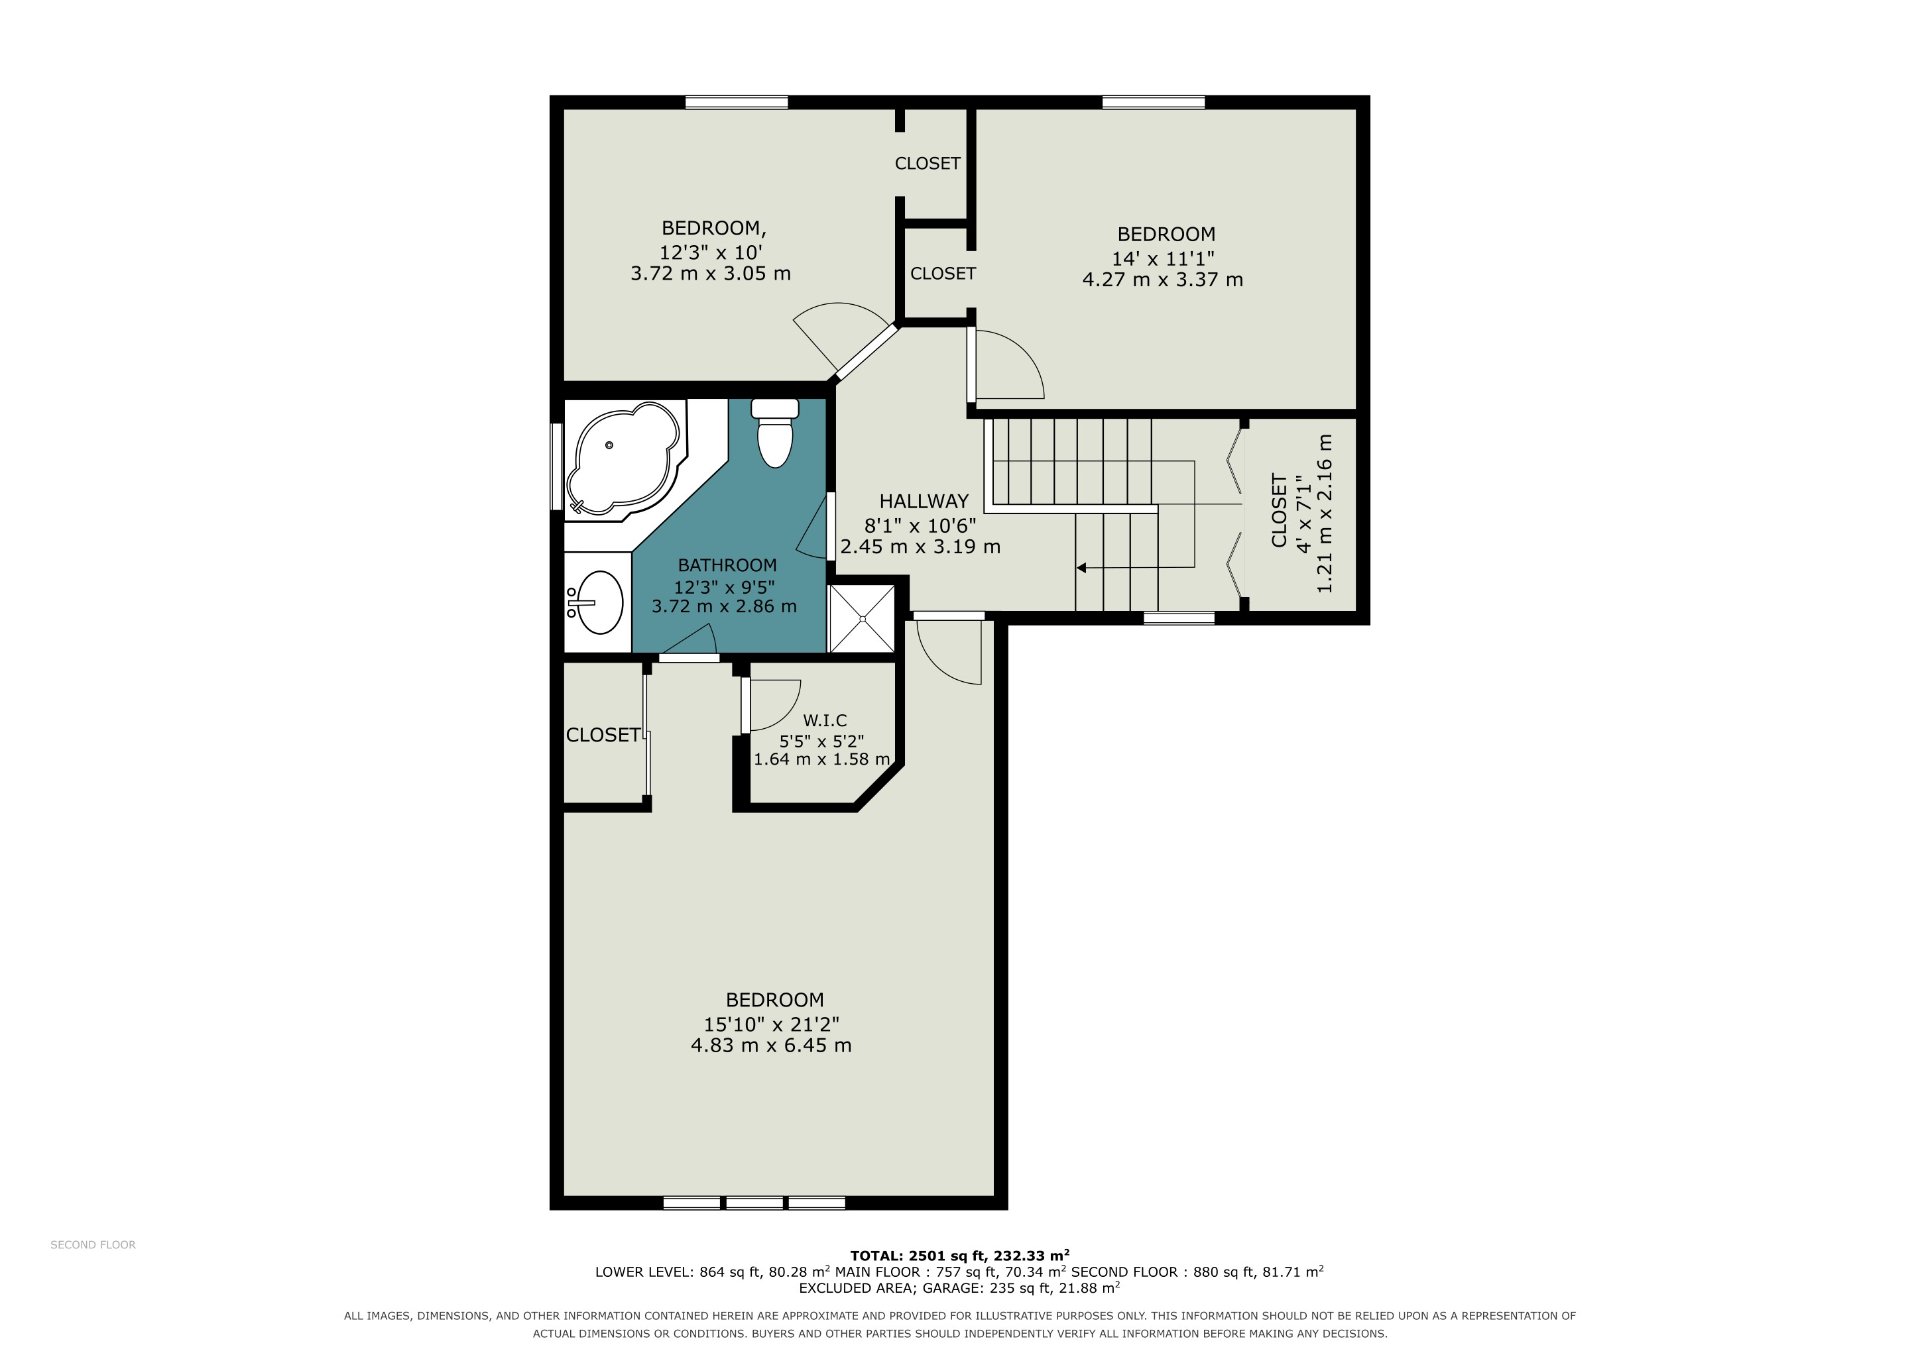
Drawing (sketch)
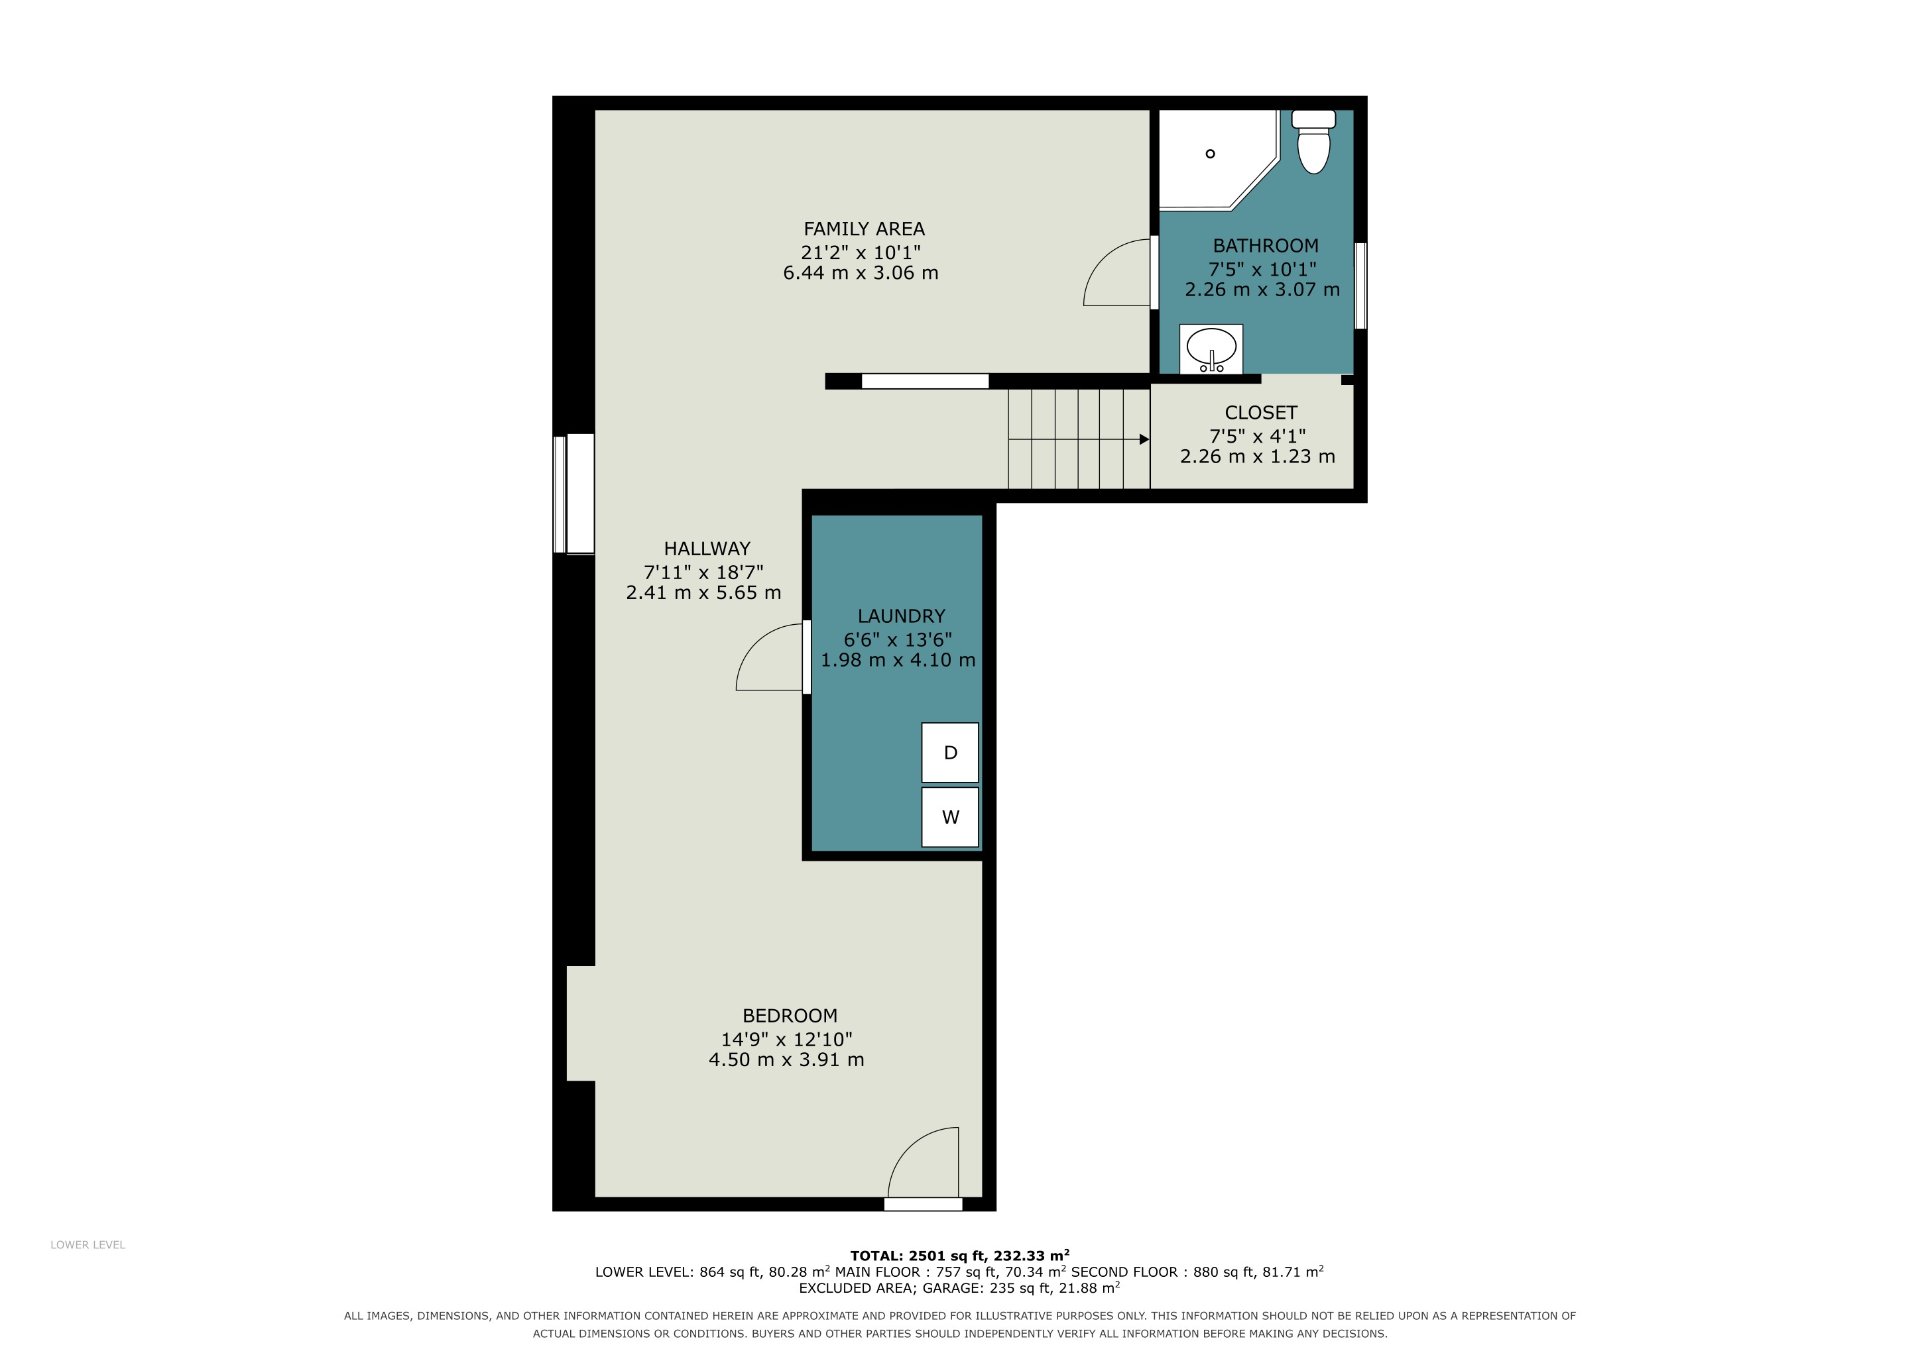
Drawing (sketch)
35 Rue Paul Claudel, Gatineau (Aylmer), QC J9J

$652,000 | 153.7 MC

  • 3 Bedrooms
  • 2 Bathrooms
  • 2003
  • MLS: 12558245

Description

Simply put, a home where life is good. Located in a peaceful and sought-after neighborhood in Aylmer, this move-in-ready home offers generous spaces perfectly suited for family life. The fully renovated modern kitchen opens onto a cozy family room, while the open-concept living and dining areas create a seamless and welcoming atmosphere. With 3 bedrooms, 2 full bathrooms, 1 half-bath, and a finished basement, there's no shortage of space. The master bedroom features a walk-in closet and an en suite bathroom. A private, hedge-lined yard and a garage, all close to schools, parks, and Ottawa.

Loading maps...

Loading street view...

INCLUDED
All home appliances.
ROOM DETAILS
Room Dimensions Level Flooring
Hallway 3.11 x 12.4 P Ground Floor Wood
Living room and dining room 11.9 x 18.11 P Ground Floor Wood
Kitchen 8.8 x 18.2 P Ground Floor Floating floor
Family room 17.11 x 10.4 P Ground Floor Floating floor
Washroom 3.4 x 6.10 P Ground Floor Ceramic tiles
Storage 4.0 x 7.1 P 2nd Floor Wood
Primary bedroom 15.10 x 21.2 P 2nd Floor Wood
Walk-in closet 5.5 x 5.2 P 2nd Floor Wood
Bathroom 12.3 x 9.5 P 2nd Floor Ceramic tiles
Bedroom 12.3 x 10.0 P 2nd Floor Wood
Bedroom 14.0 x 11.1 P 2nd Floor Wood
Family room 21.2 x 10.1 P Basement Floating floor
Bathroom 7.5 x 10.1 P Basement Ceramic tiles
Storage 7.5 x 4.1 P Basement Ceramic tiles
Laundry room 6.6 x 13.6 P Basement Ceramic tiles
Bedroom 14.9 x 12.10 P Basement Floating floor
BUILDING
Type Two or more storey
Style Detached
Dimensions 0x0
Lot Size 532.3 MC
EXPENSES
Energy cost $ 1480 / year
Municipal Taxes (2026) $ 5052 / year
School taxes (2026) $ 496 / year
CHARACTERISTICS
Basement 6 feet and over, Finished basement
Bathroom / Washroom Adjoining to primary bedroom, Seperate shower
Heating system Air circulation
Driveway Asphalt, Plain paving stone
Roofing Asphalt shingles
Garage Attached, Single width
Proximity Bicycle path, Daycare centre, Elementary school, Golf, High school, Park - green area, Public transport, University
Siding Brick
Equipment available Central air conditioning, Private yard, Ventilation system
Window type Crank handle, Sliding
Landscaping Fenced, Land / Yard lined with hedges, Landscape
Topography Flat
Parking Garage, Outdoor
Hearth stove Gaz fireplace
Sewage system Municipal sewer
Water supply Municipality
Heating energy Natural gas
Foundation Poured concrete
Windows PVC
Zoning Residential
Distinctive features Street corner