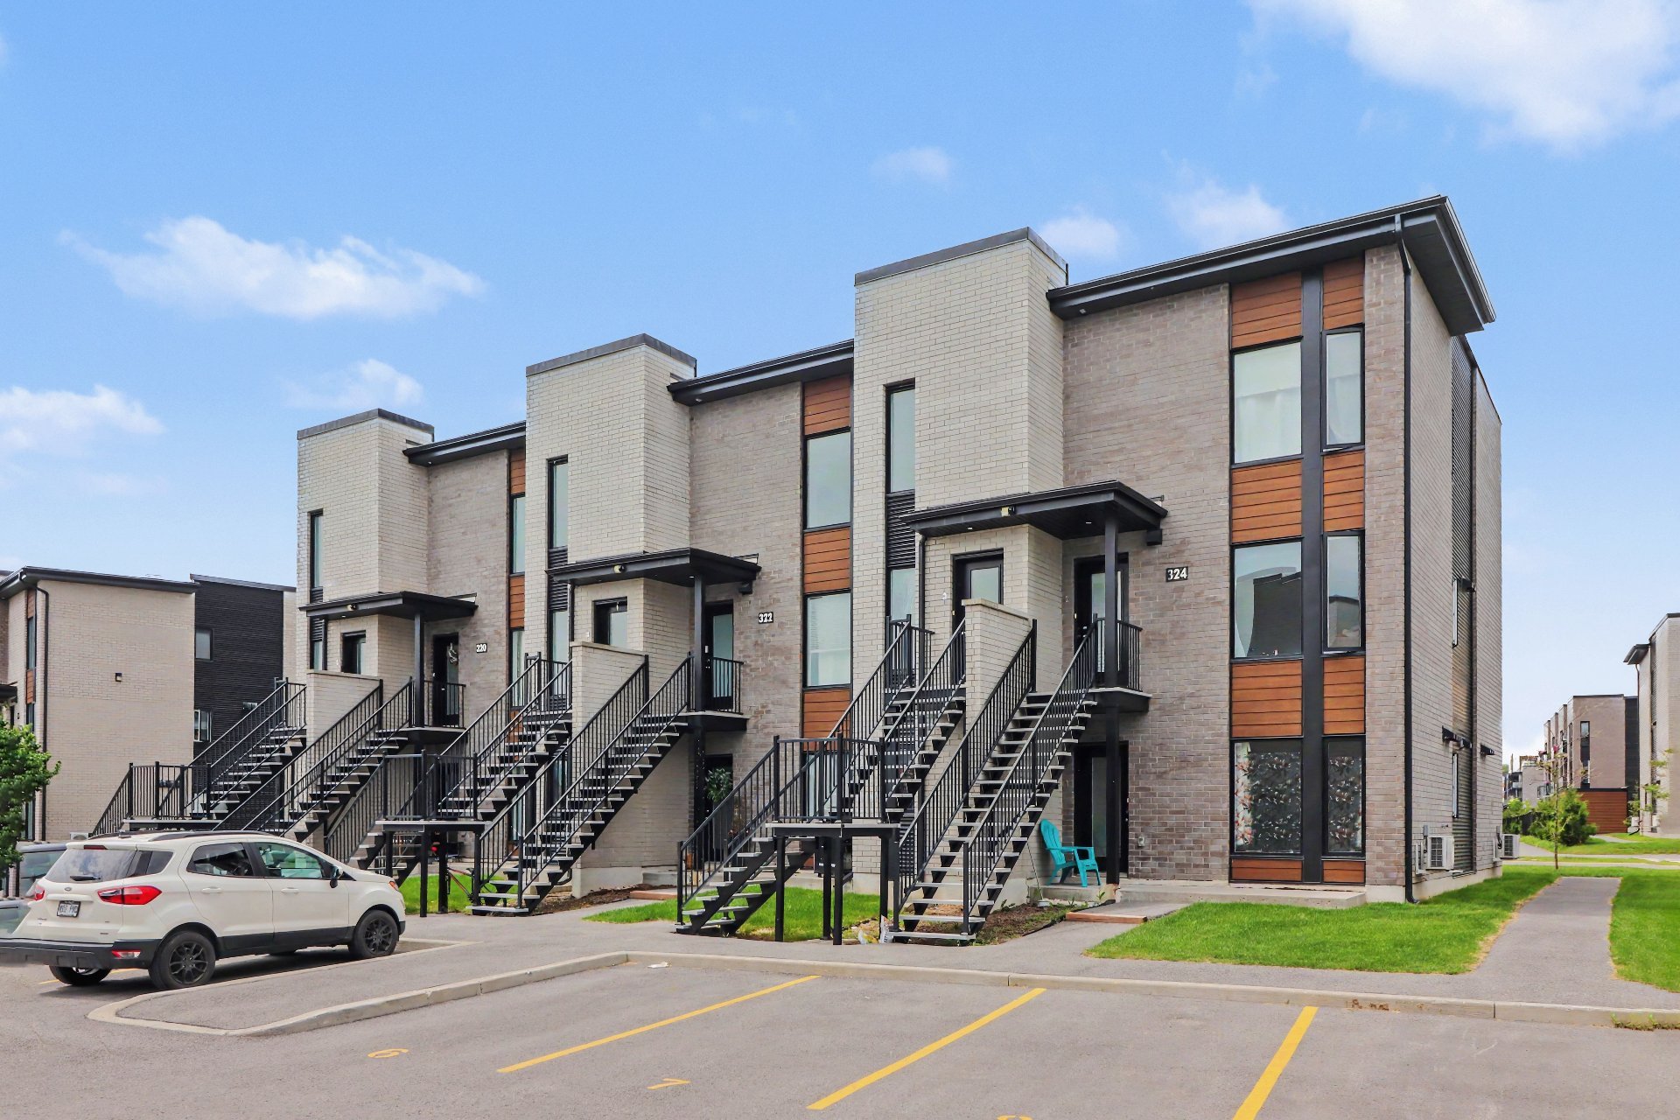
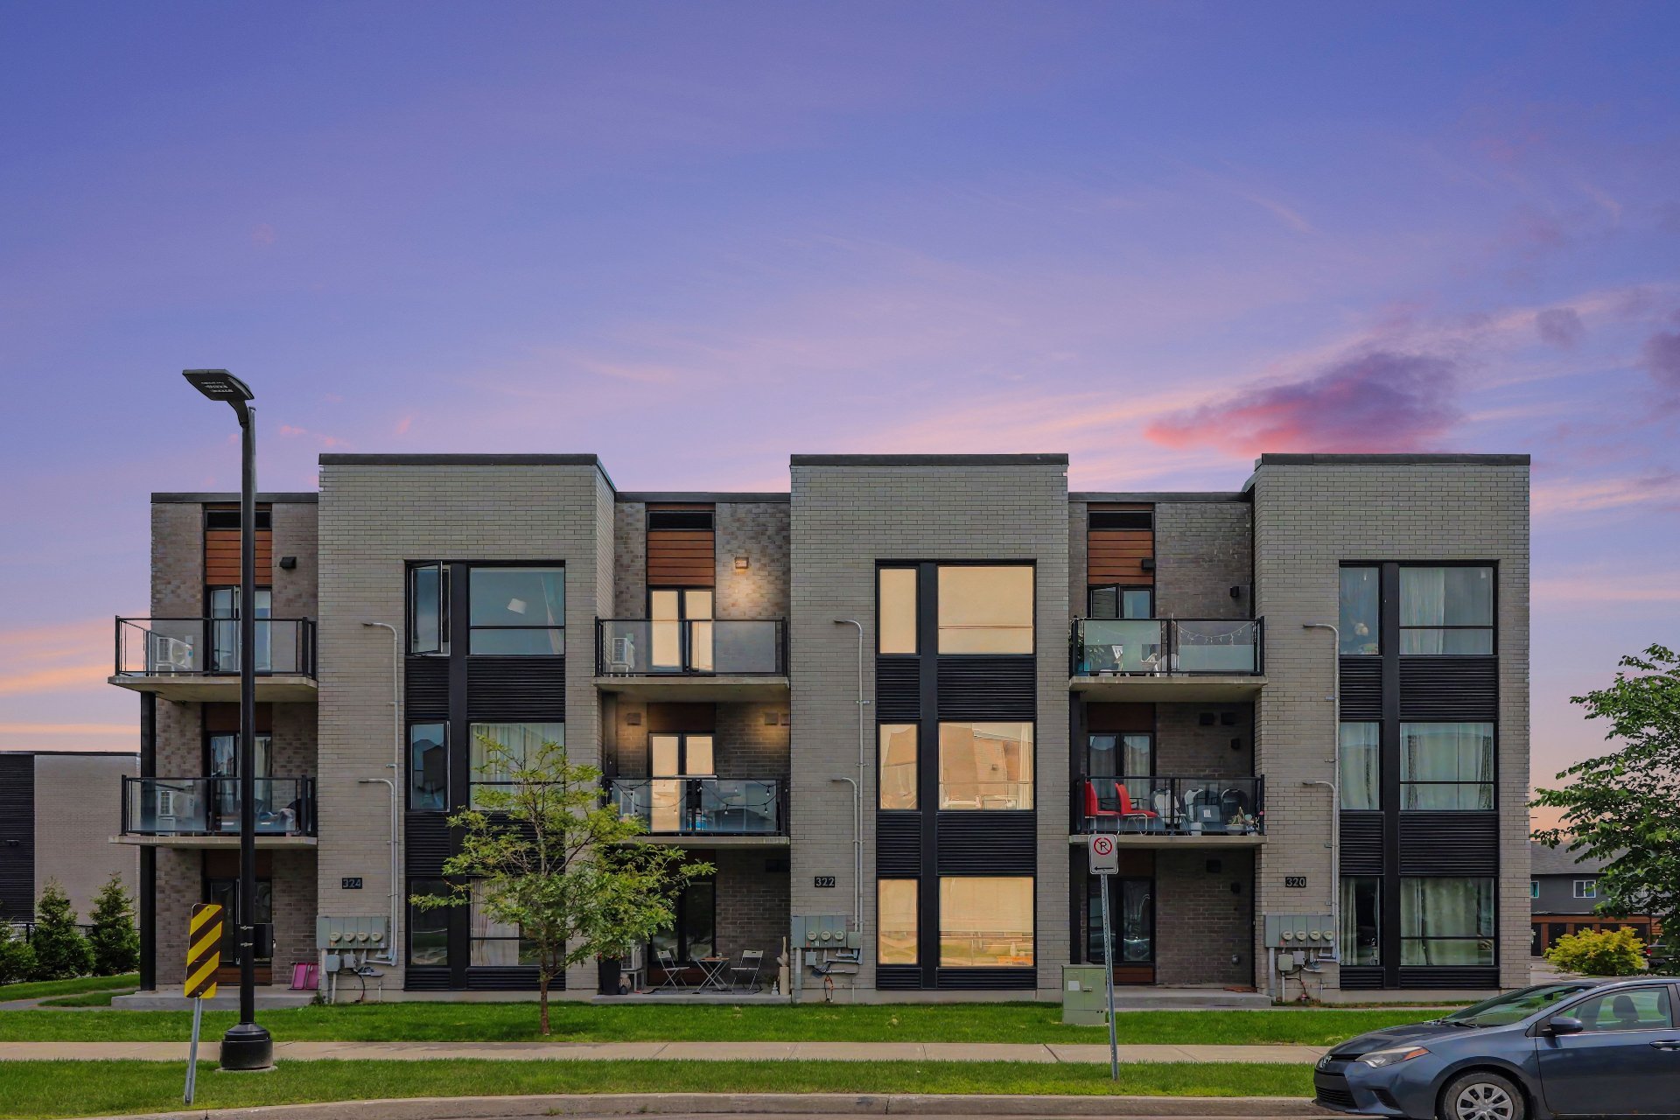
Exterior
Exterior
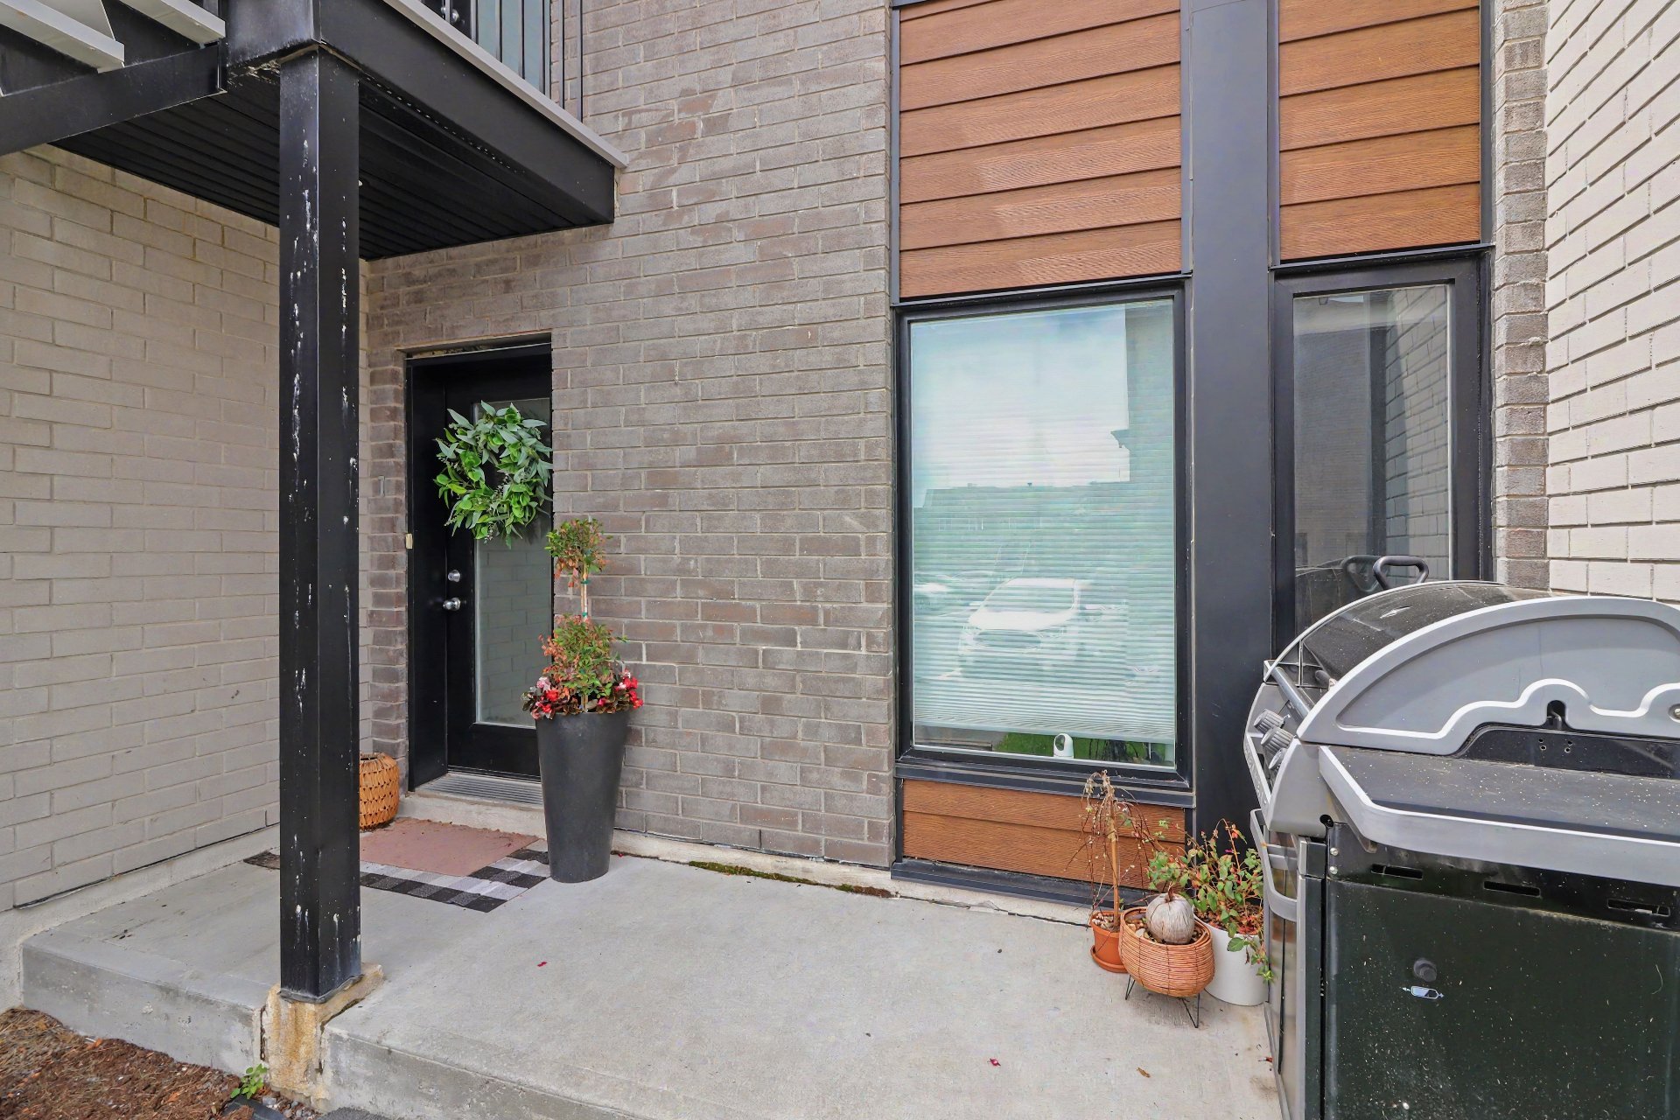
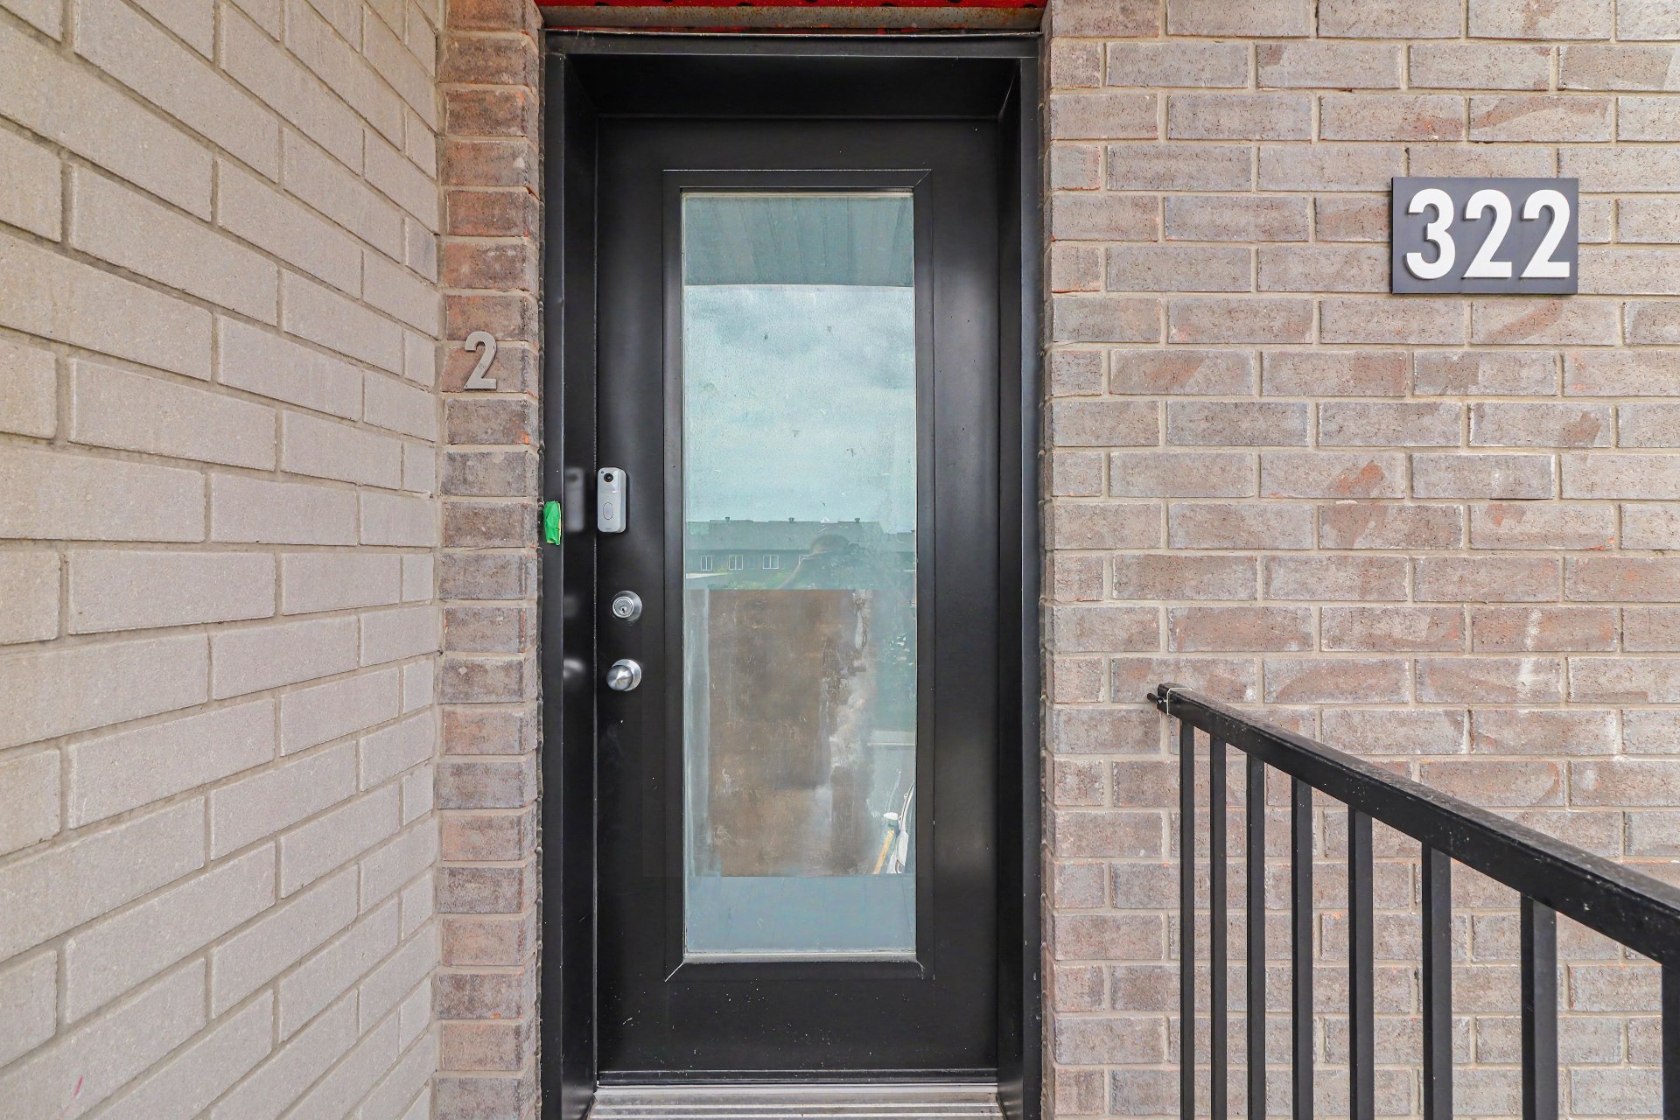
Exterior entrance
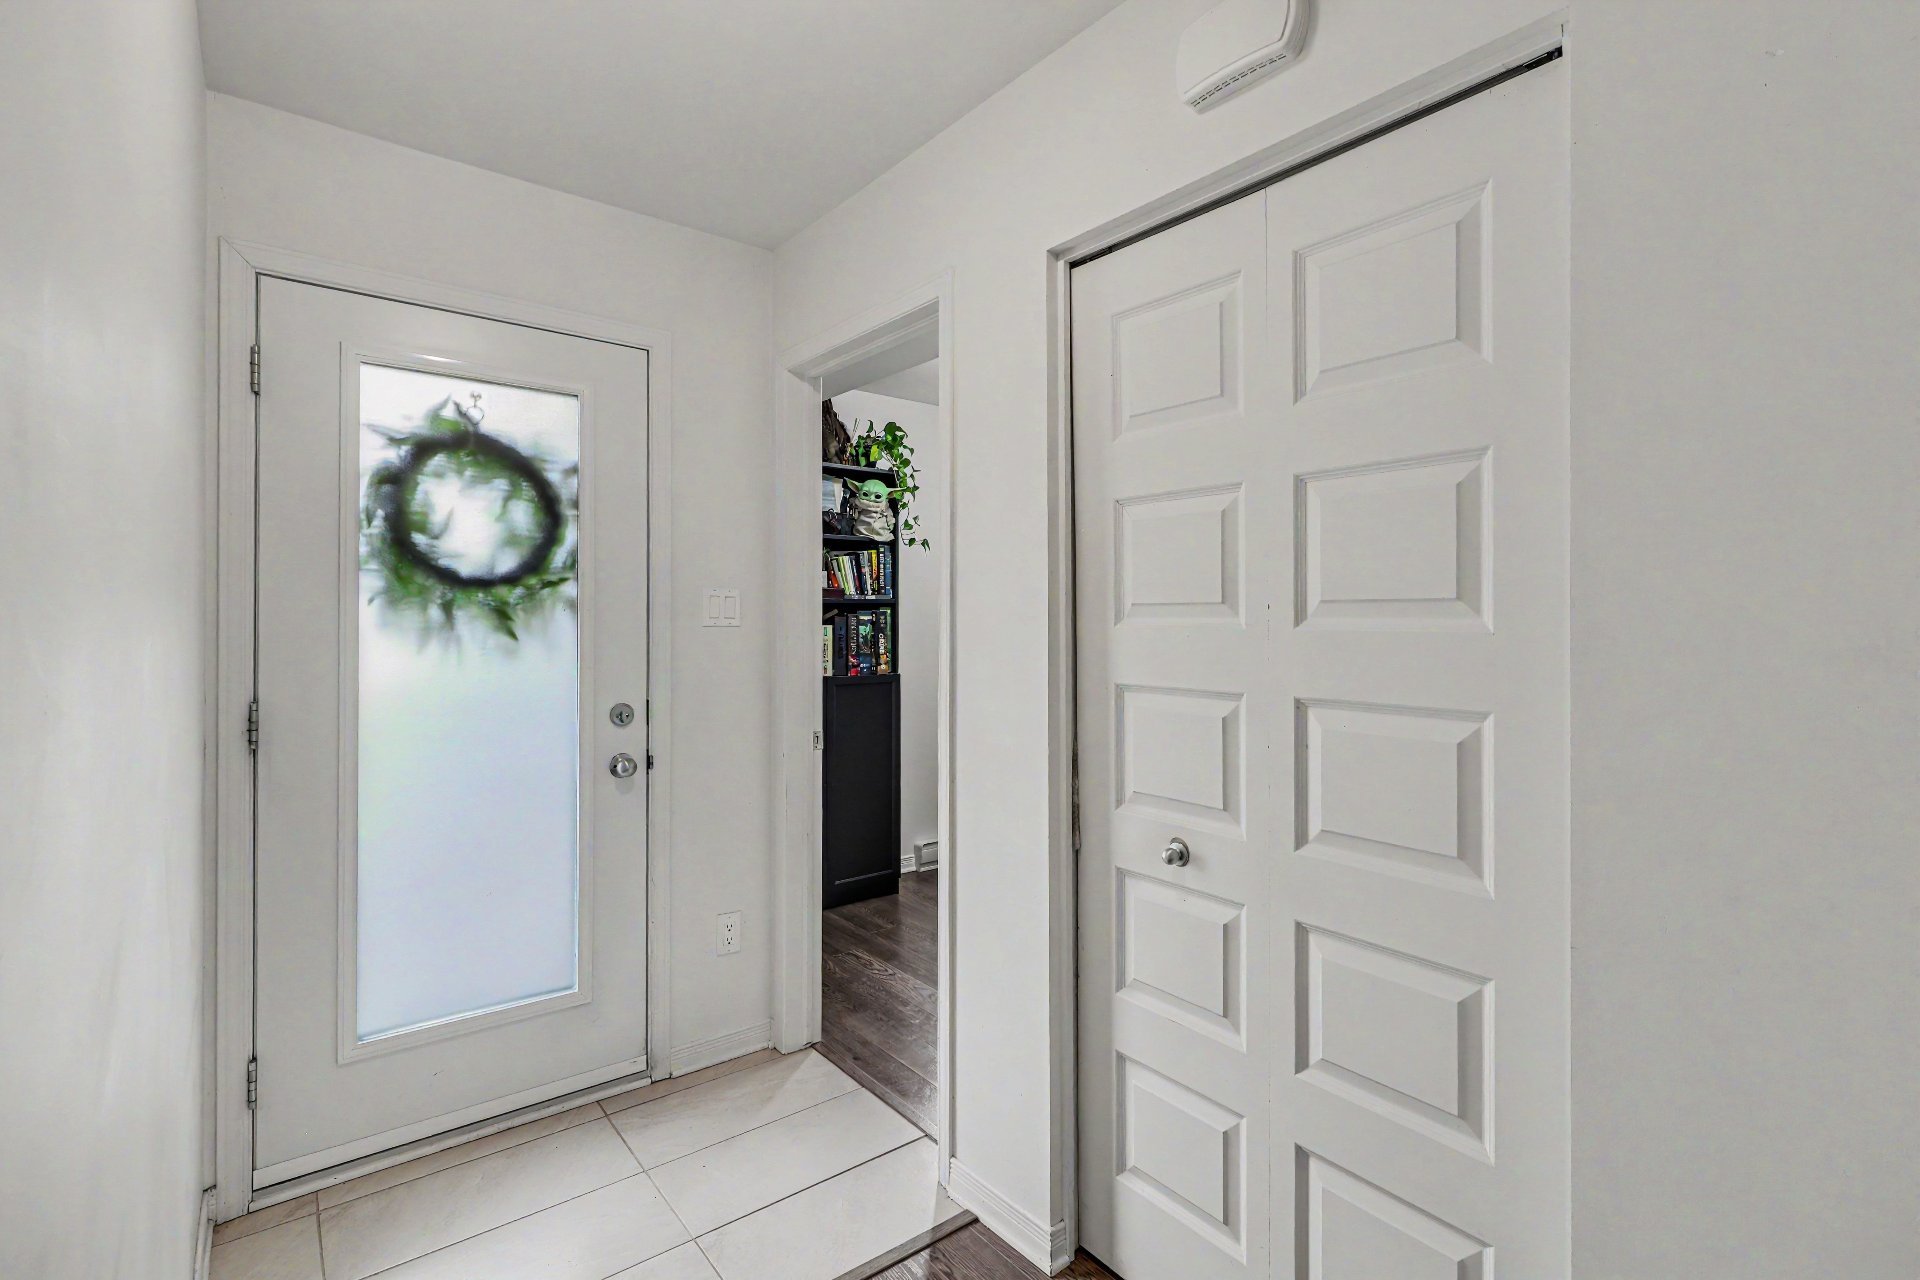
Hallway
Kitchen
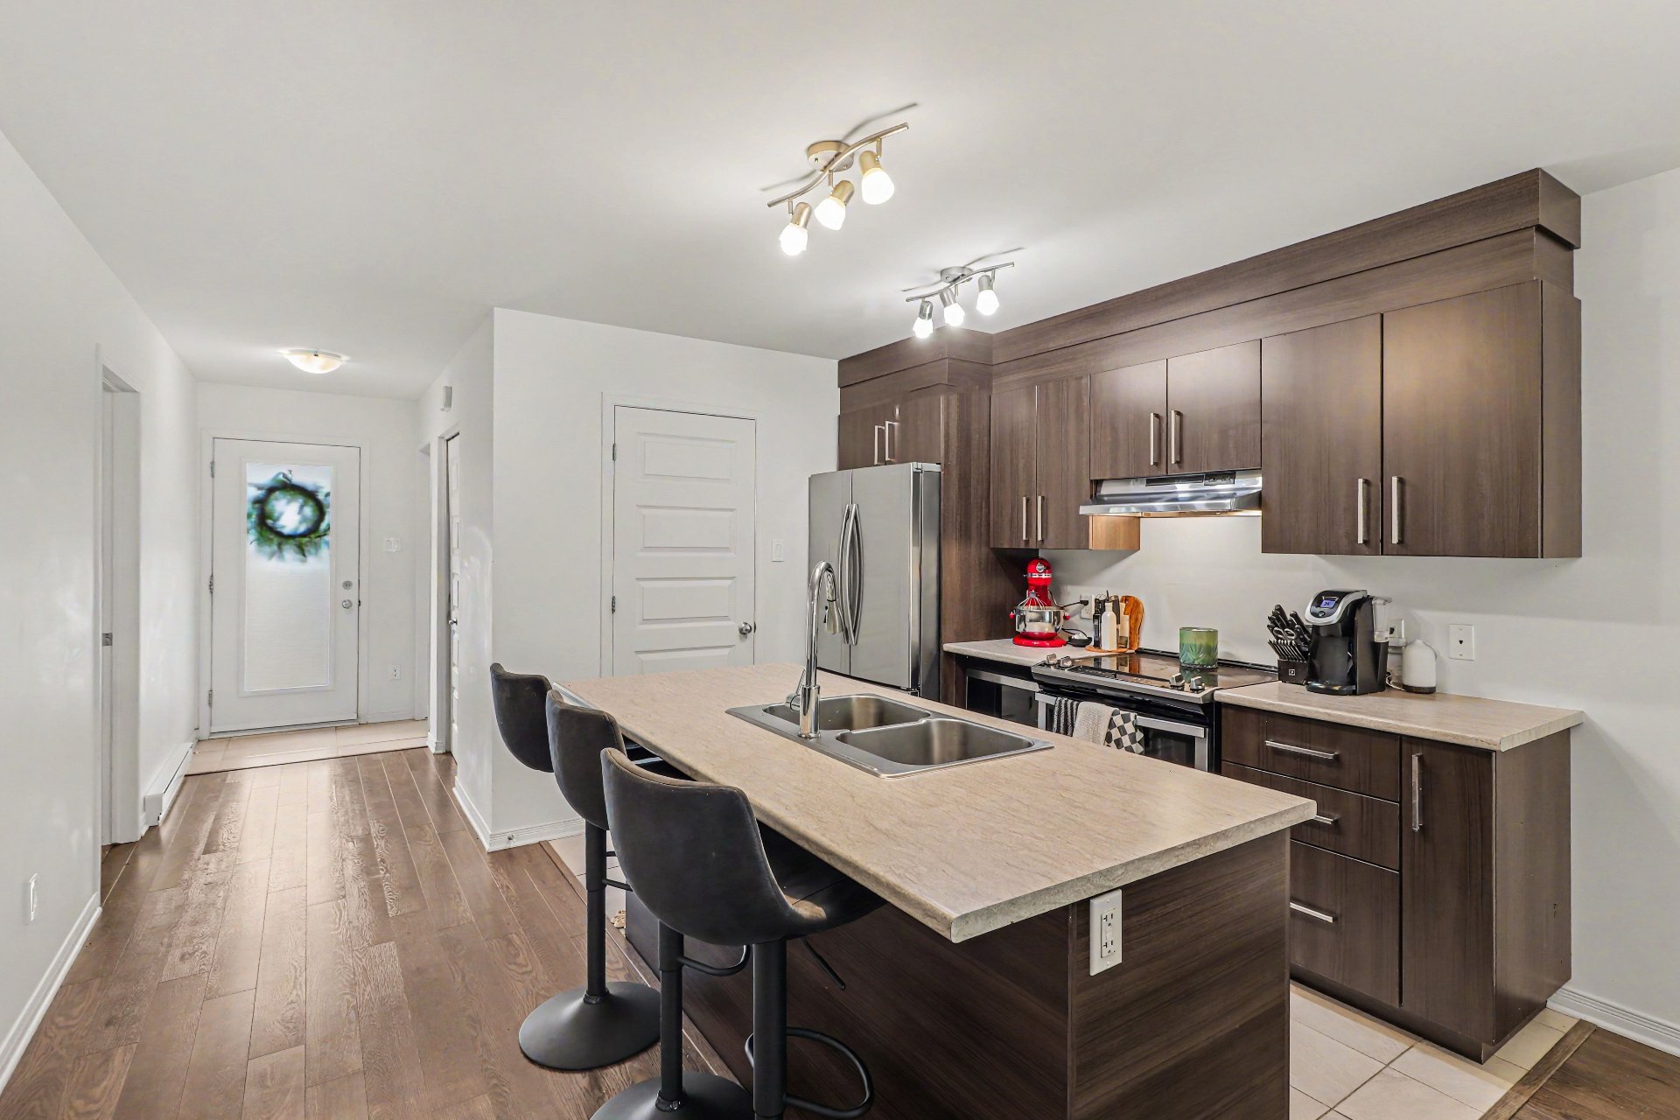
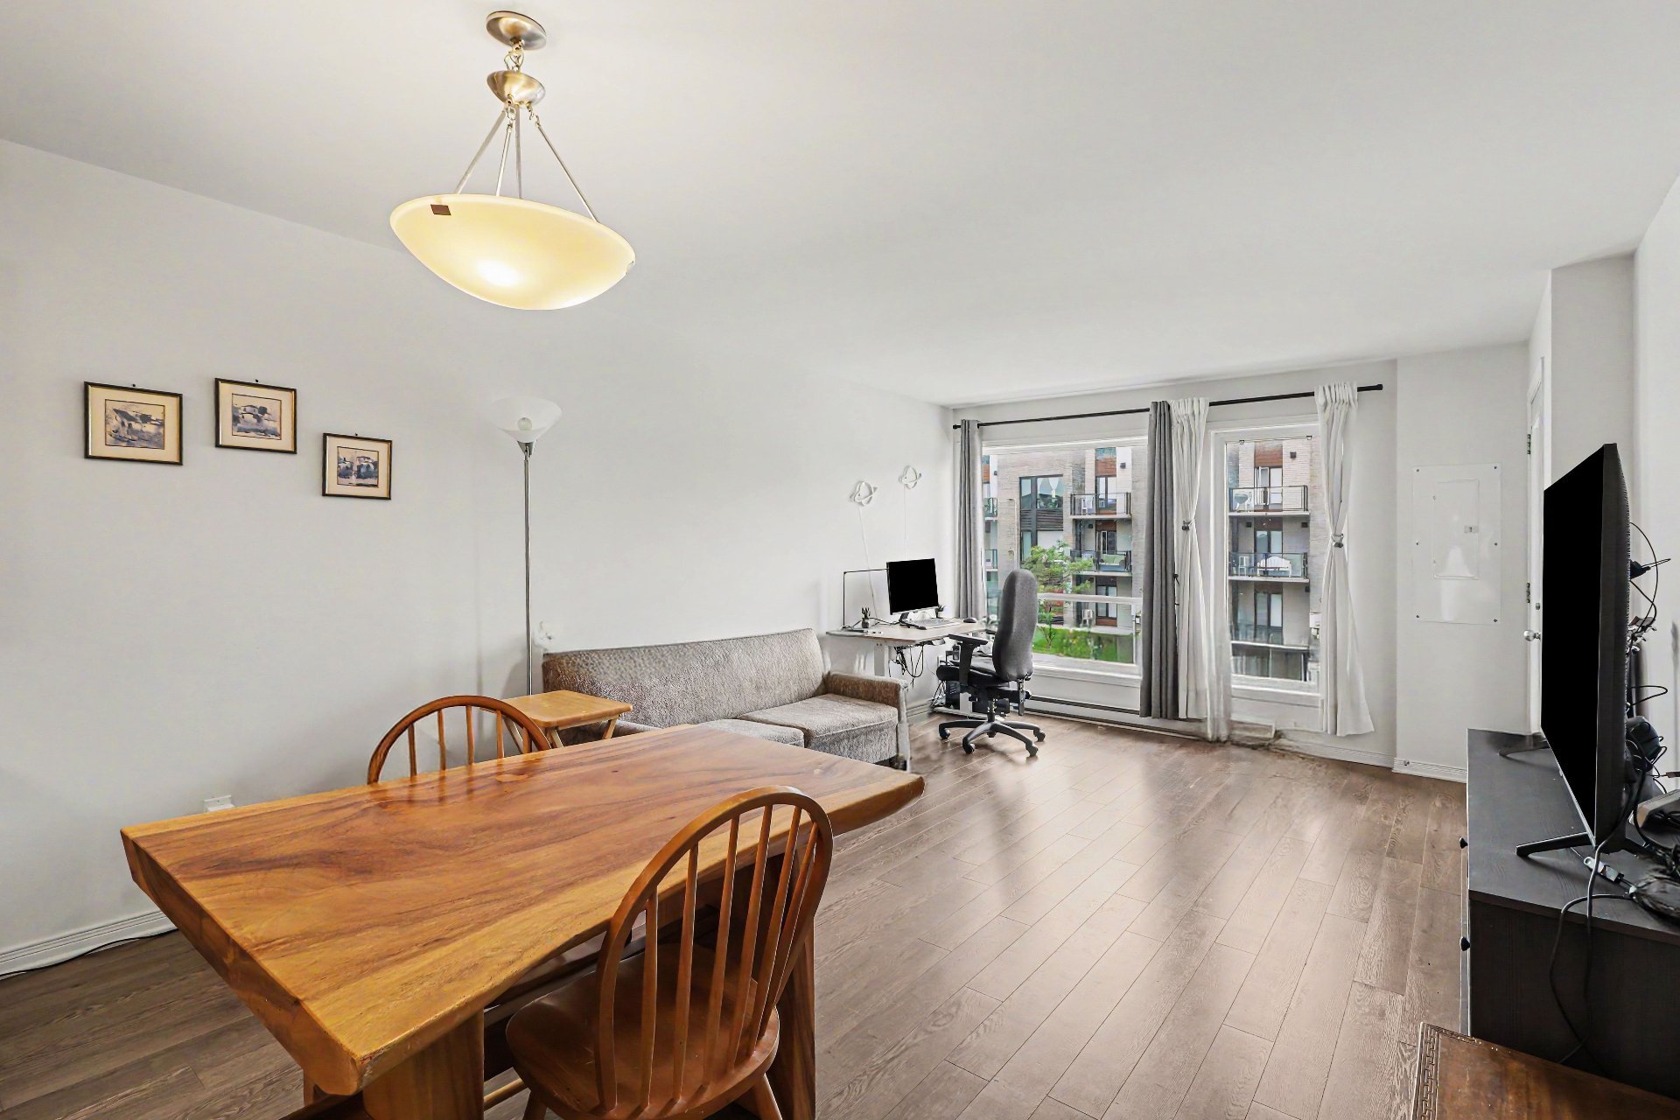
Dining room
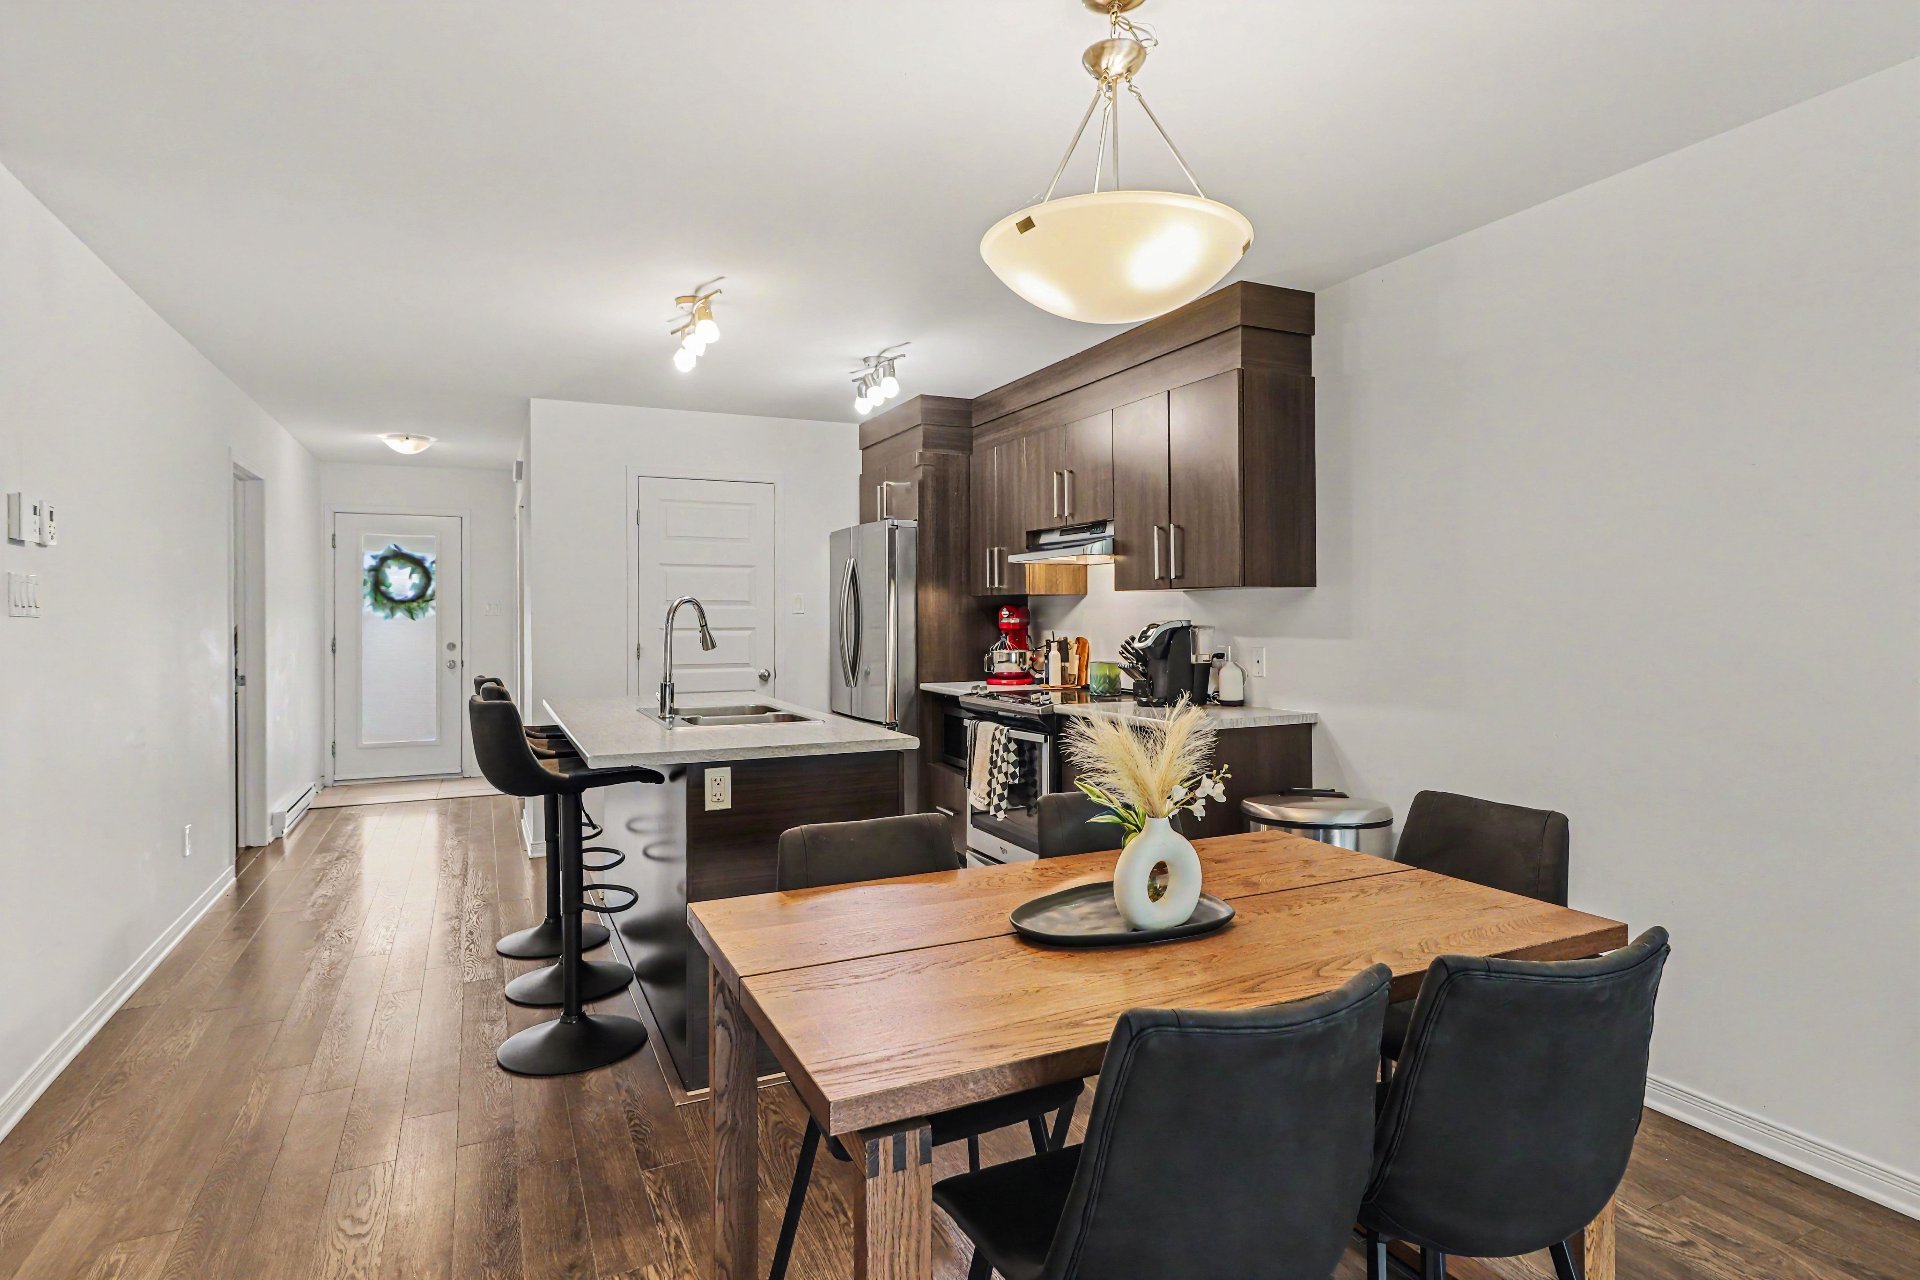
Kitchen
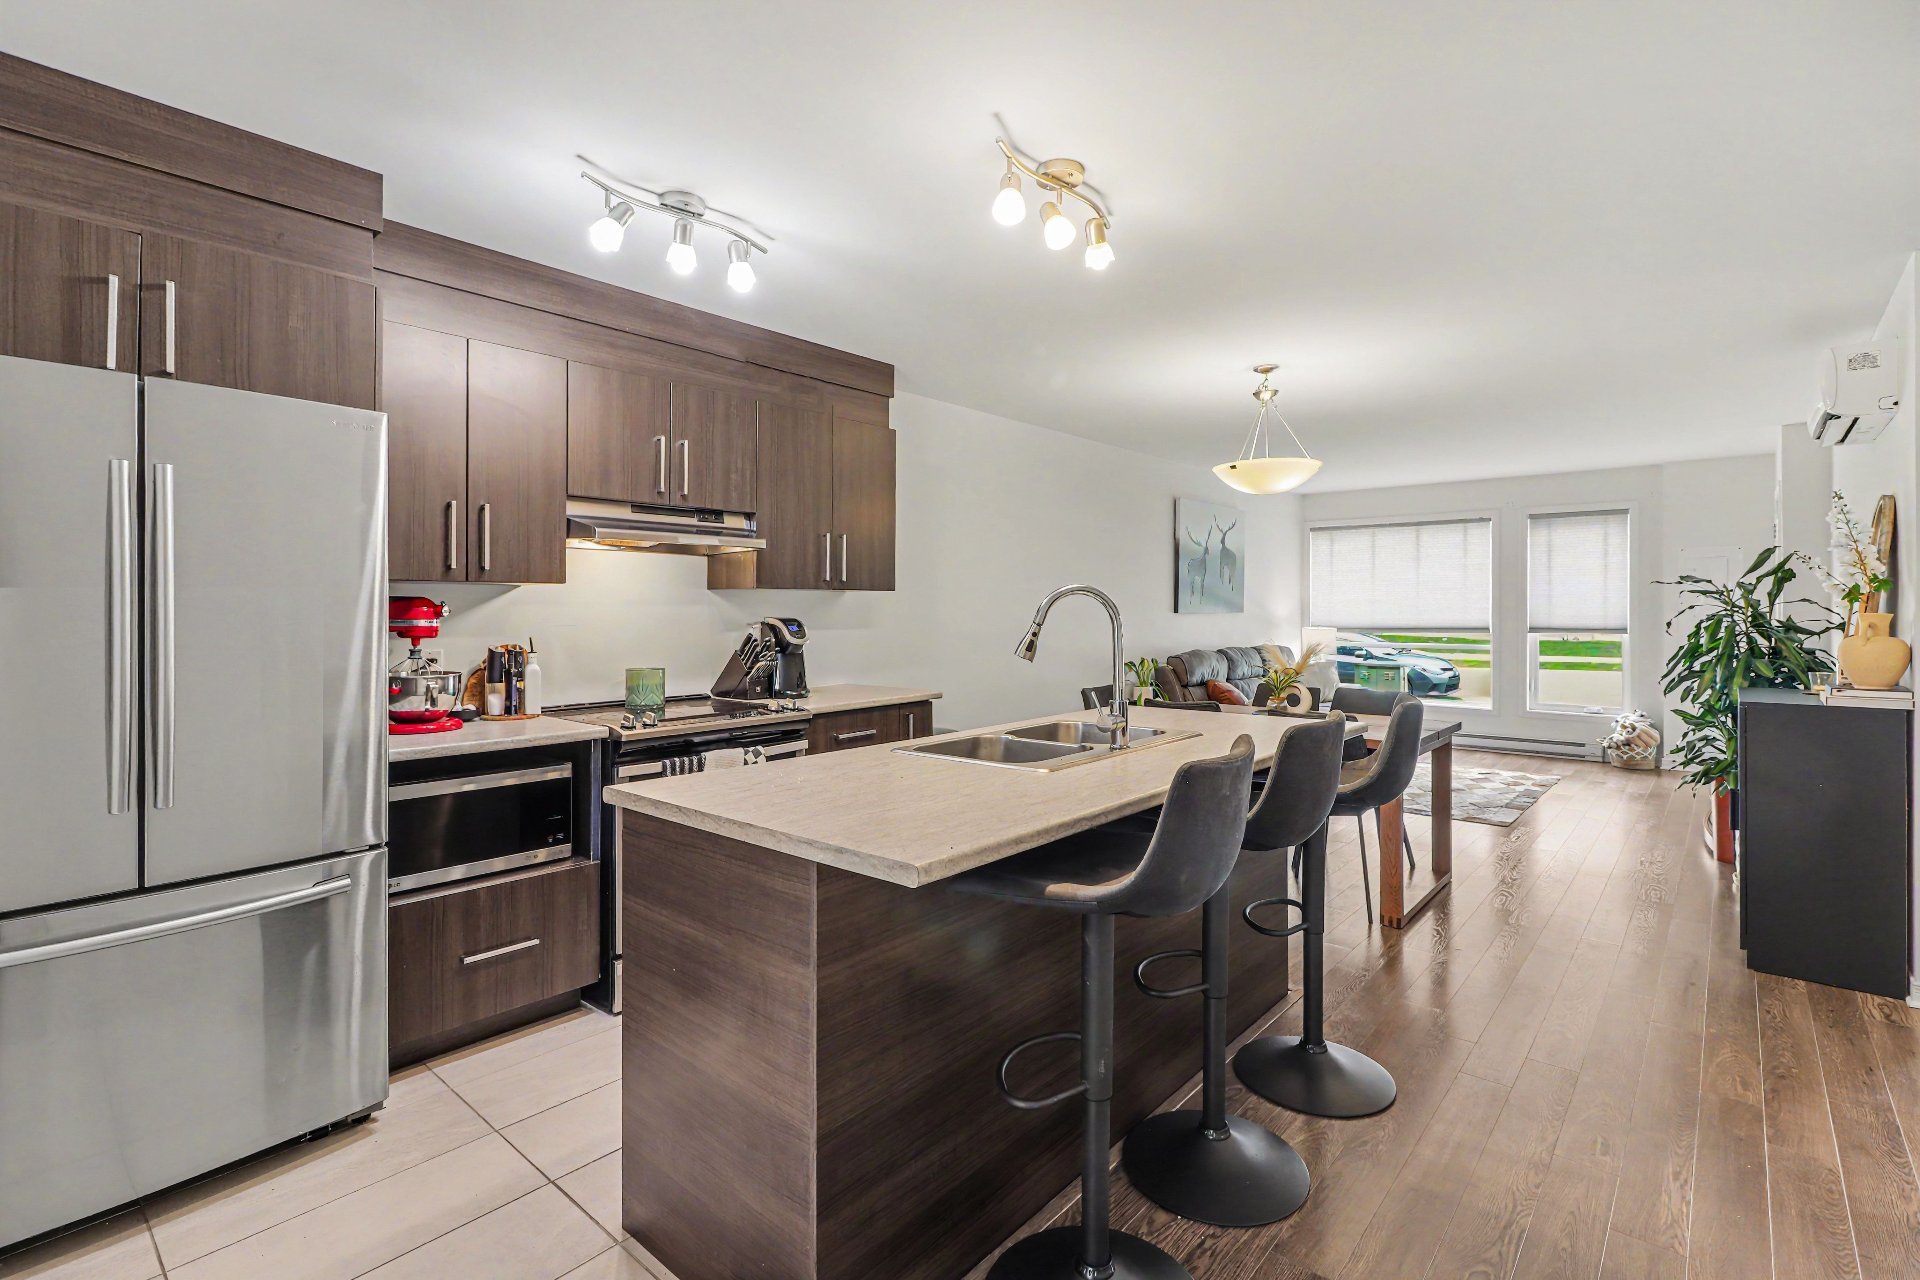
Dining room
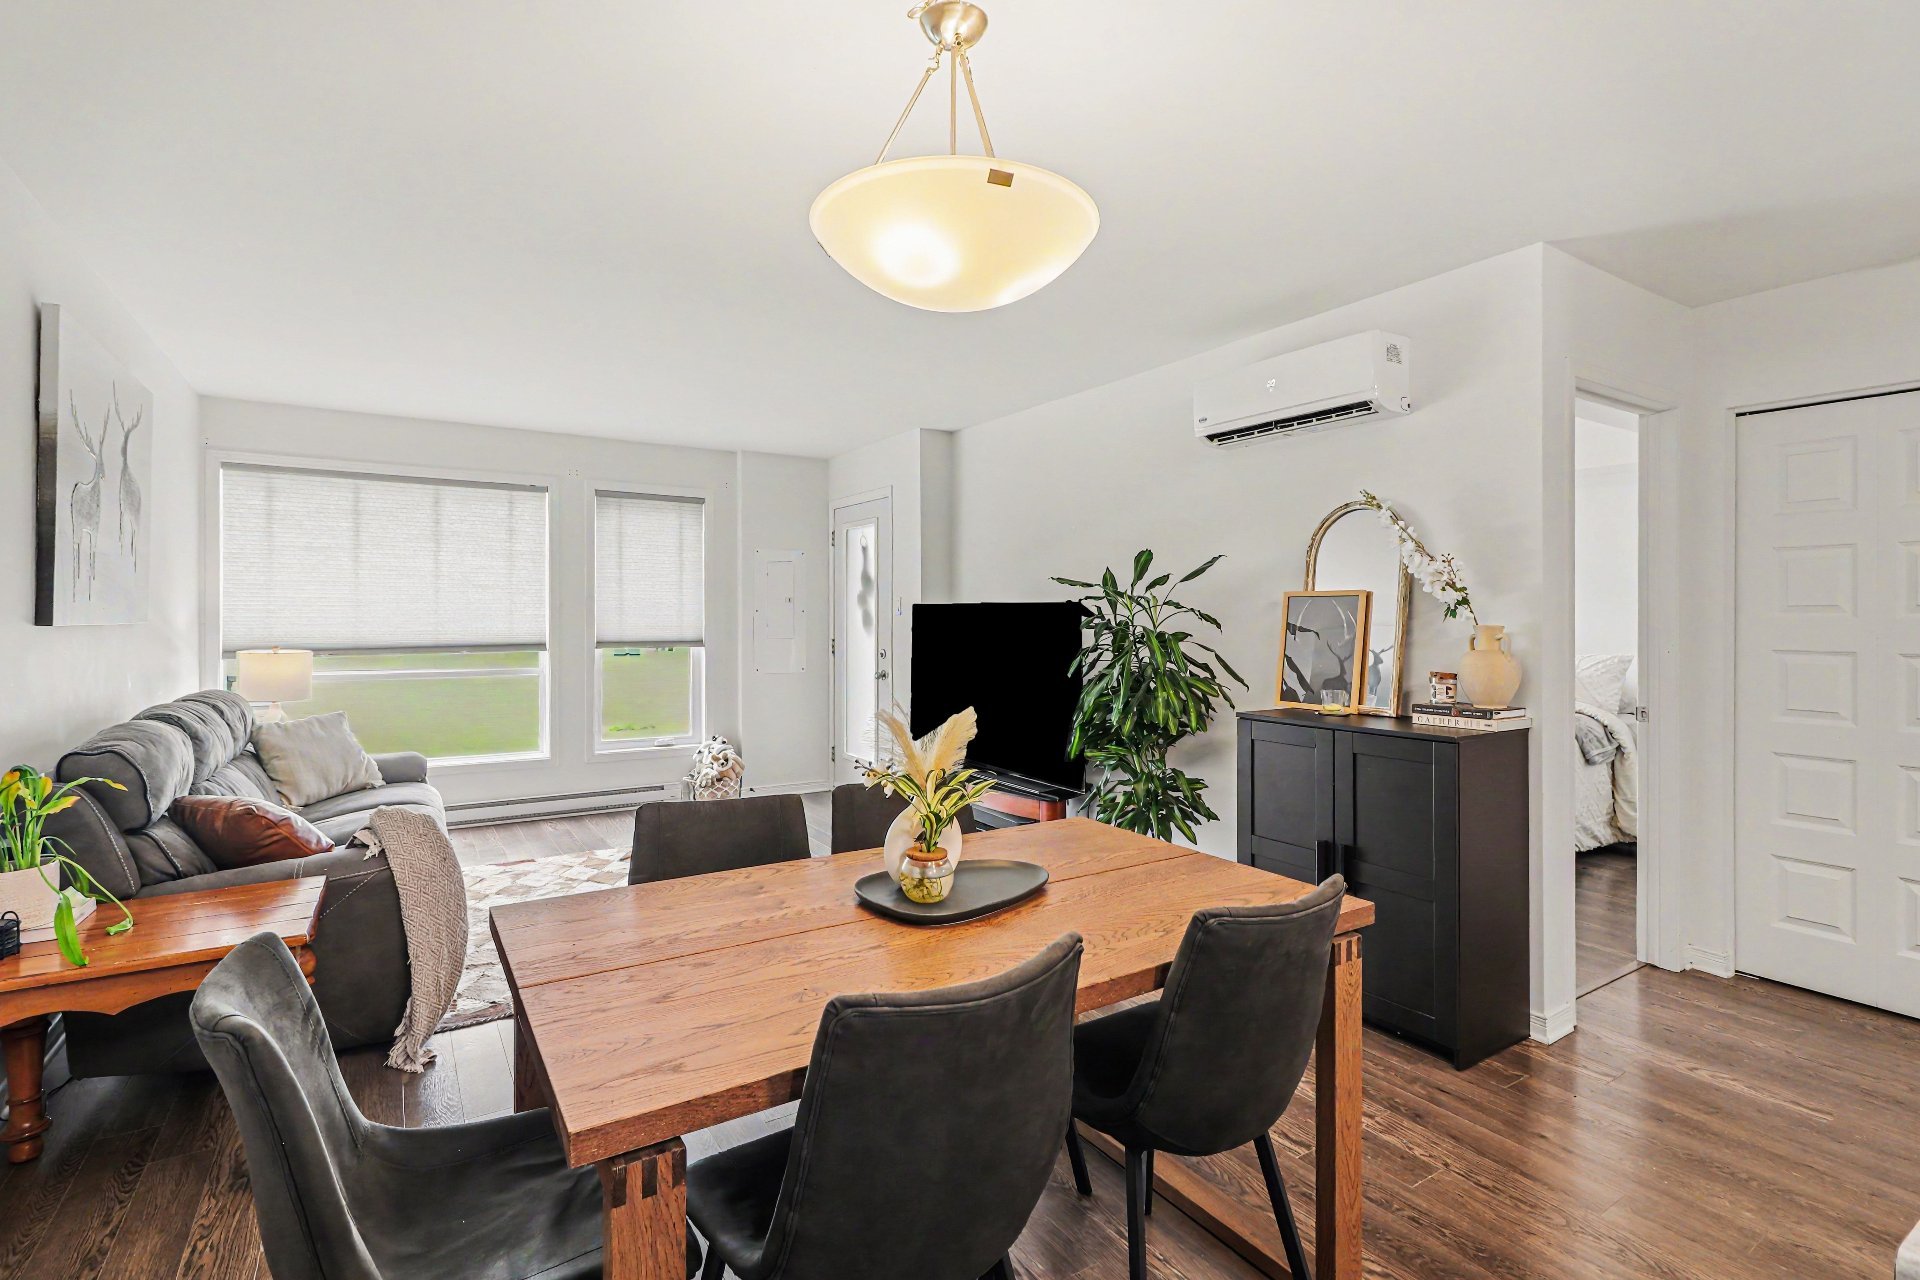
Kitchen
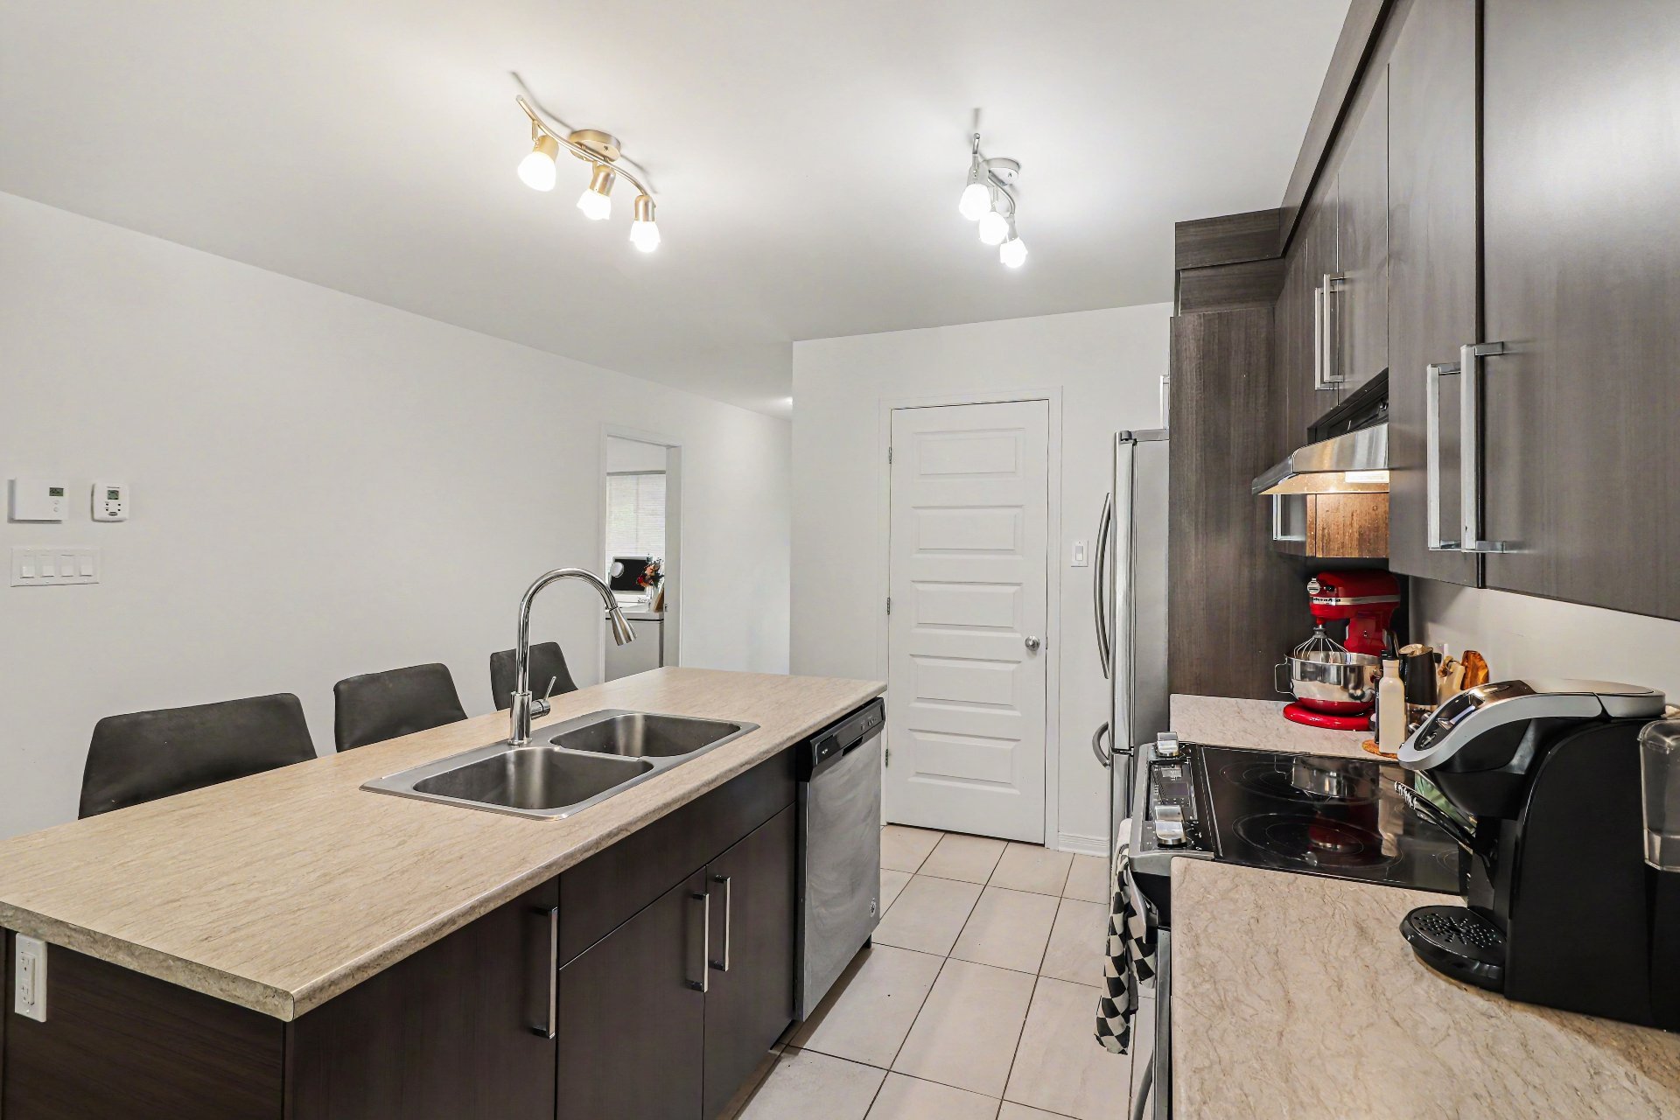
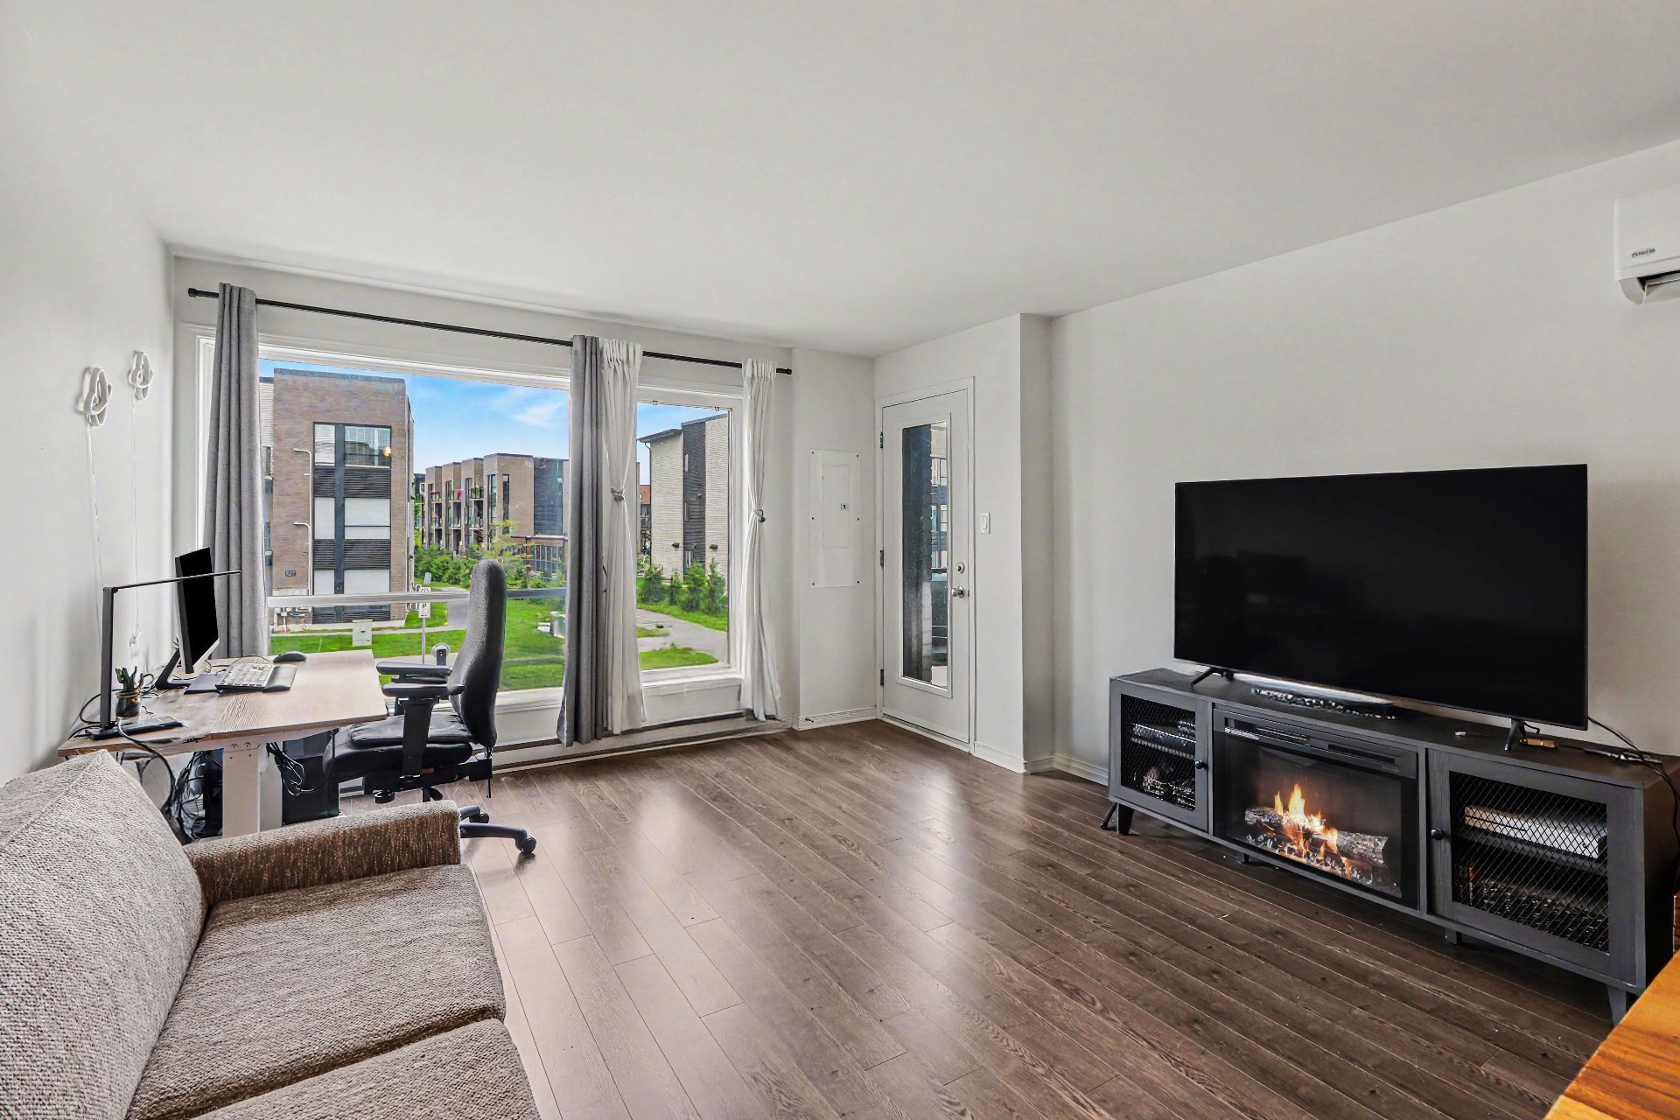
Living room
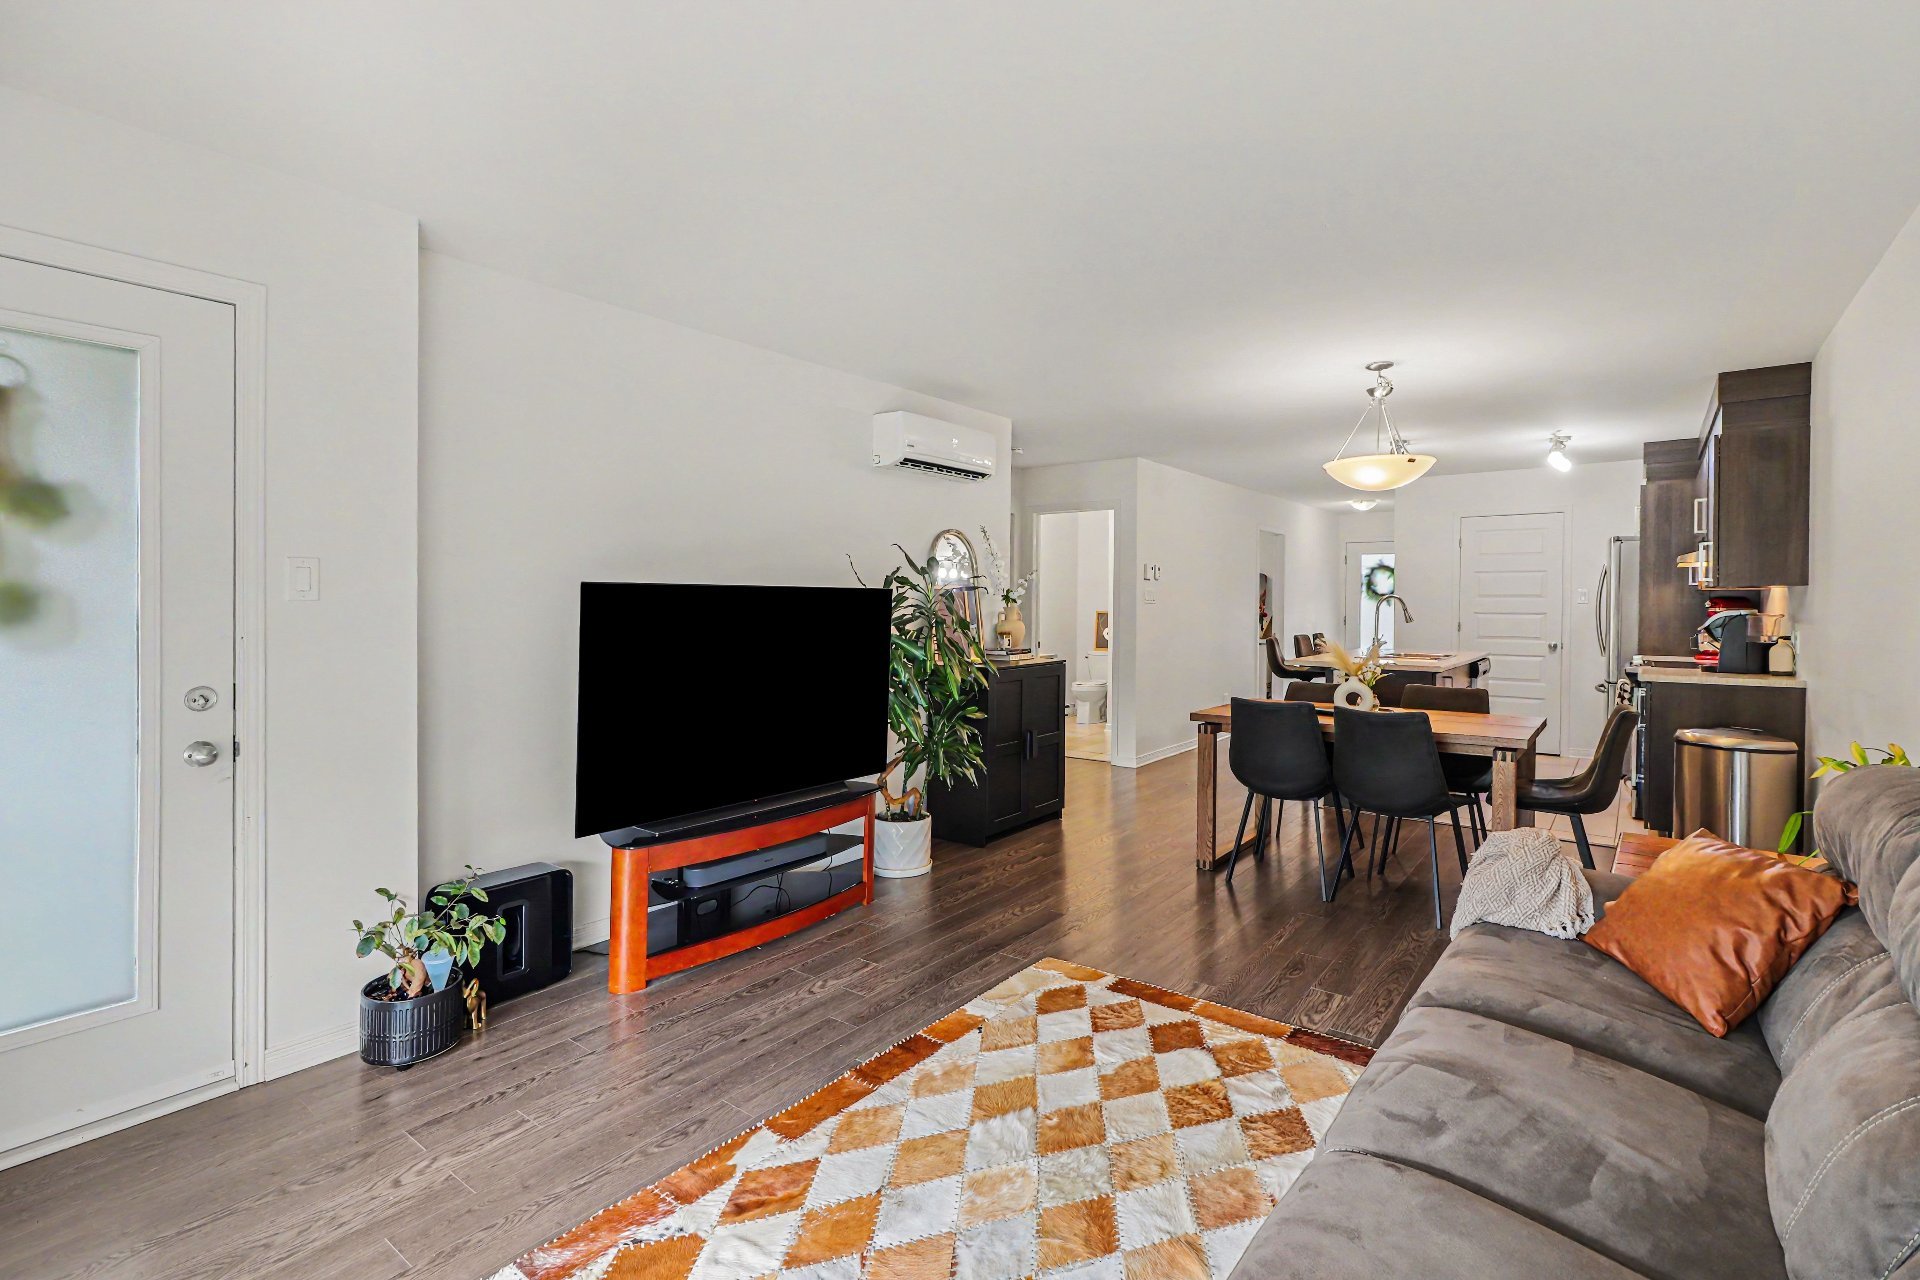
Living room
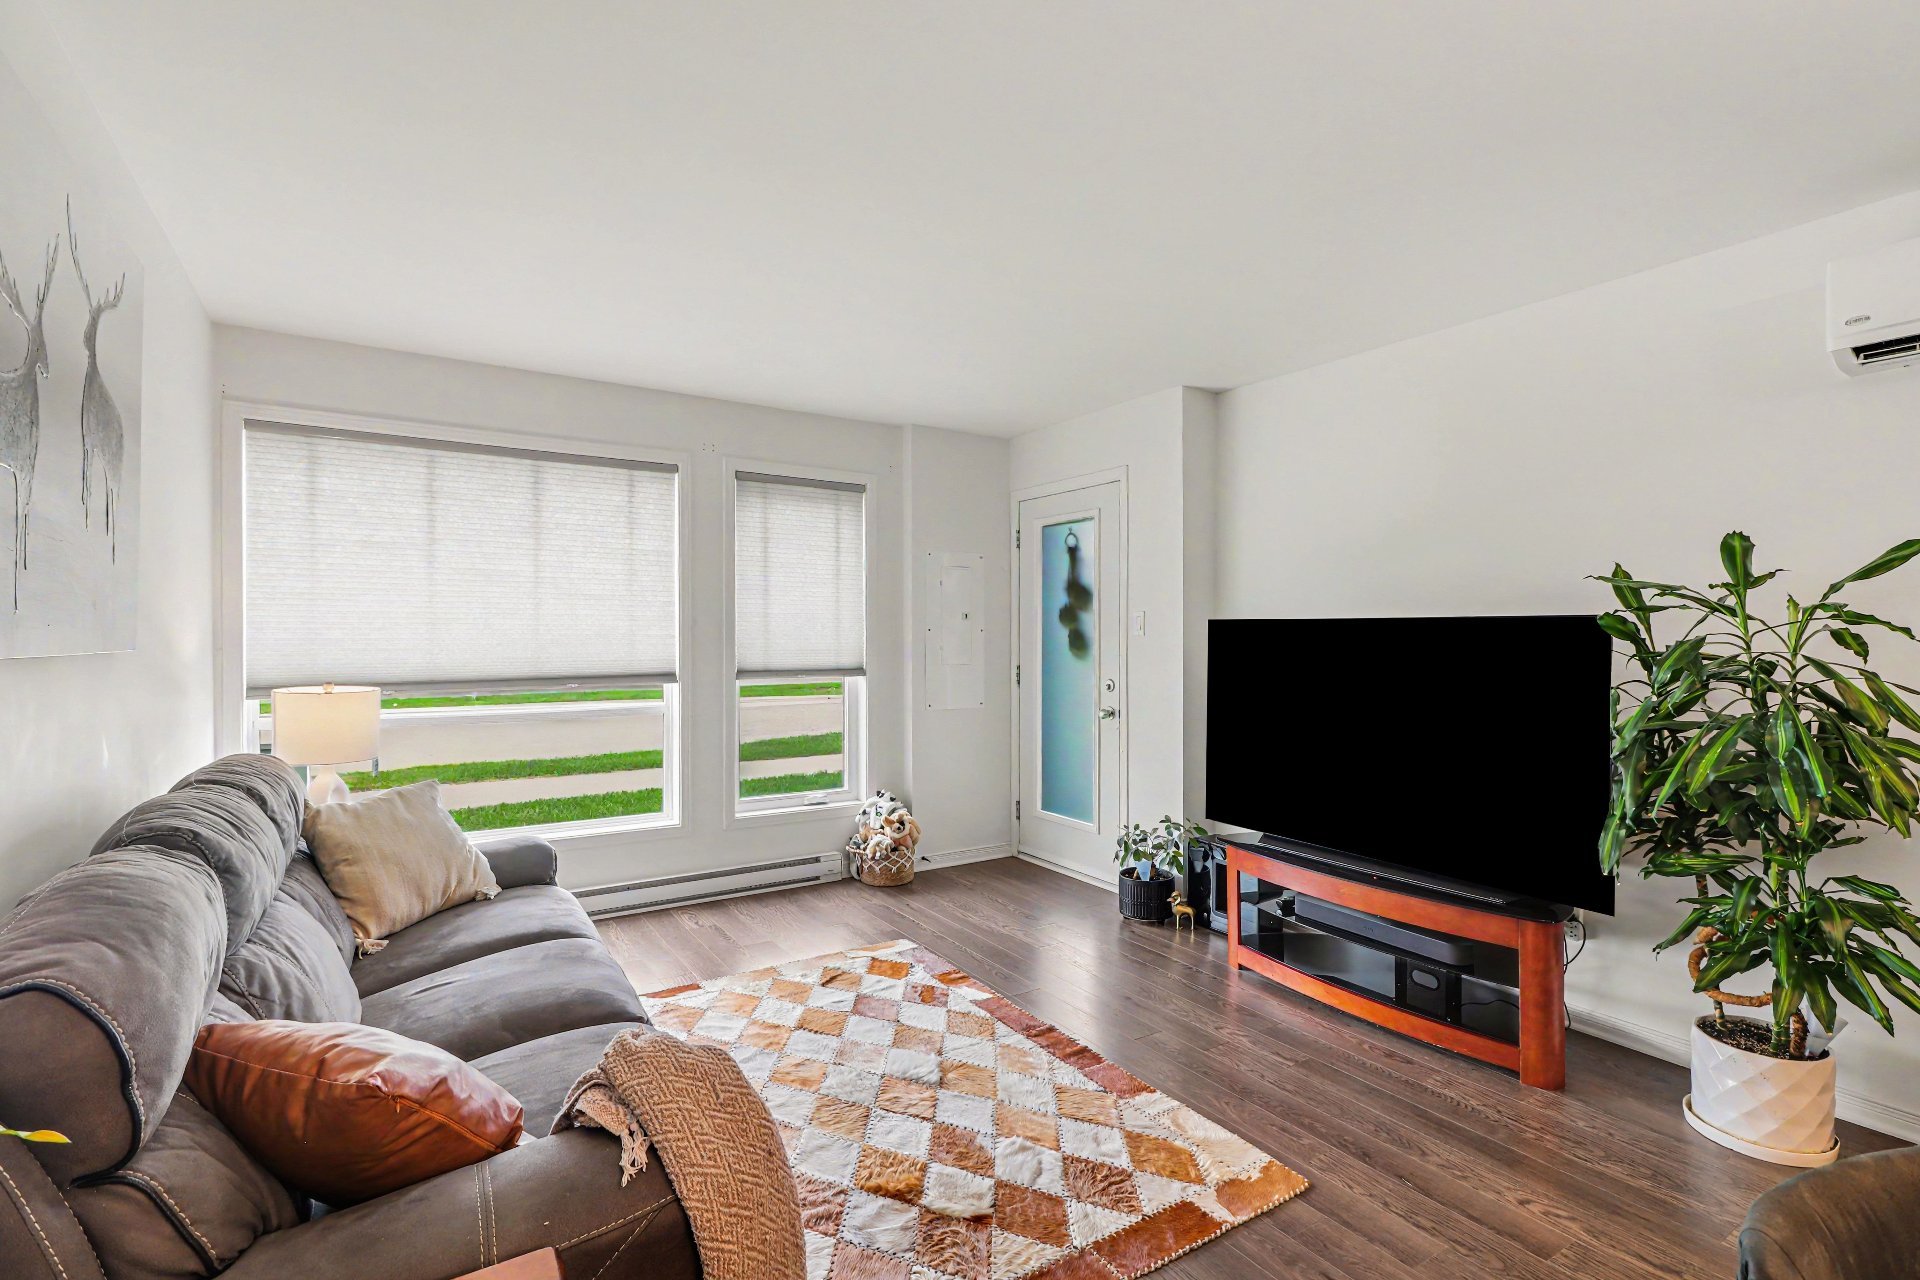
Laundry room
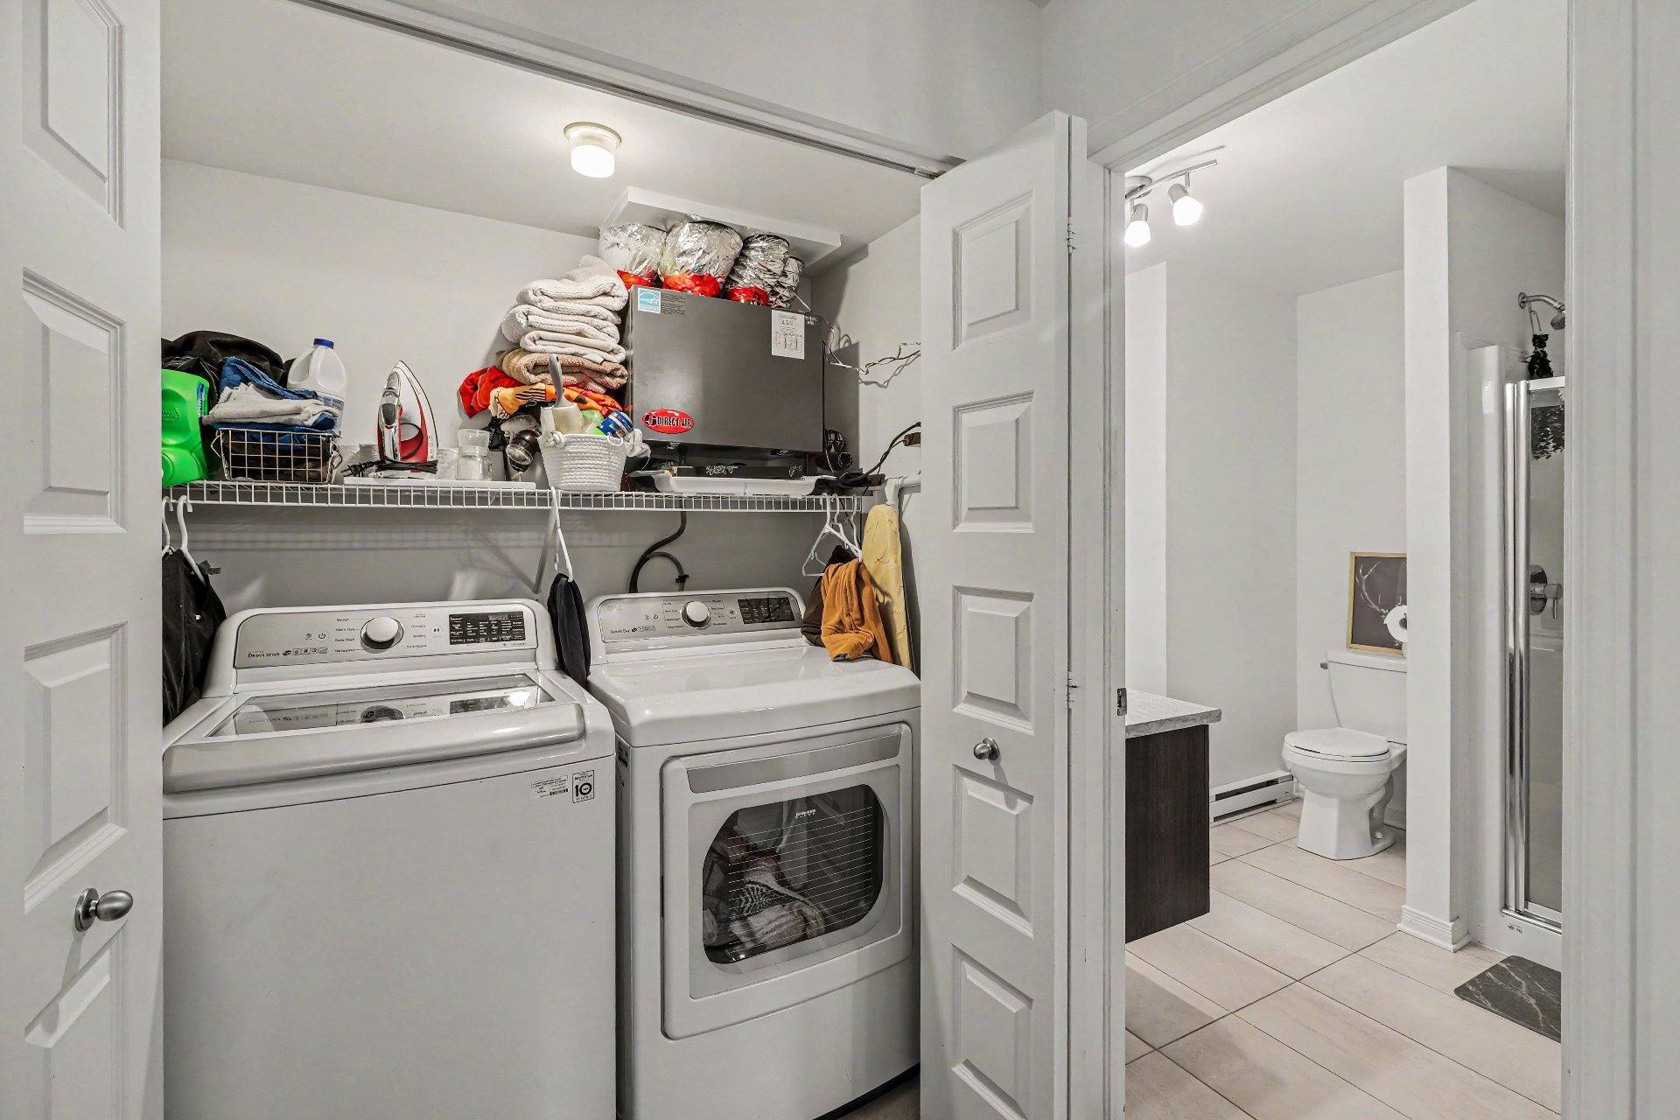
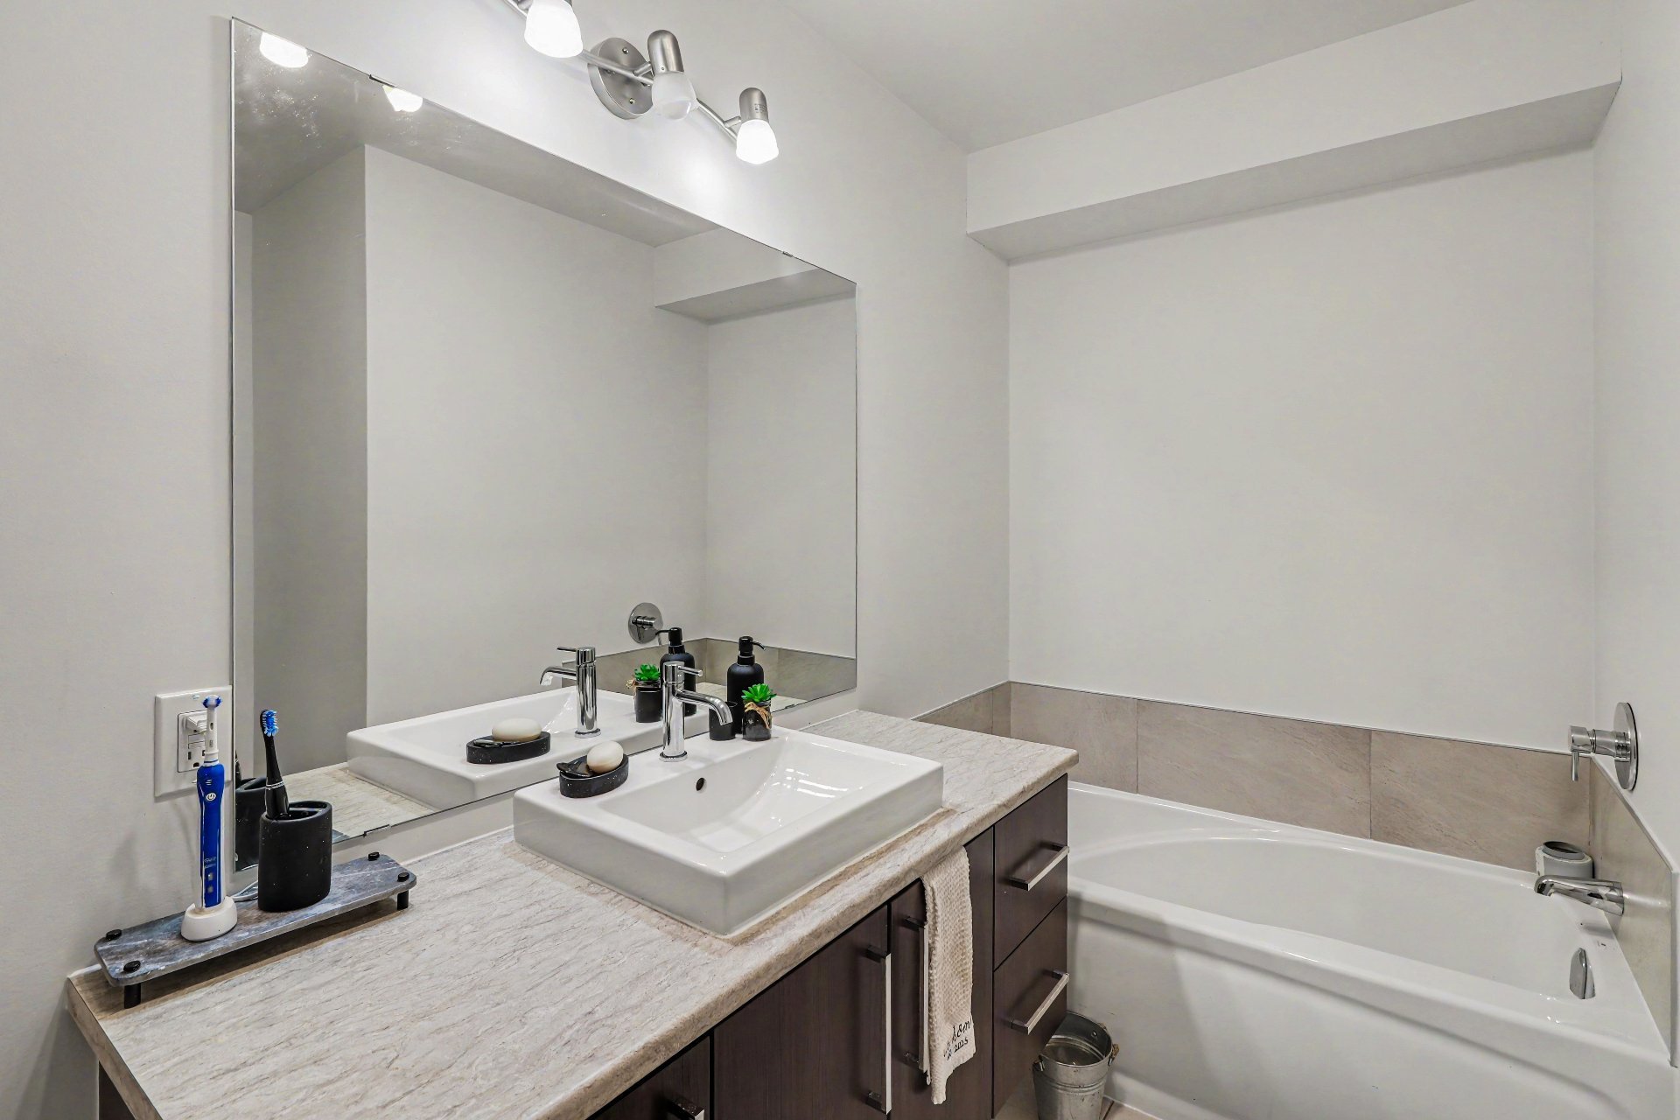
Bathroom
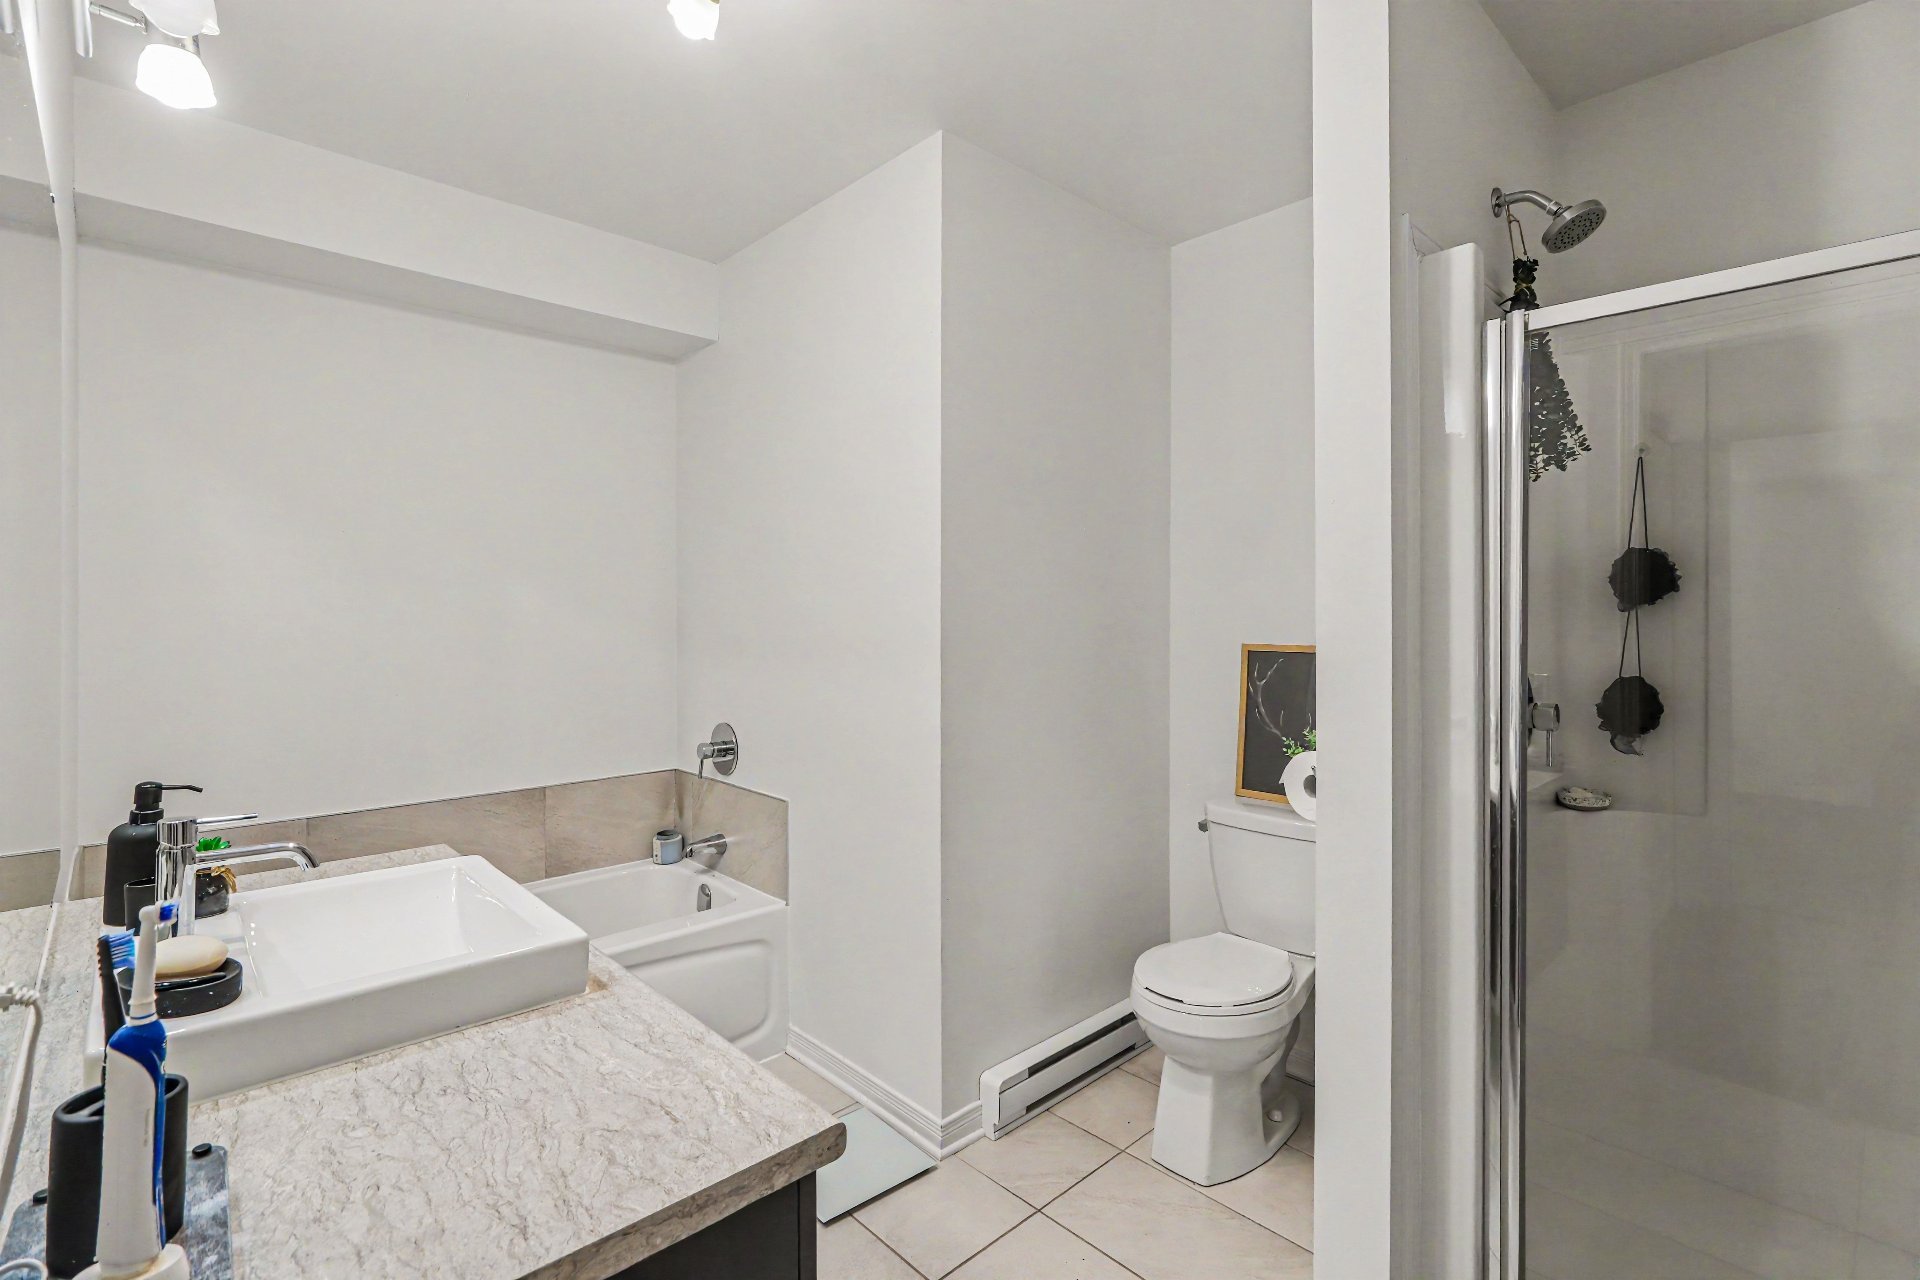
Bathroom
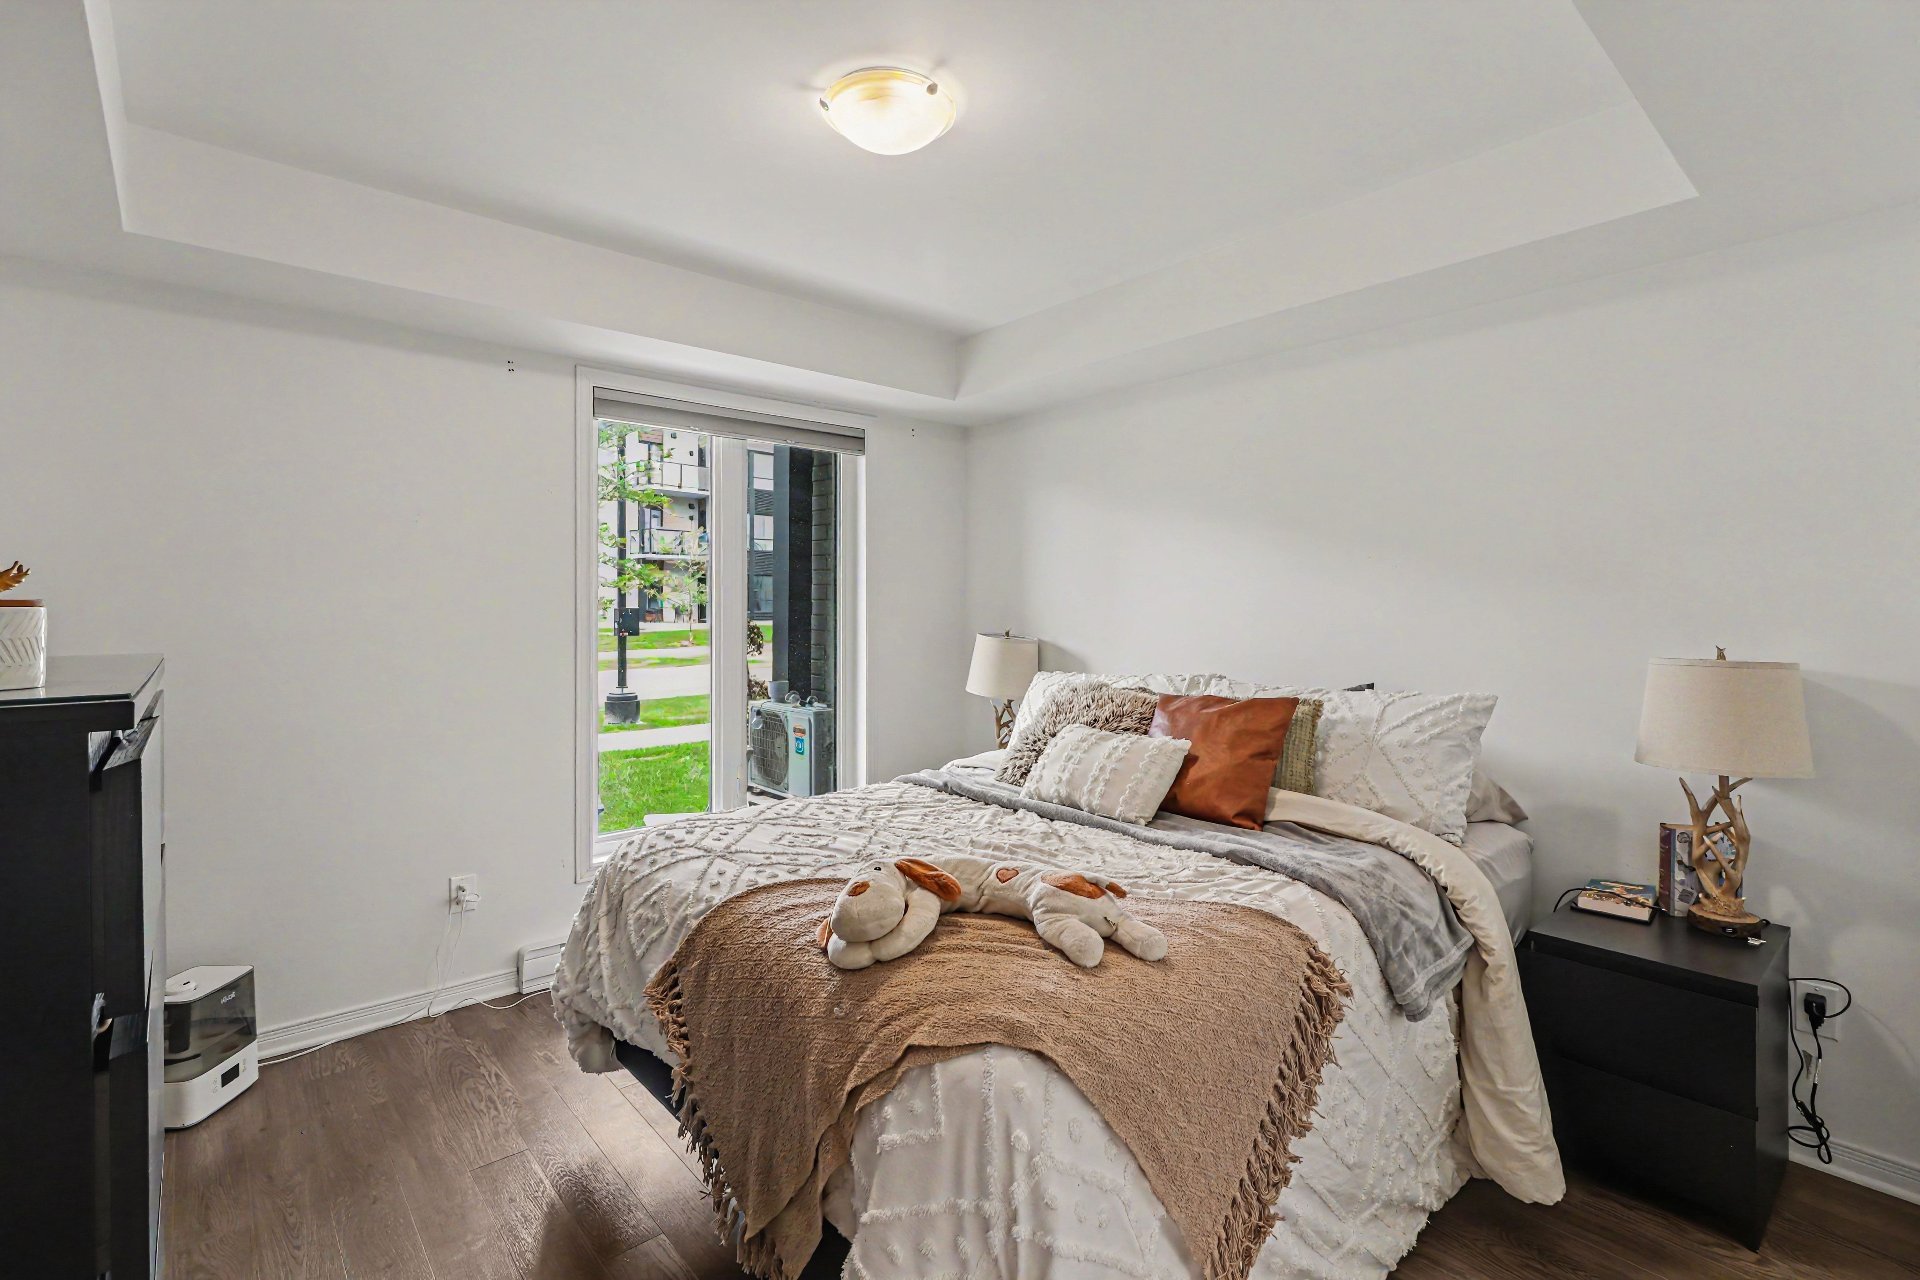
Primary bedroom
Bedroom
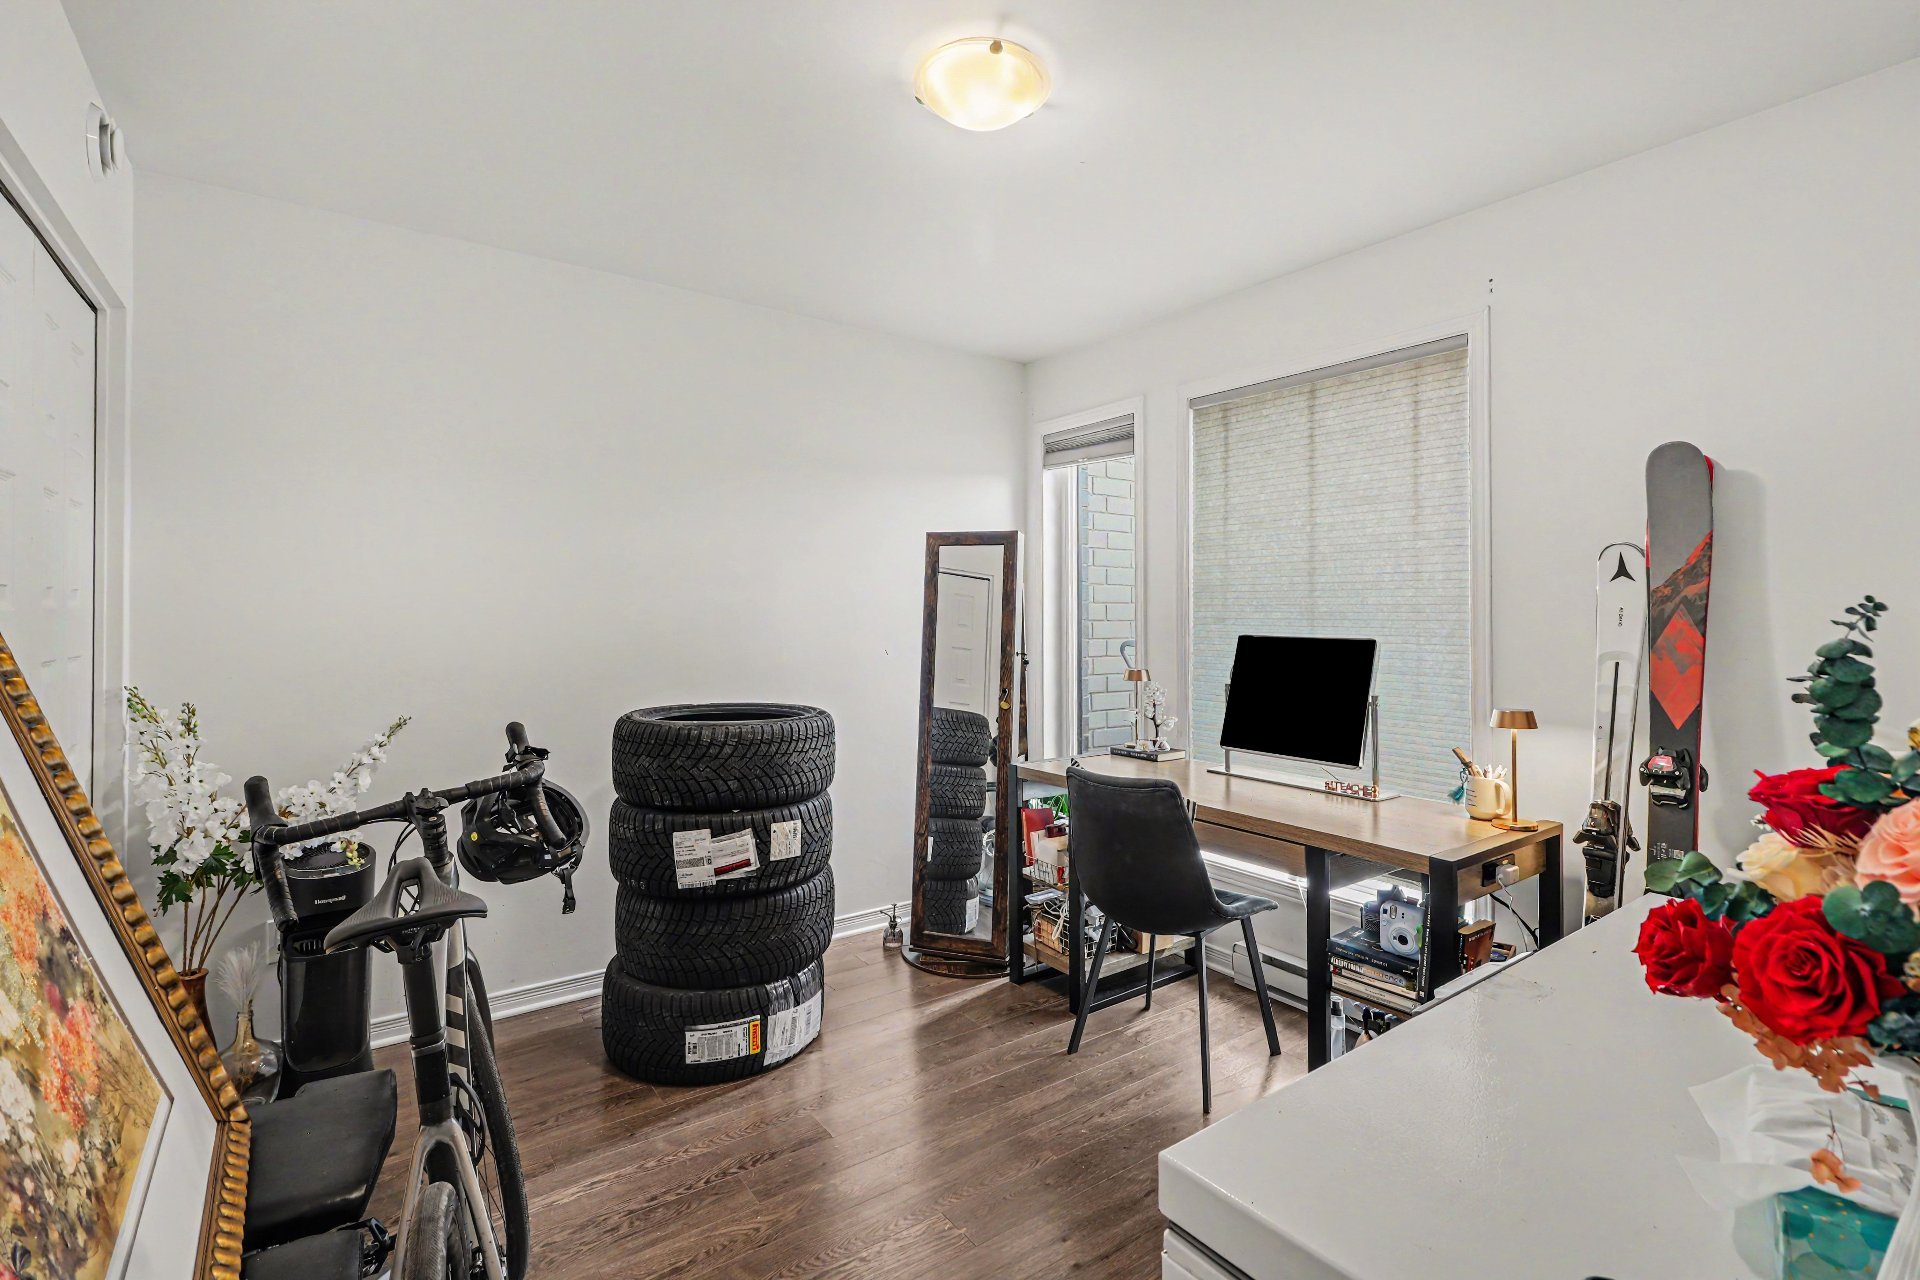
Bedroom
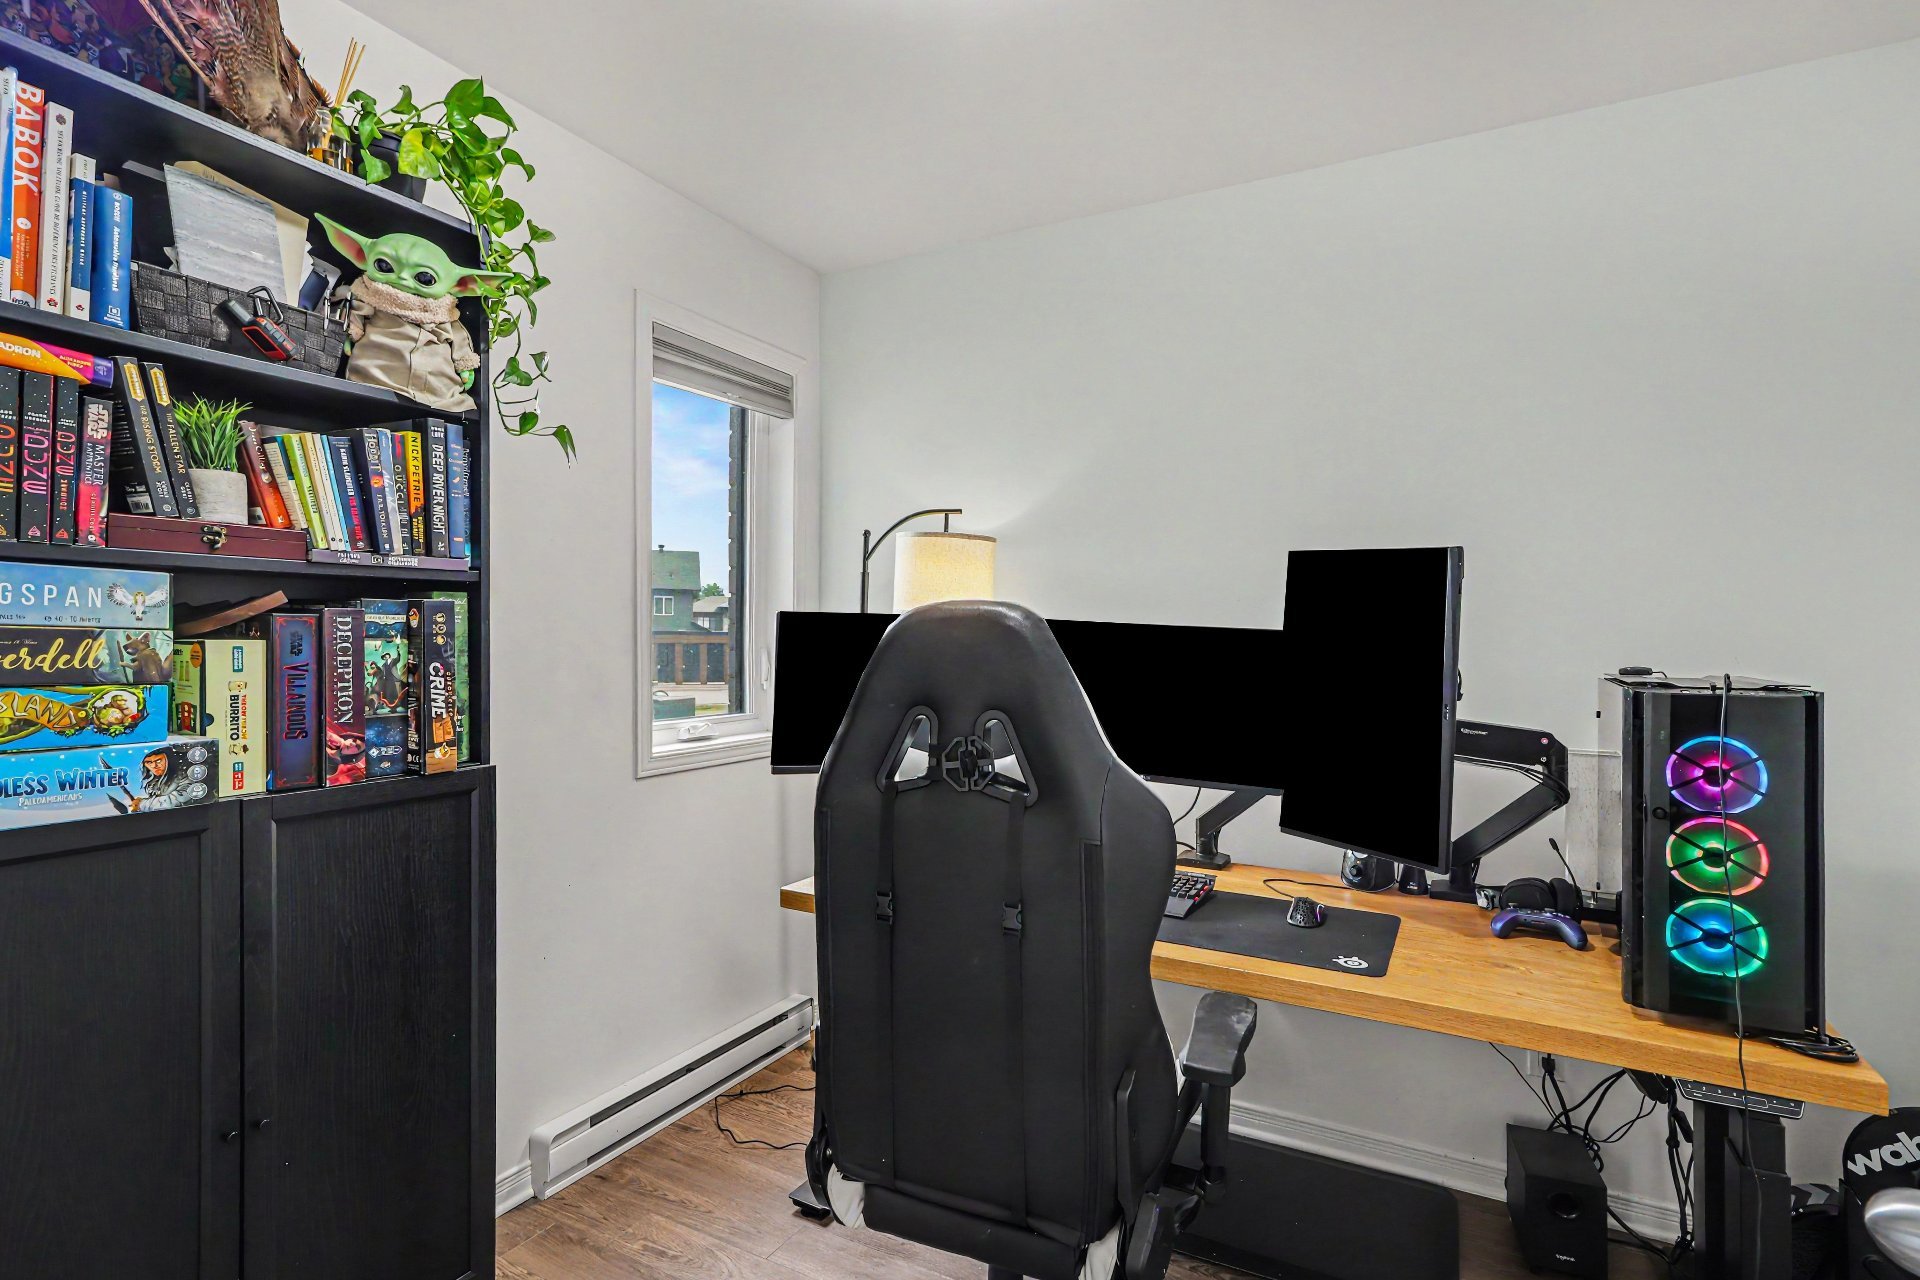
Balcony
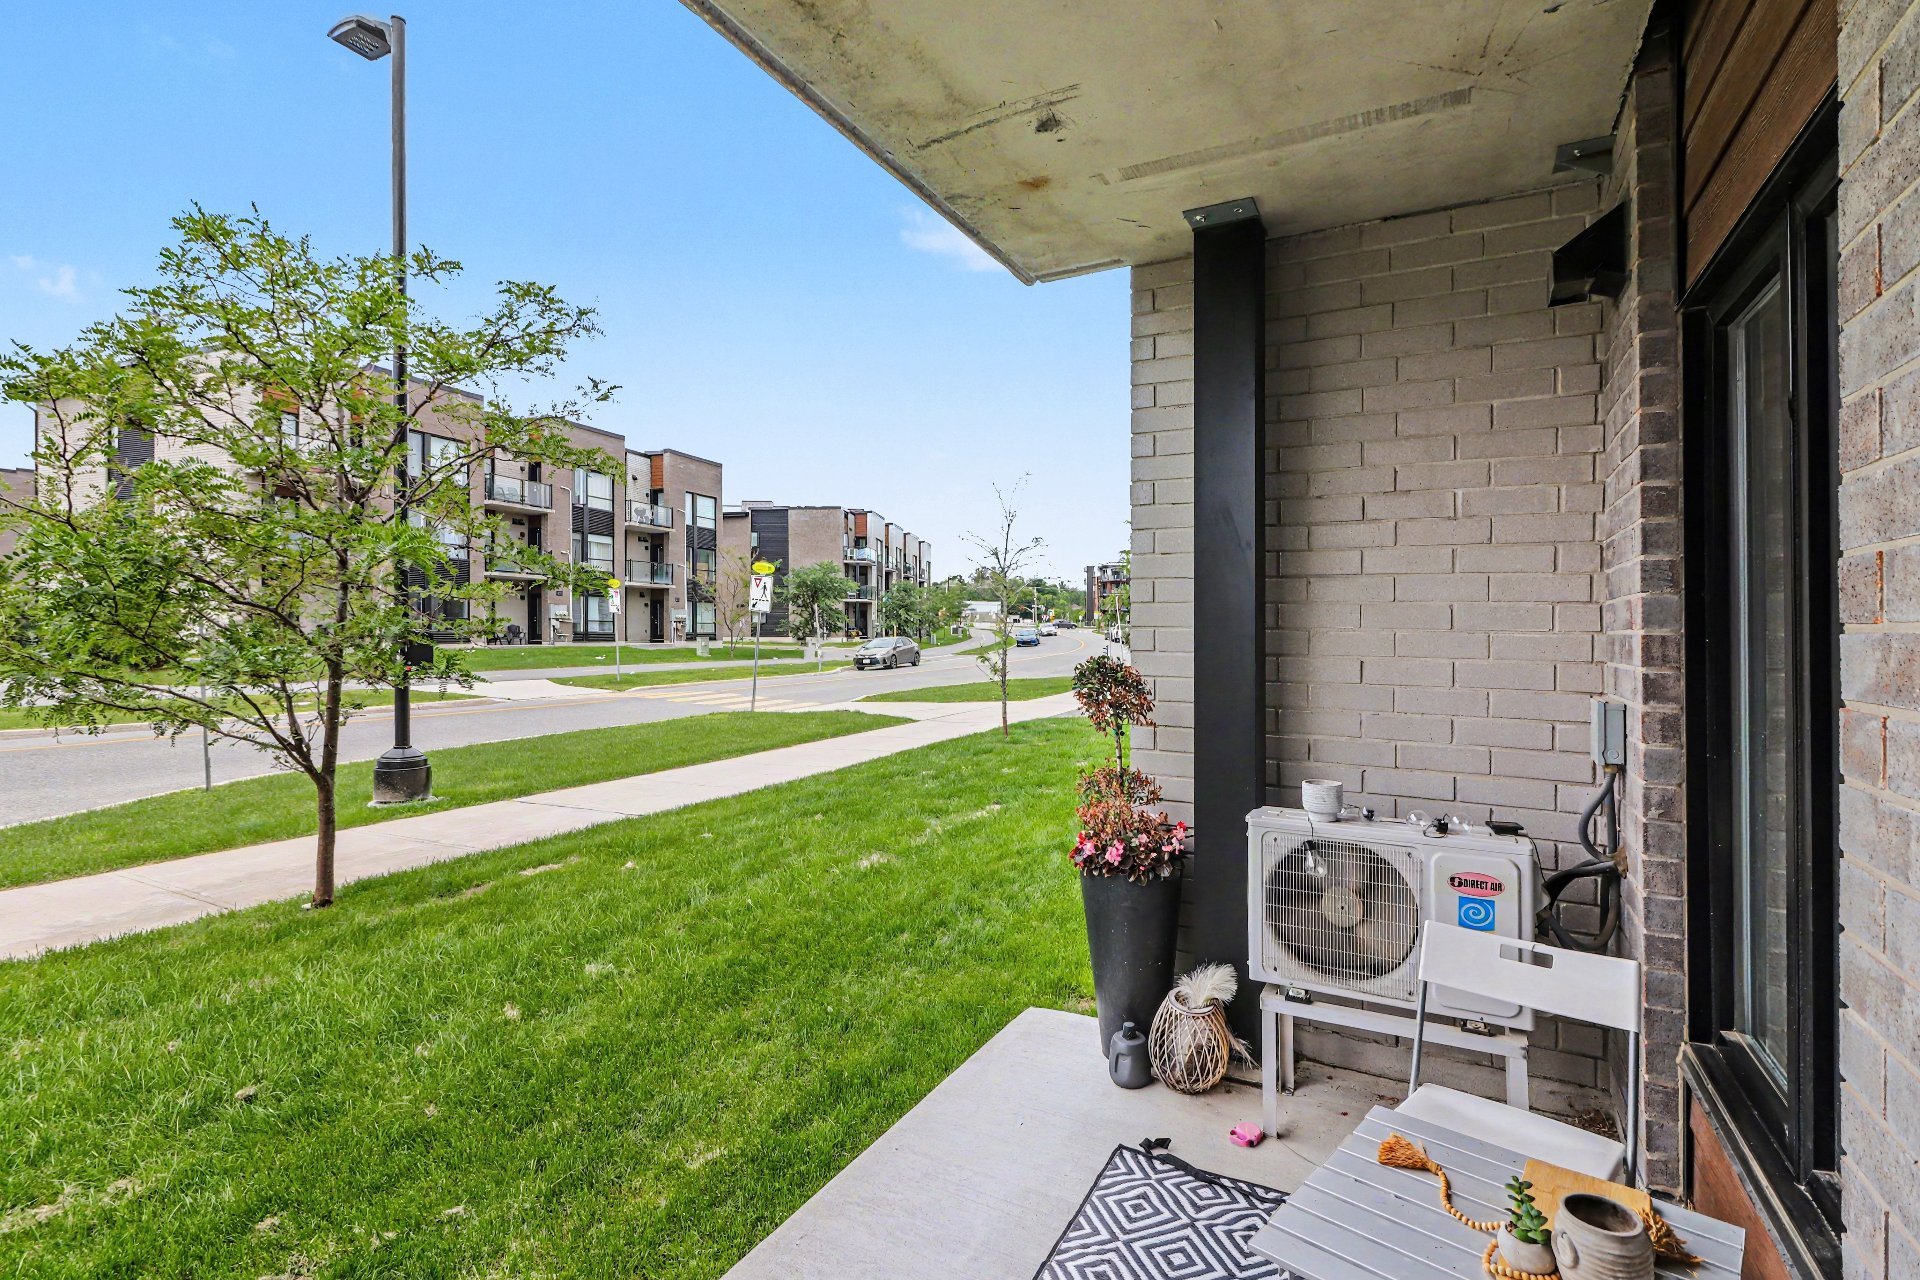
Balcony
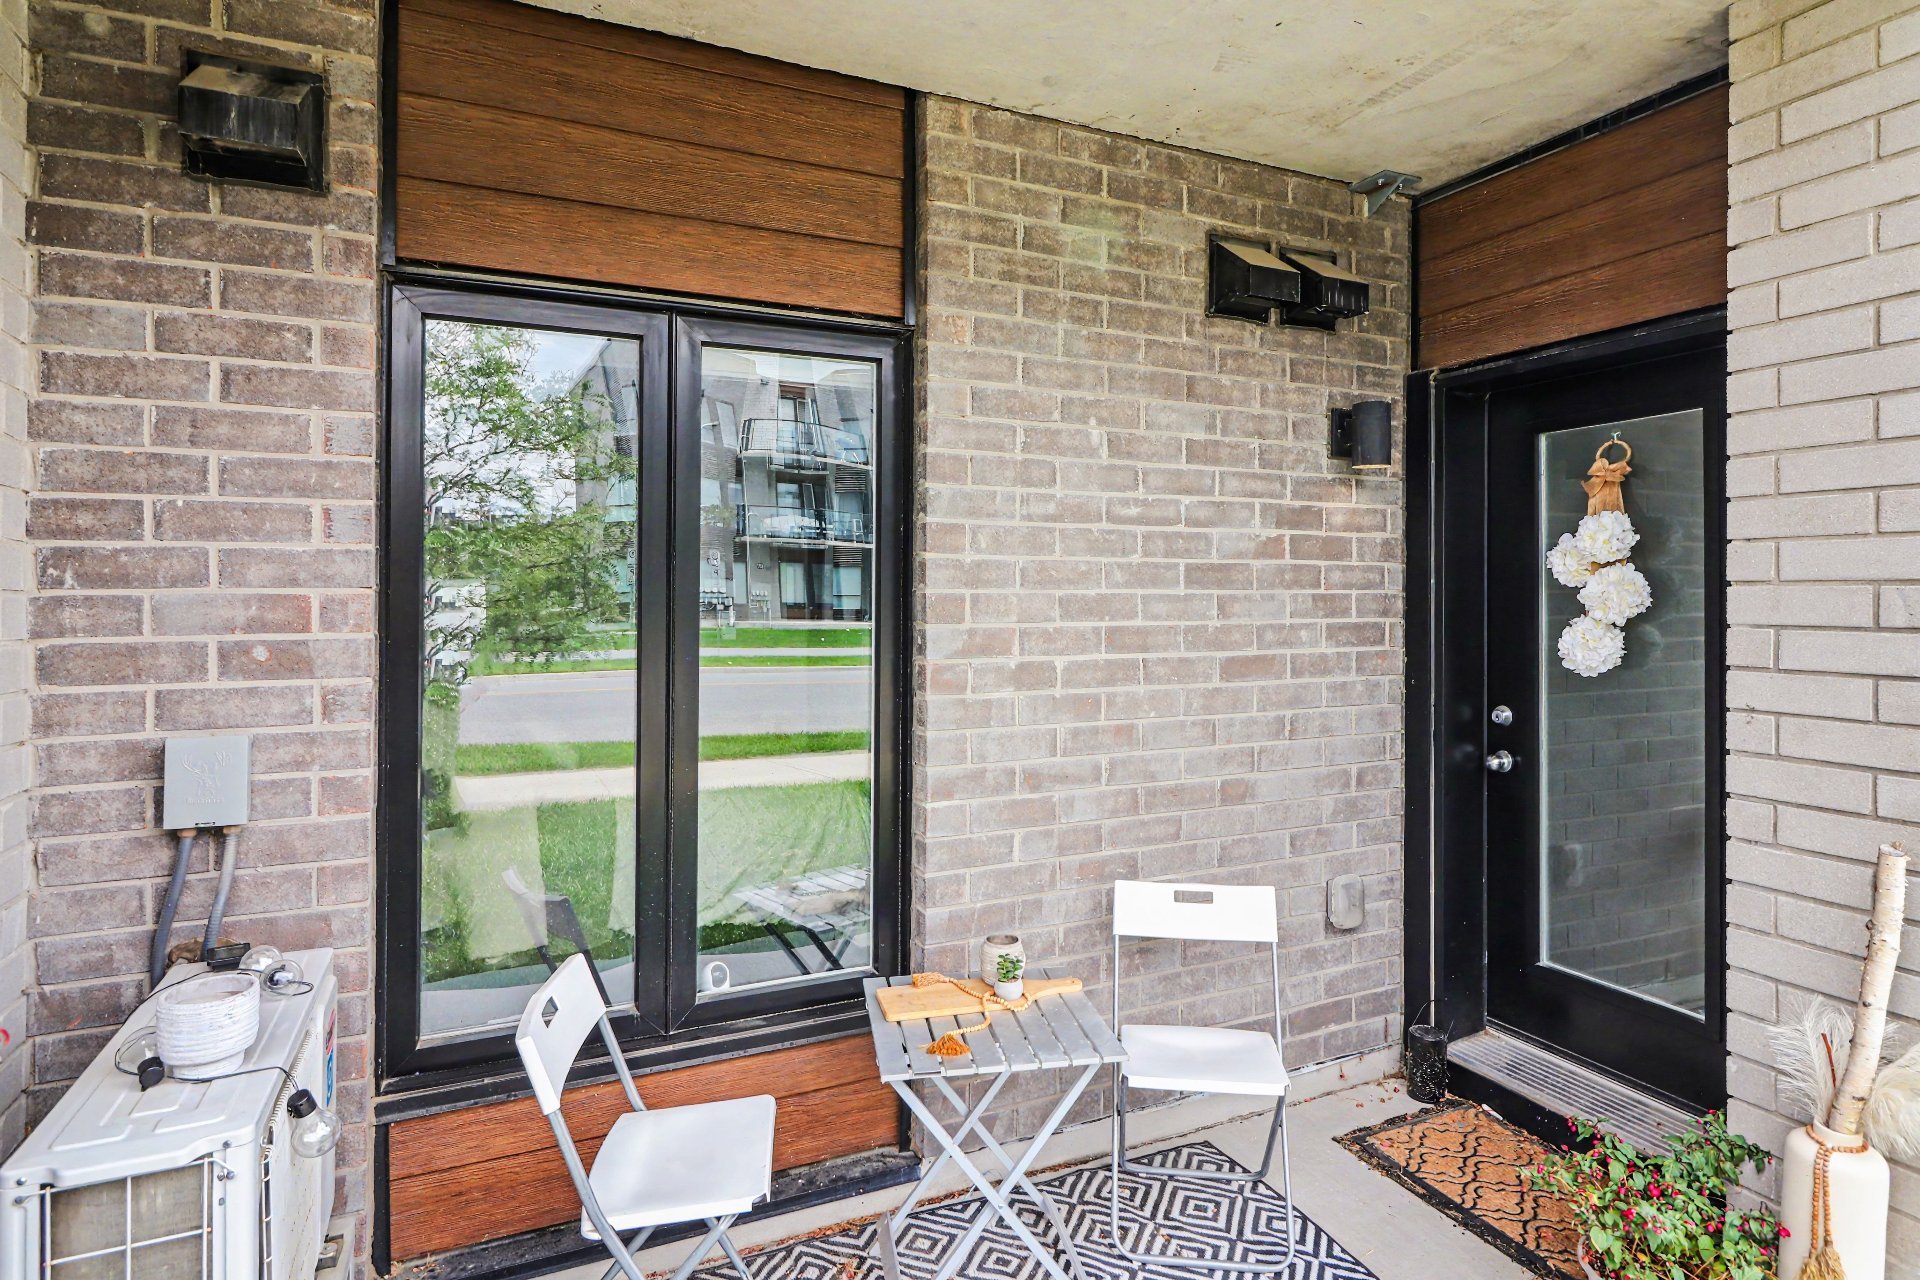
Exterior
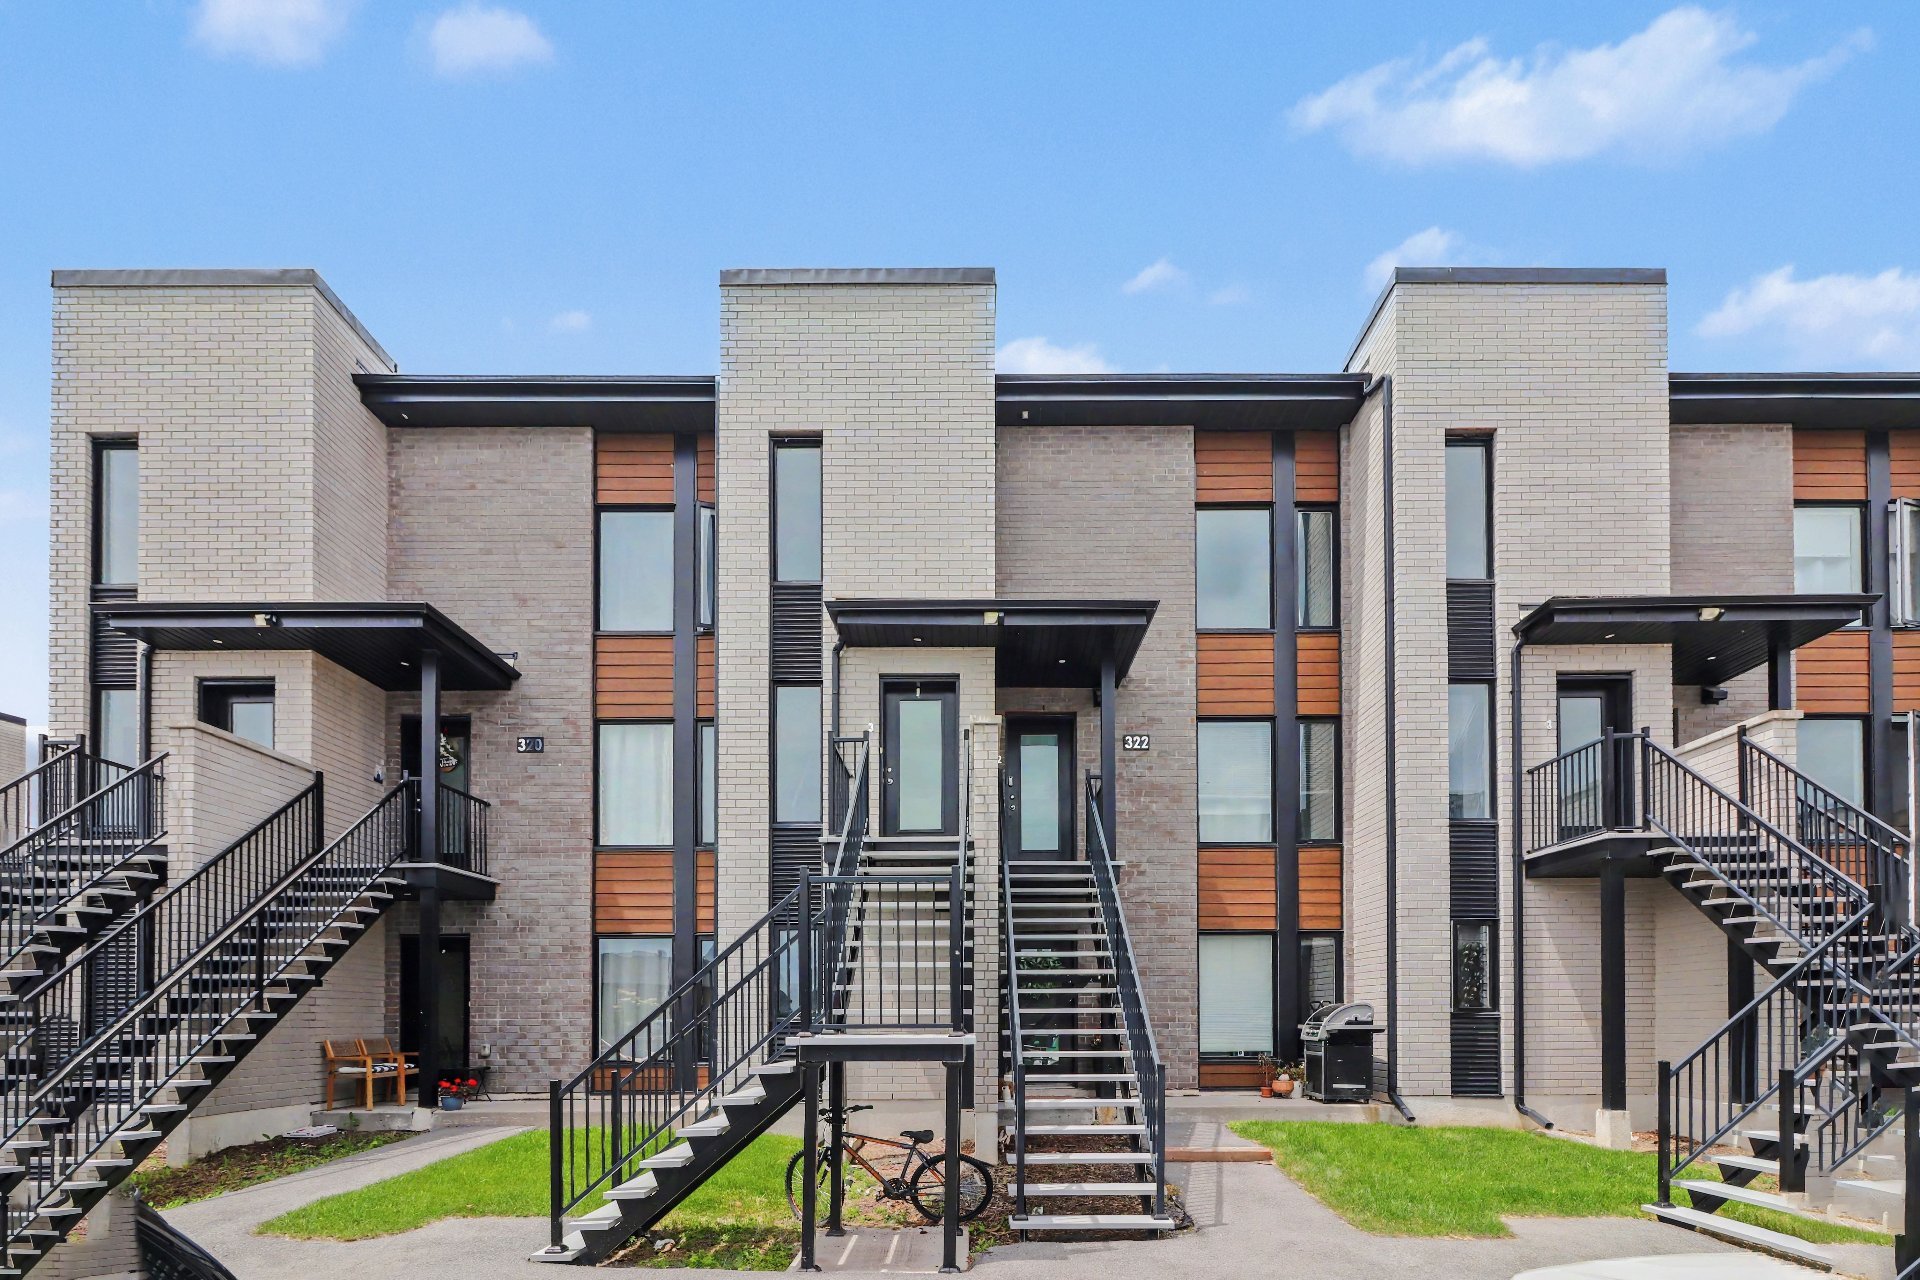
Exterior entrance
Library
Library
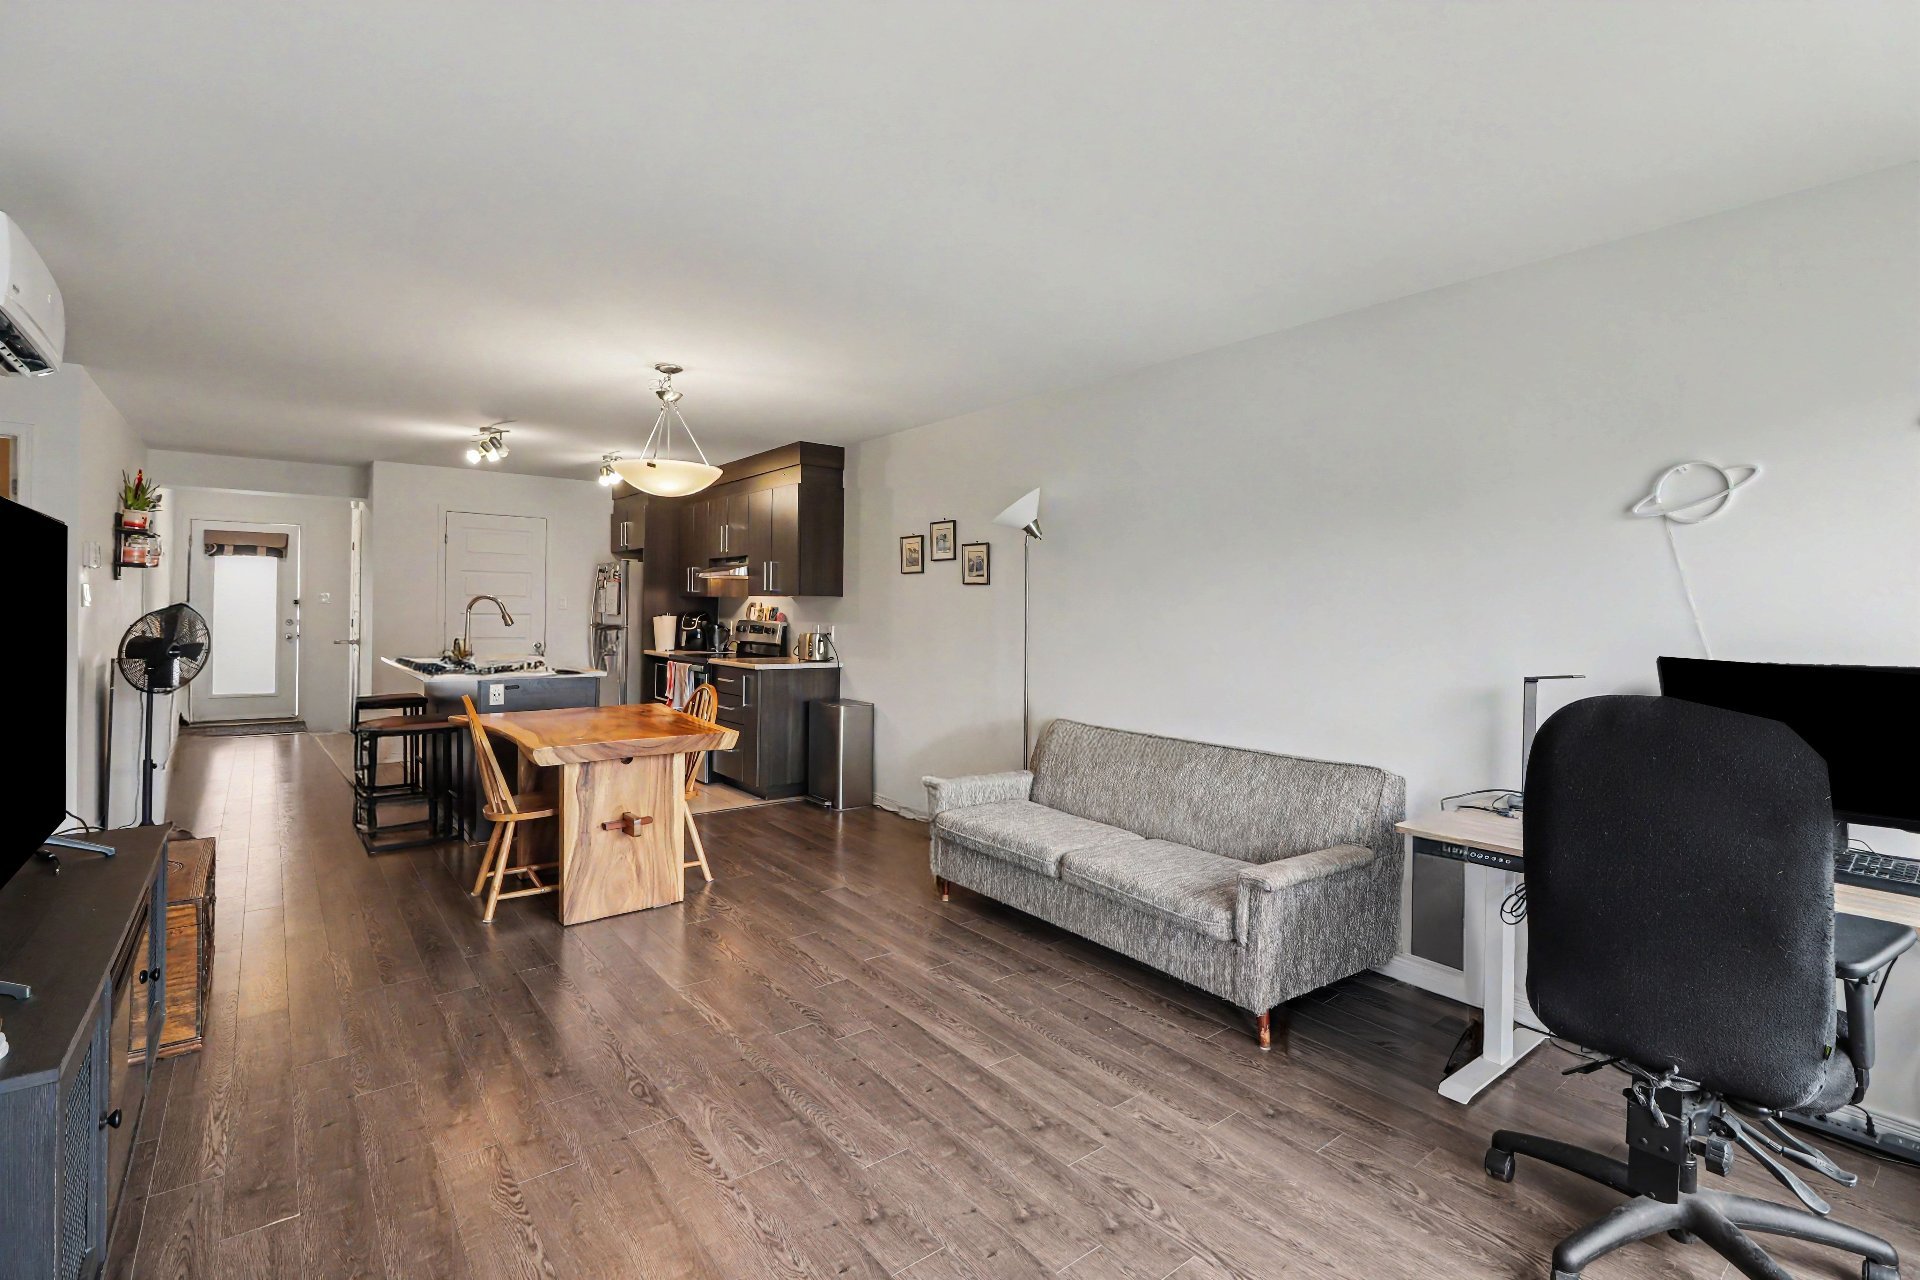
Dining room
Kitchen
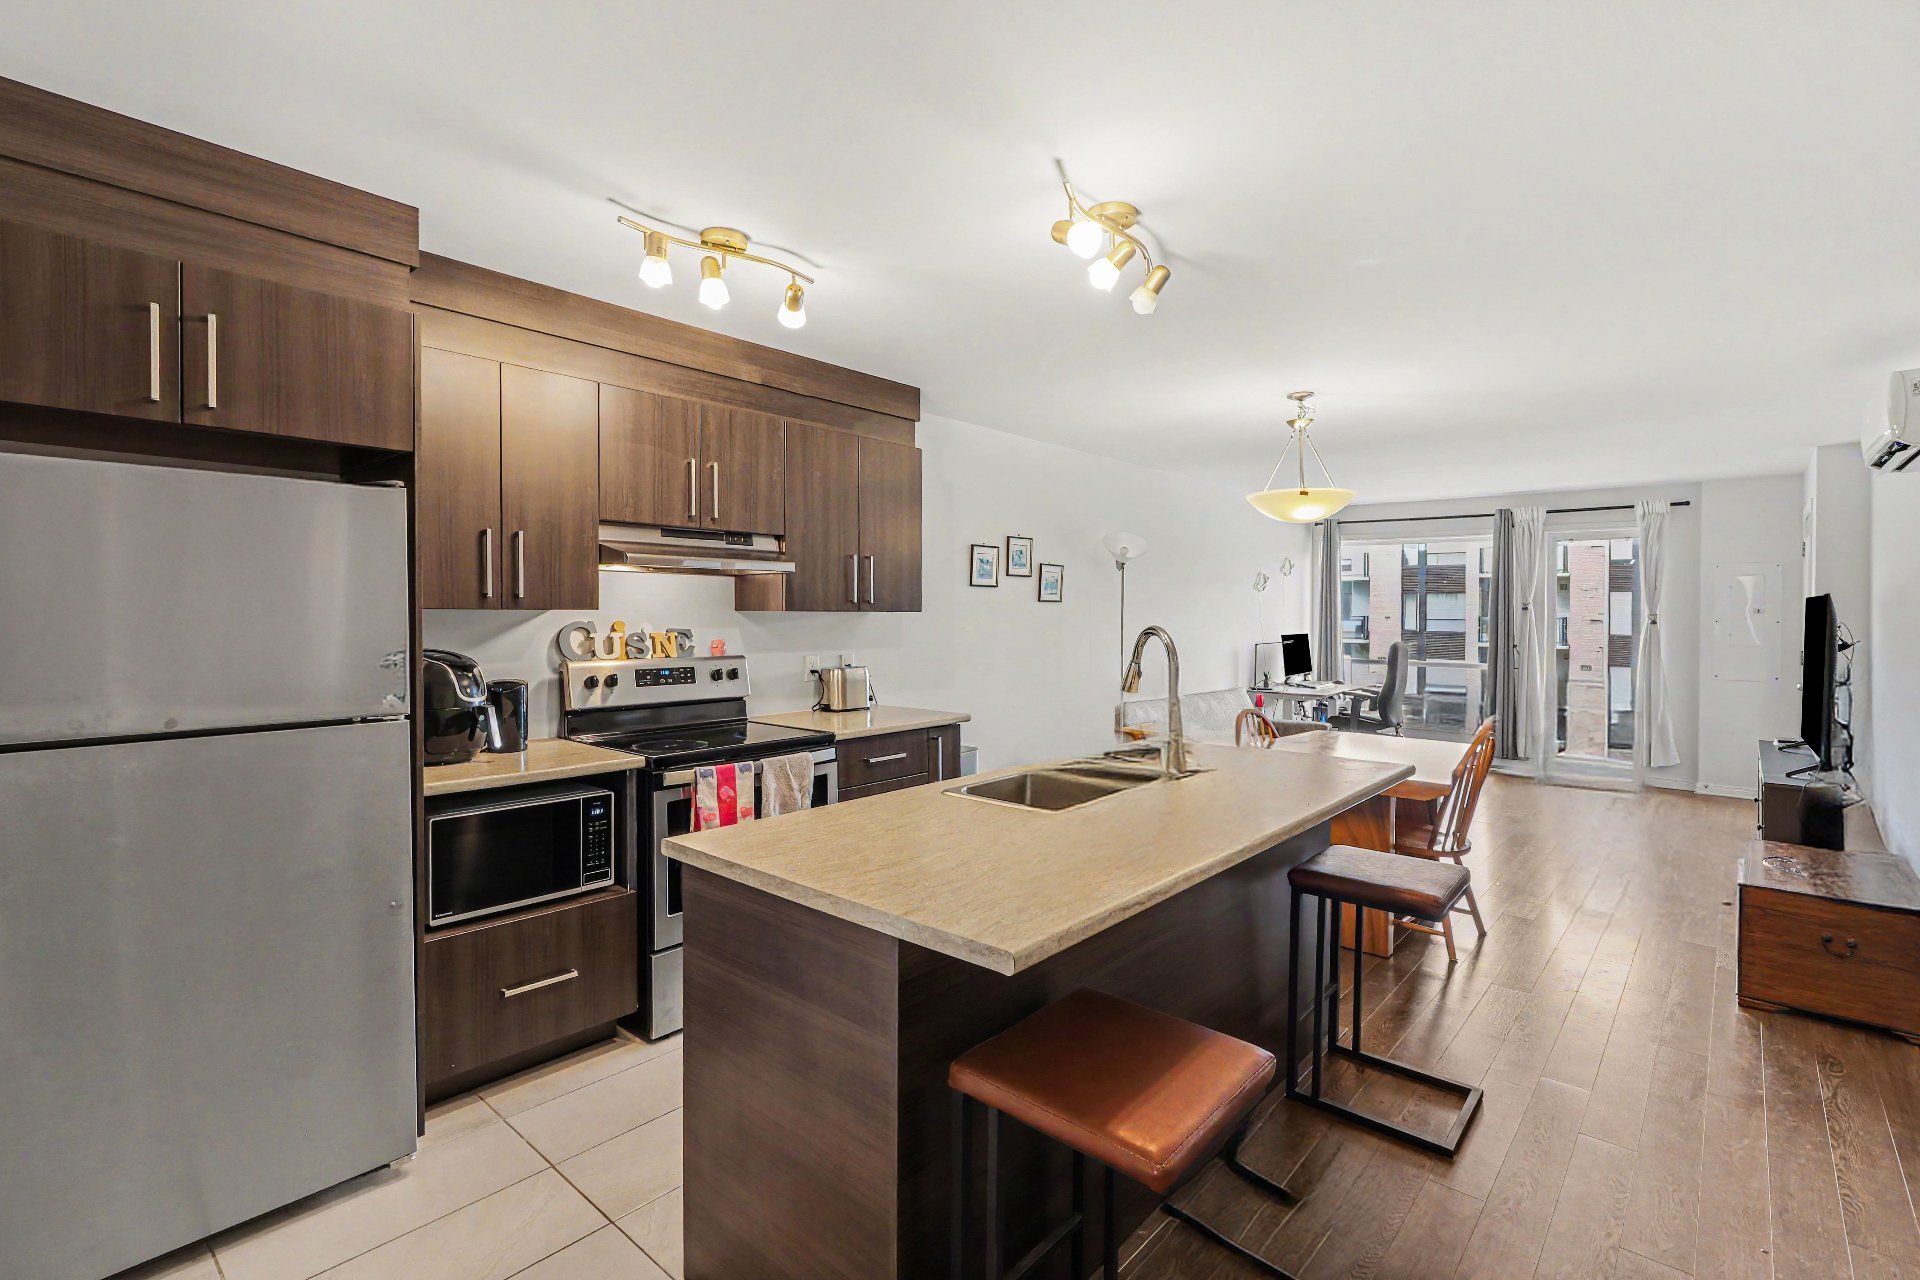
Kitchen
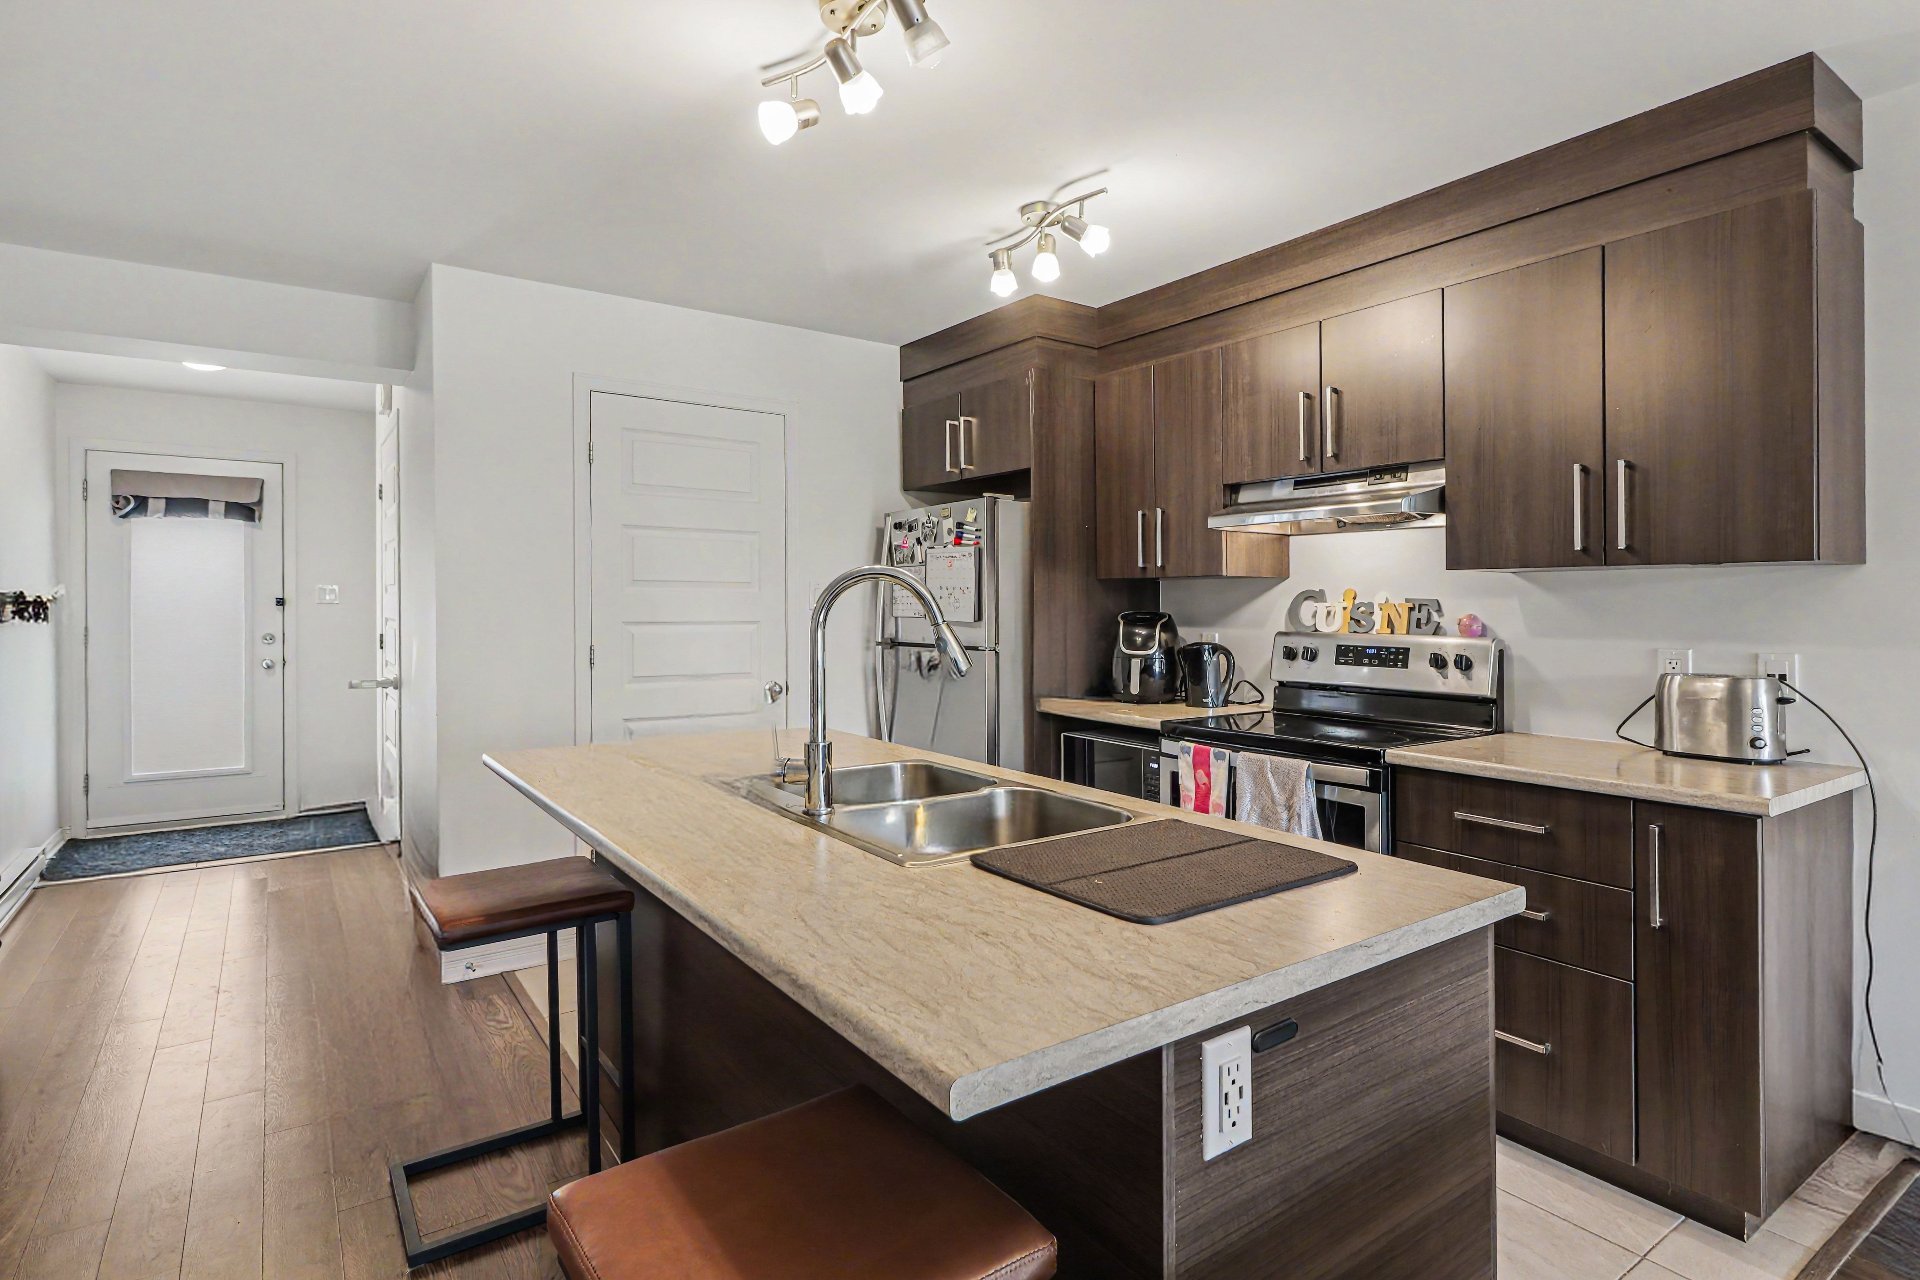
Laundry room
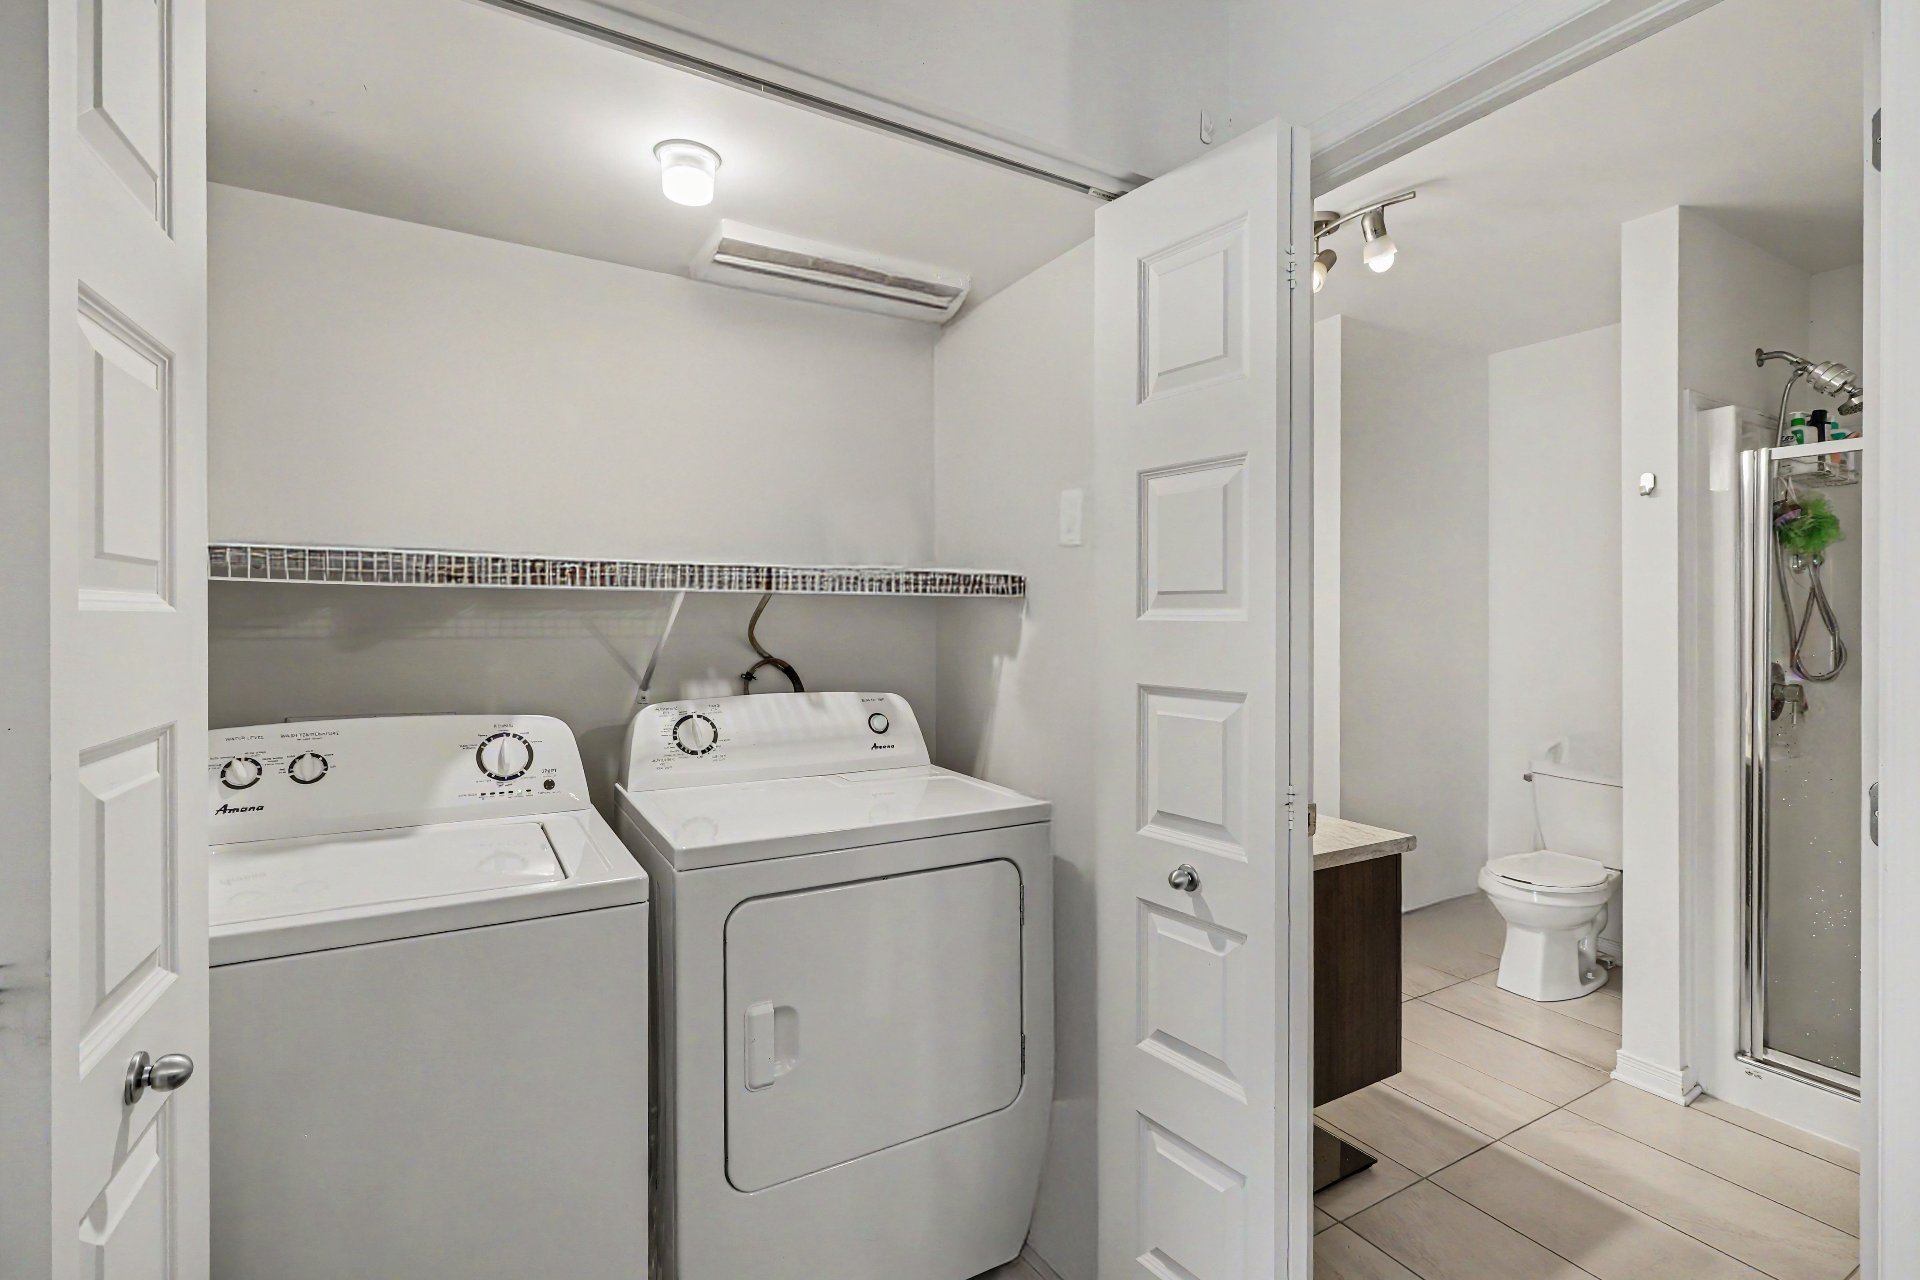
Bathroom
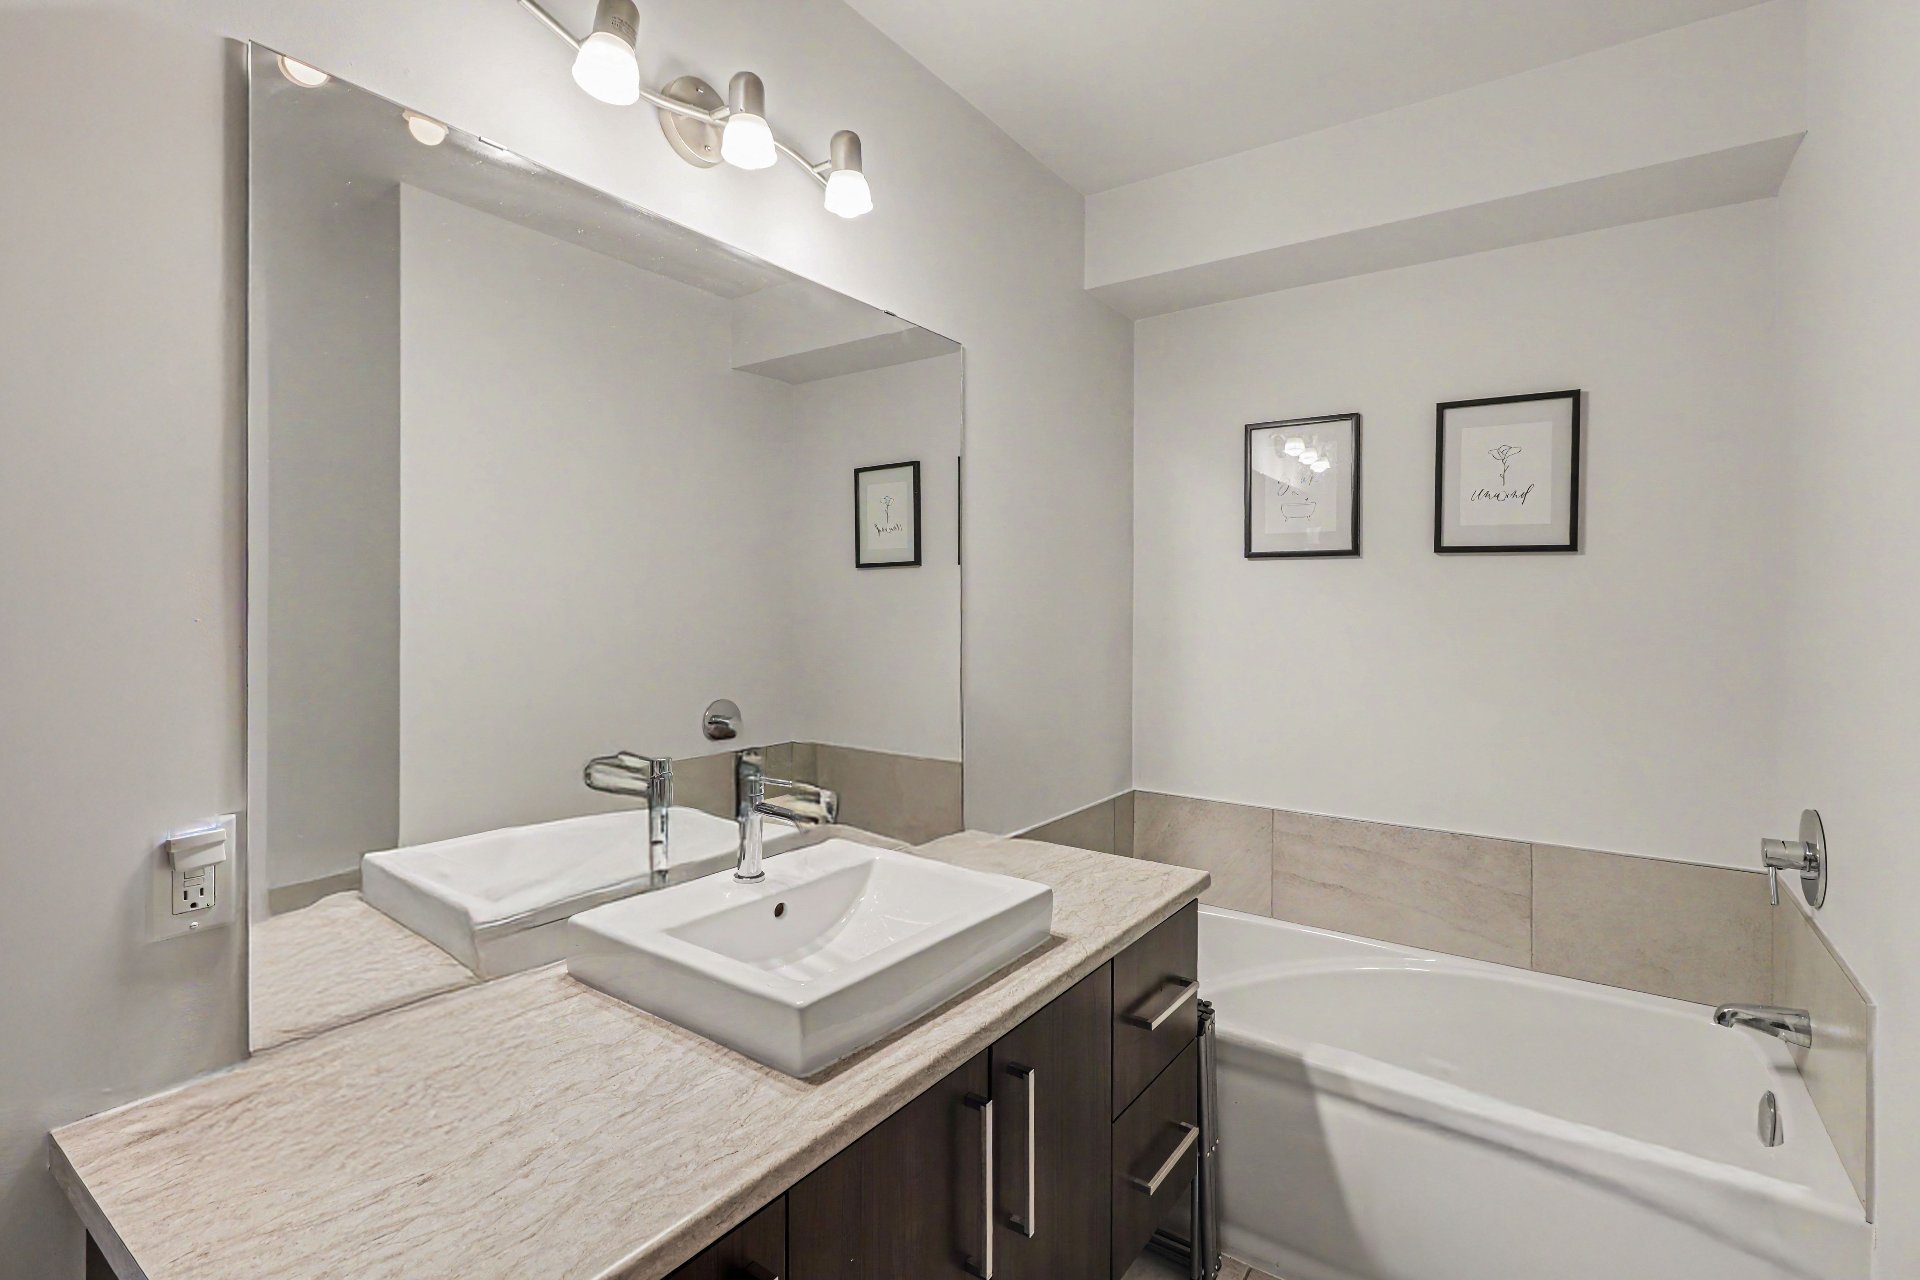
Primary bedroom
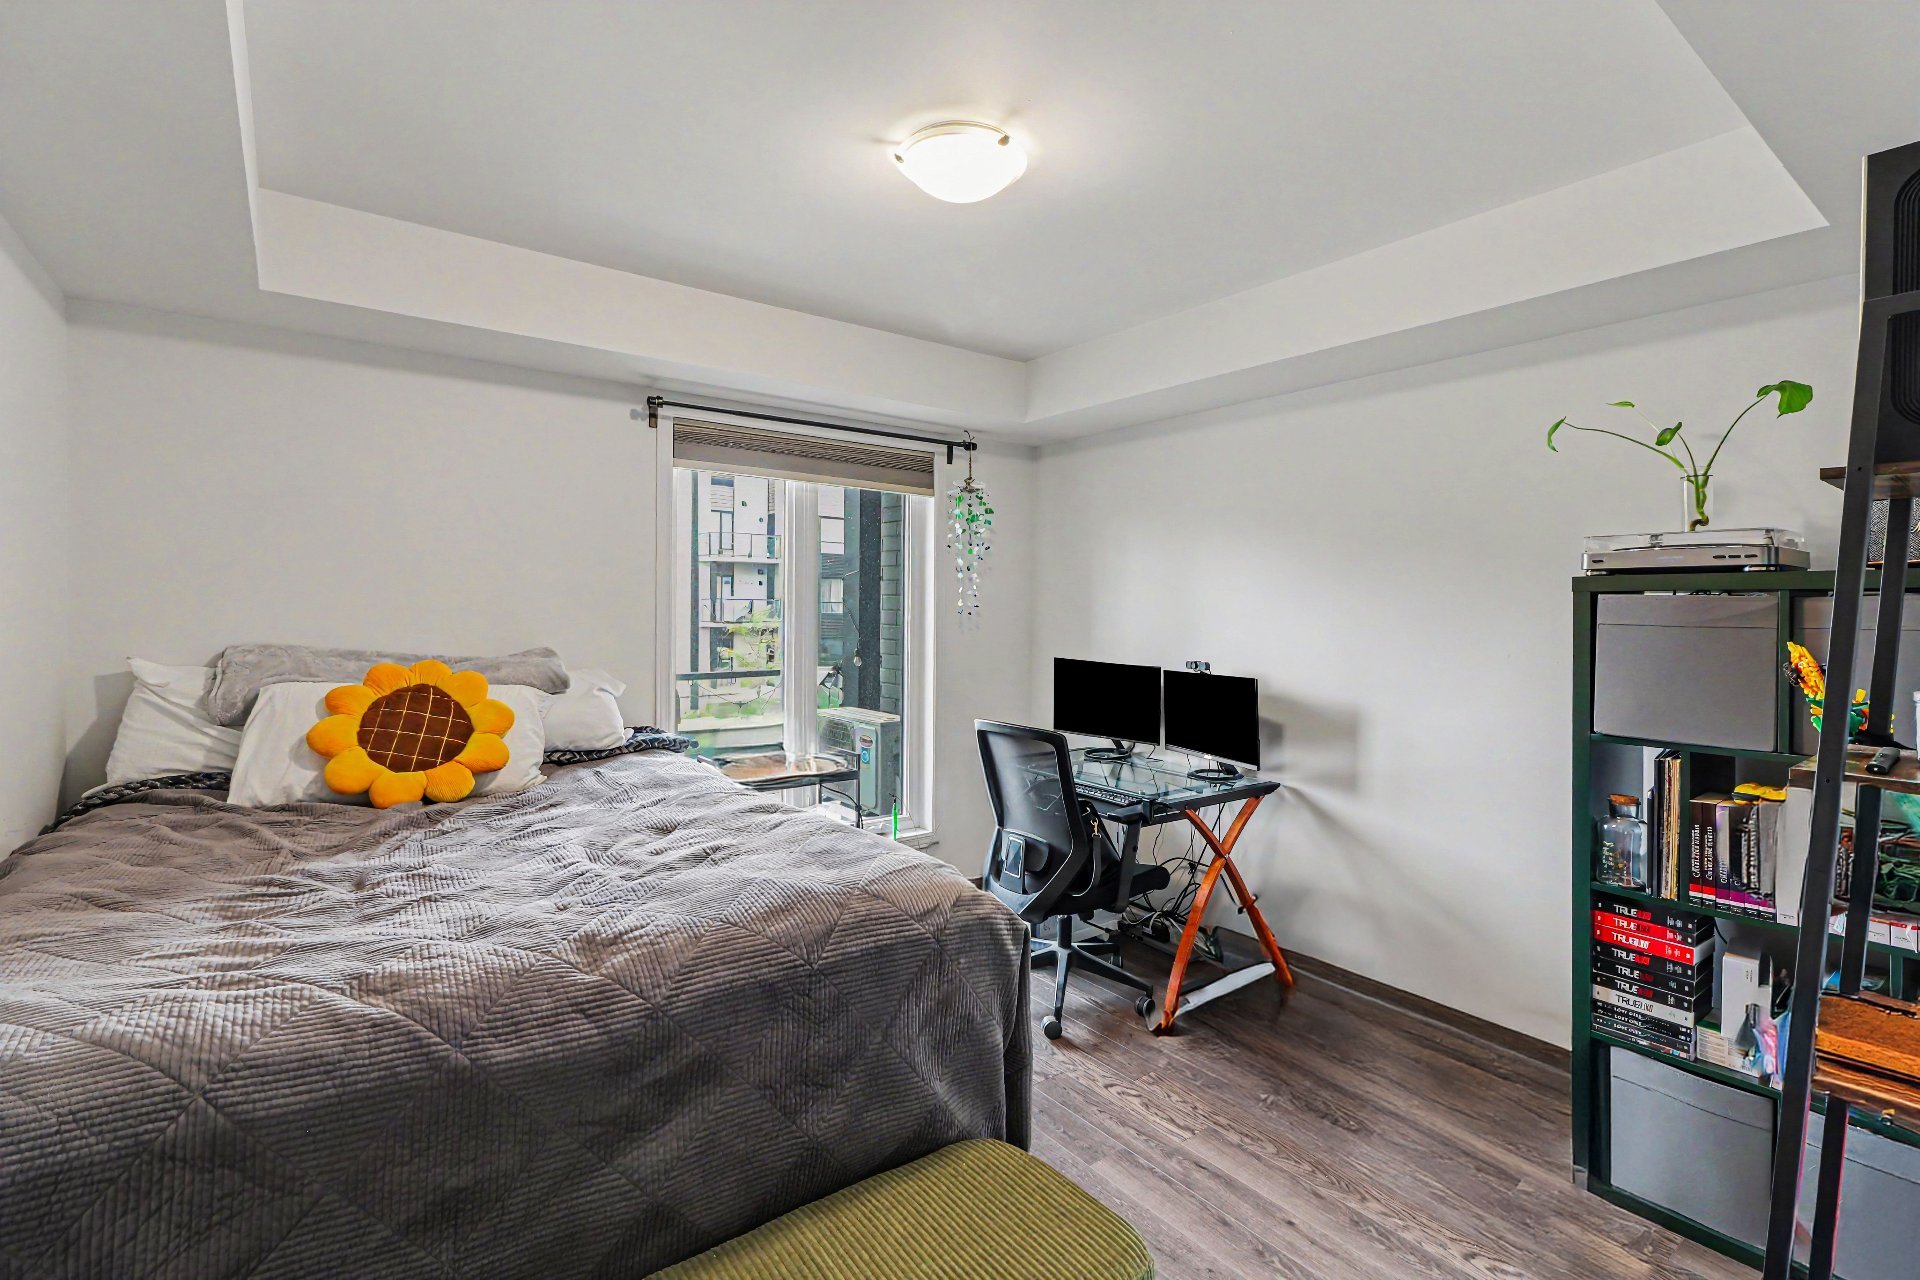
Bedroom
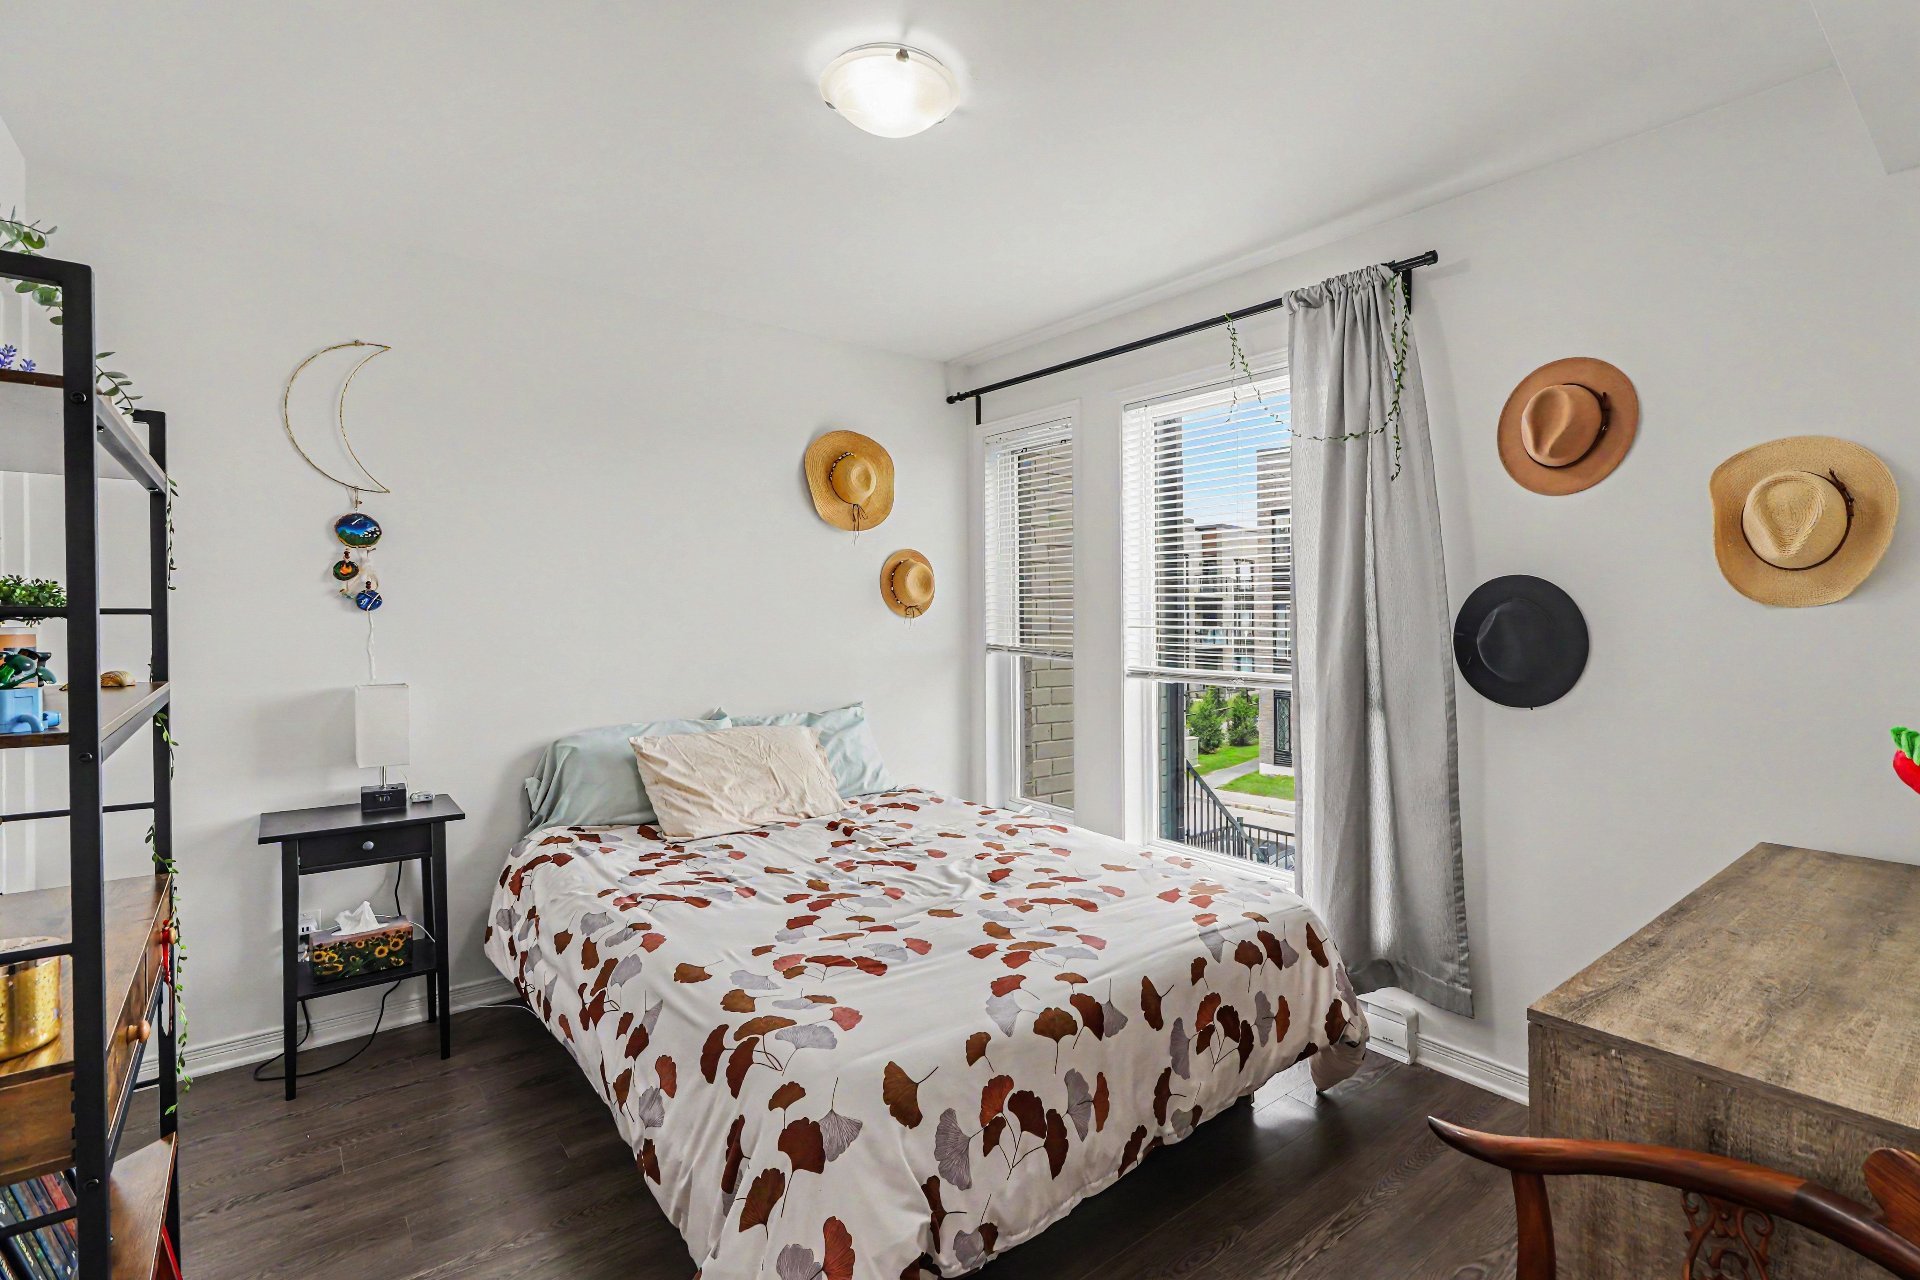
Balcony
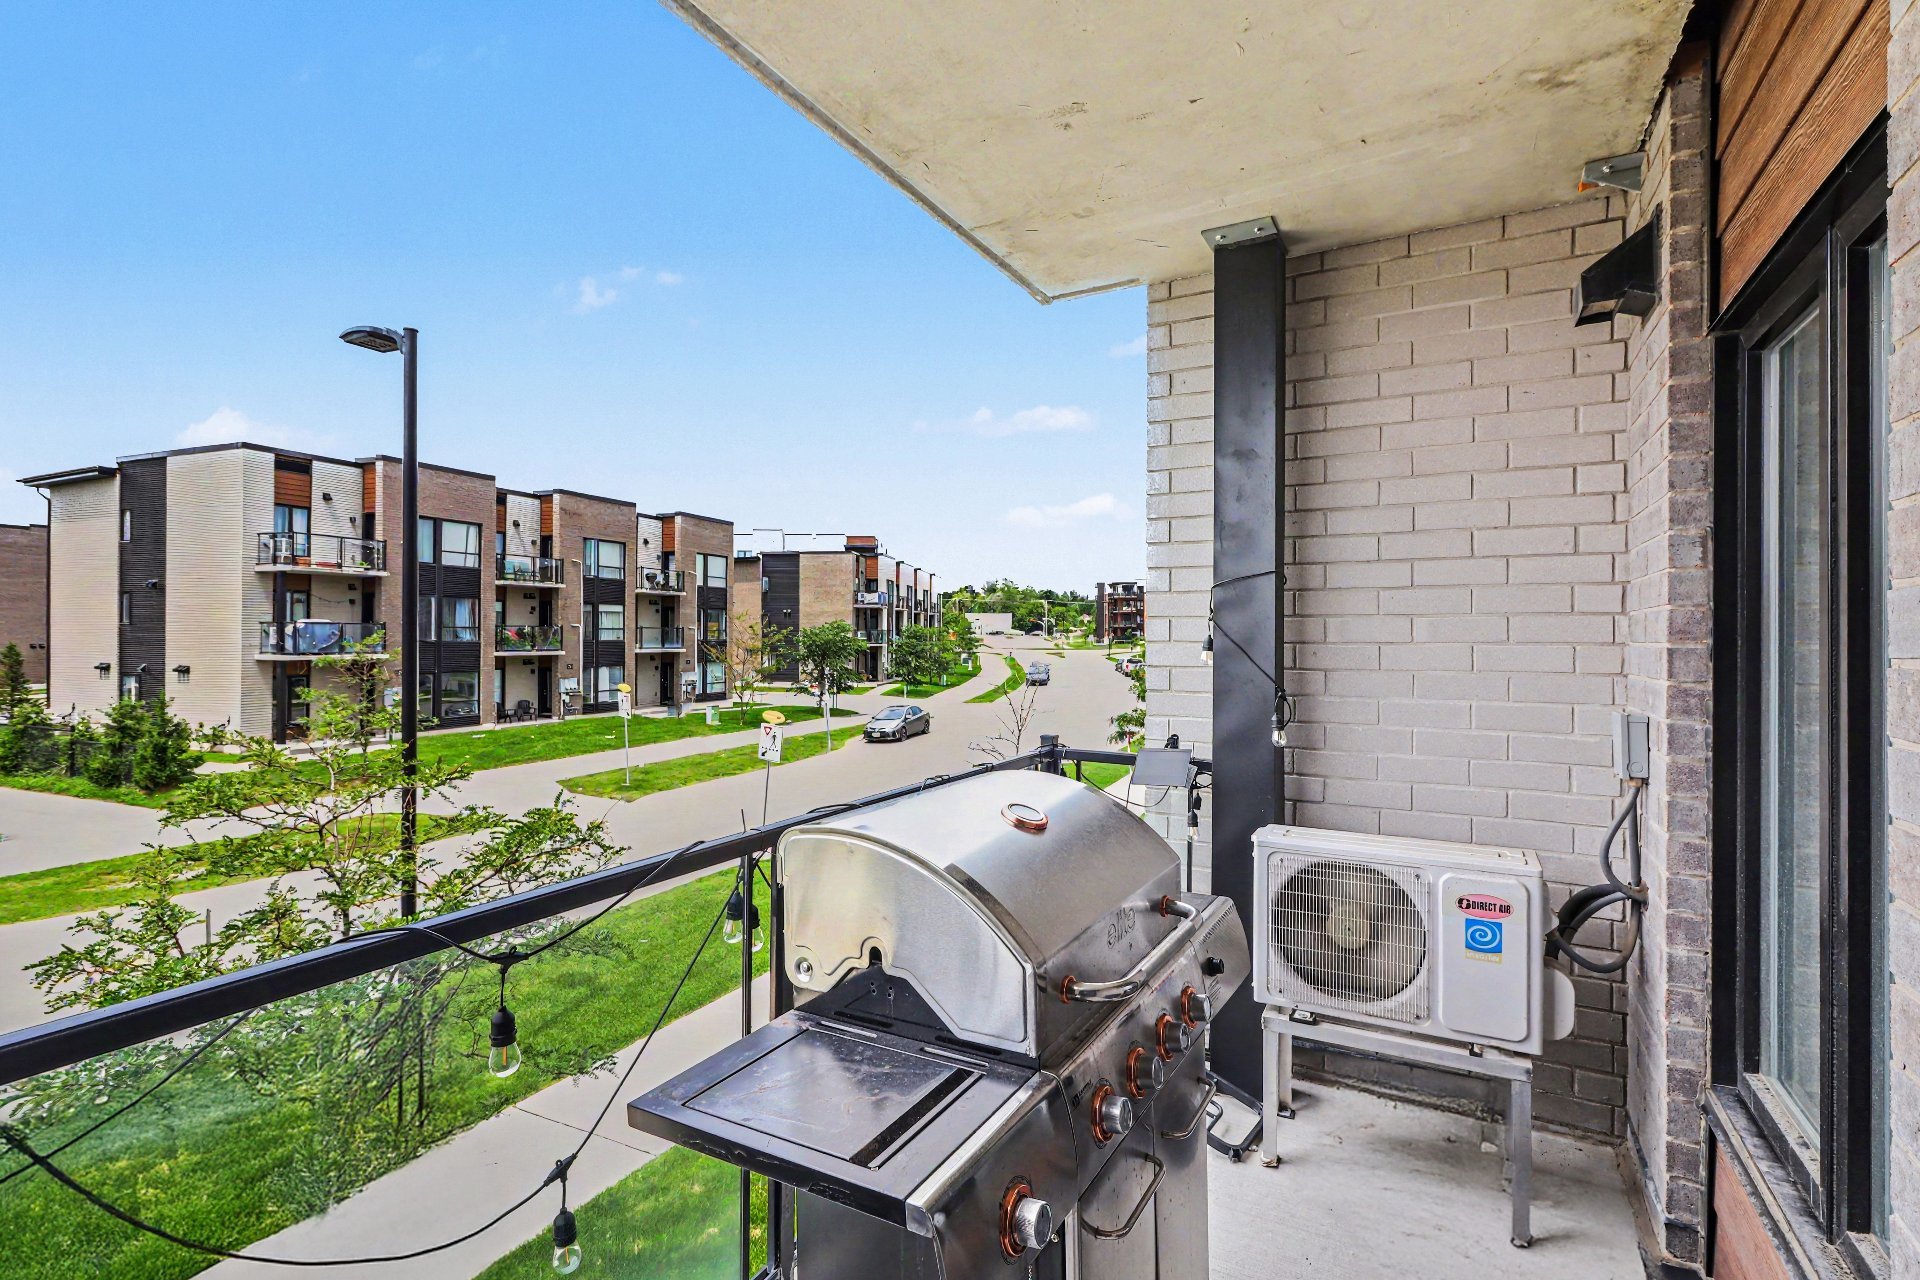
Exterior
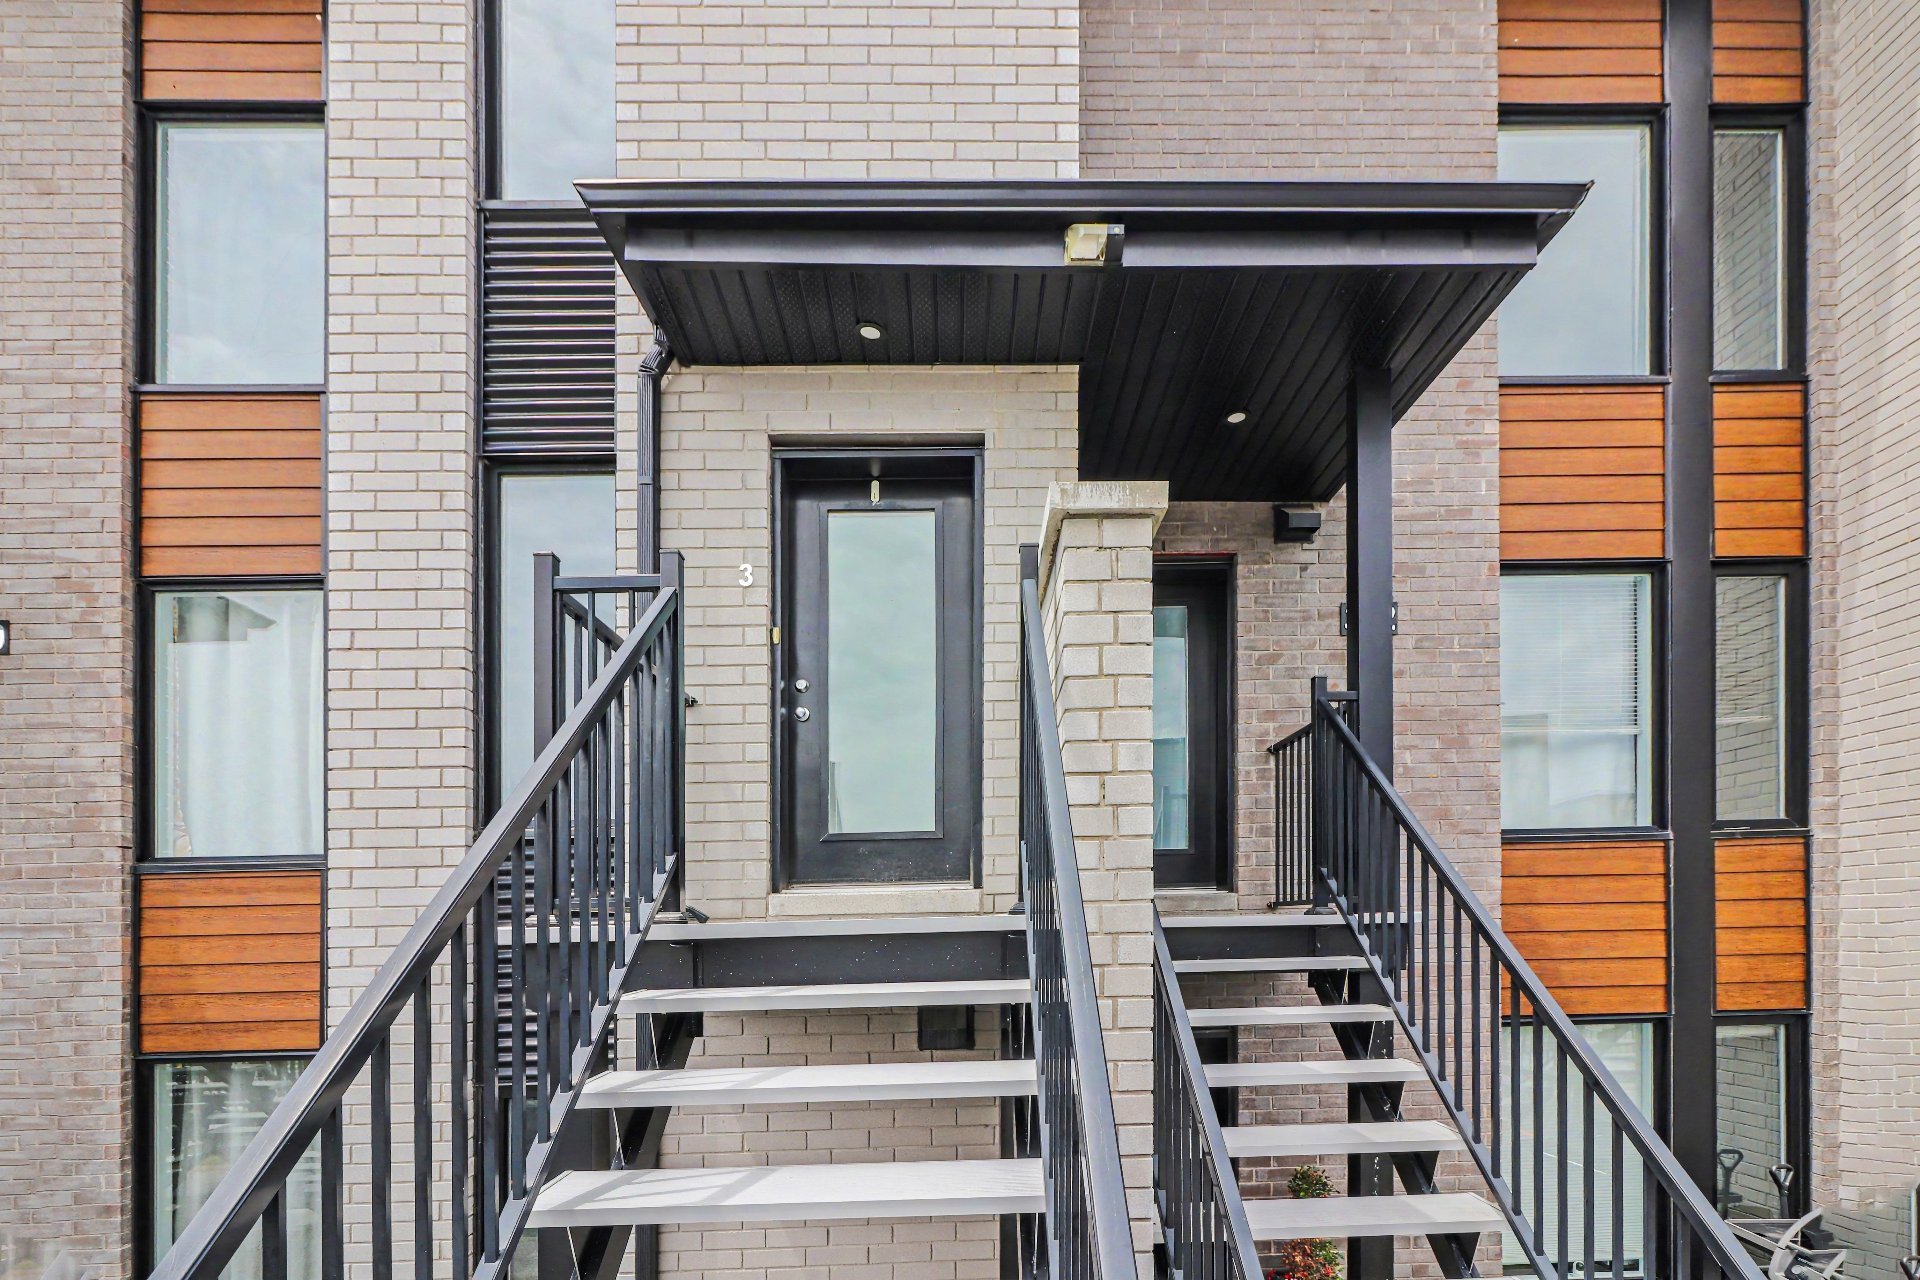
Exterior entrance
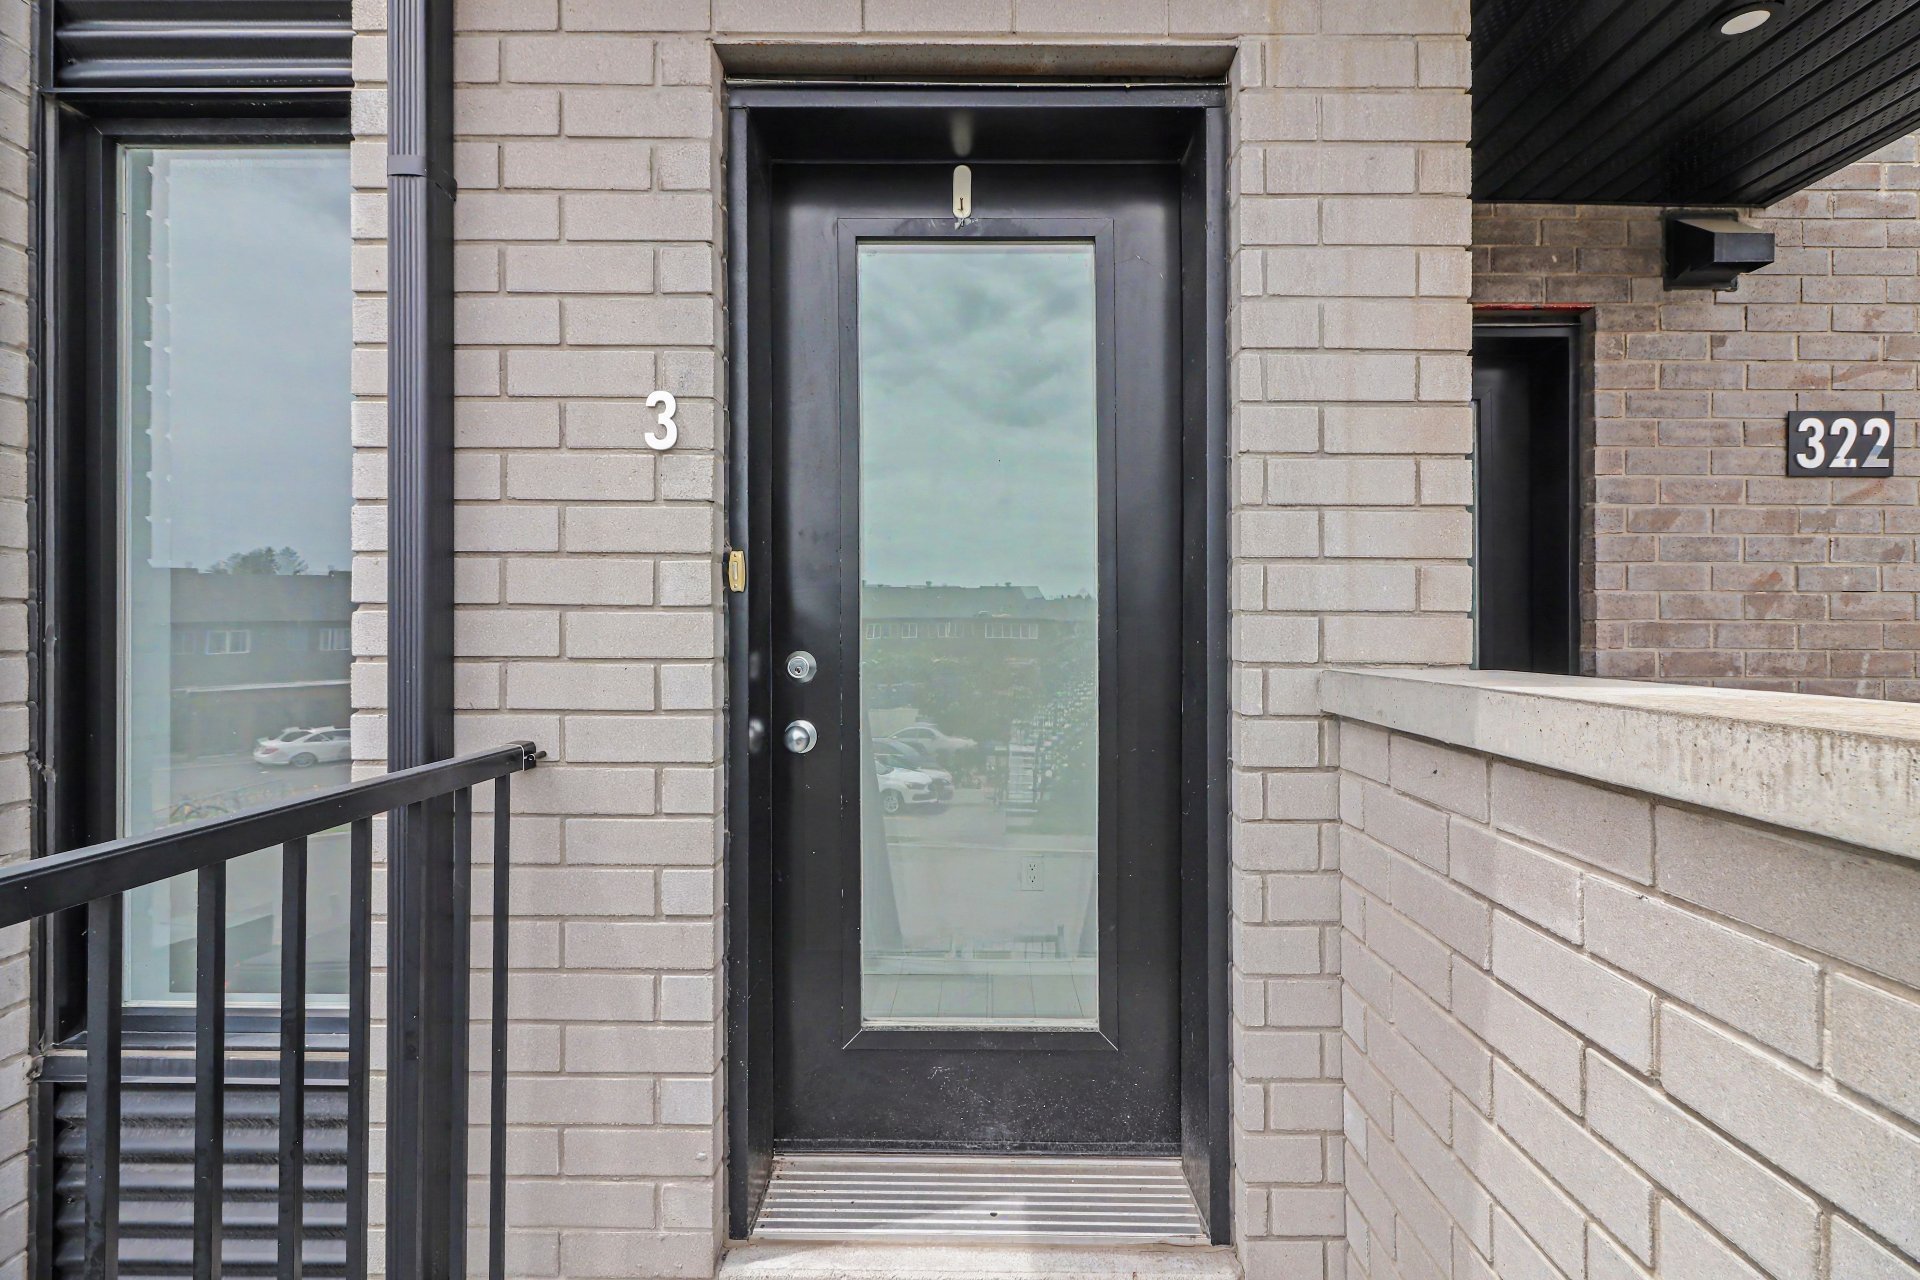
Living room
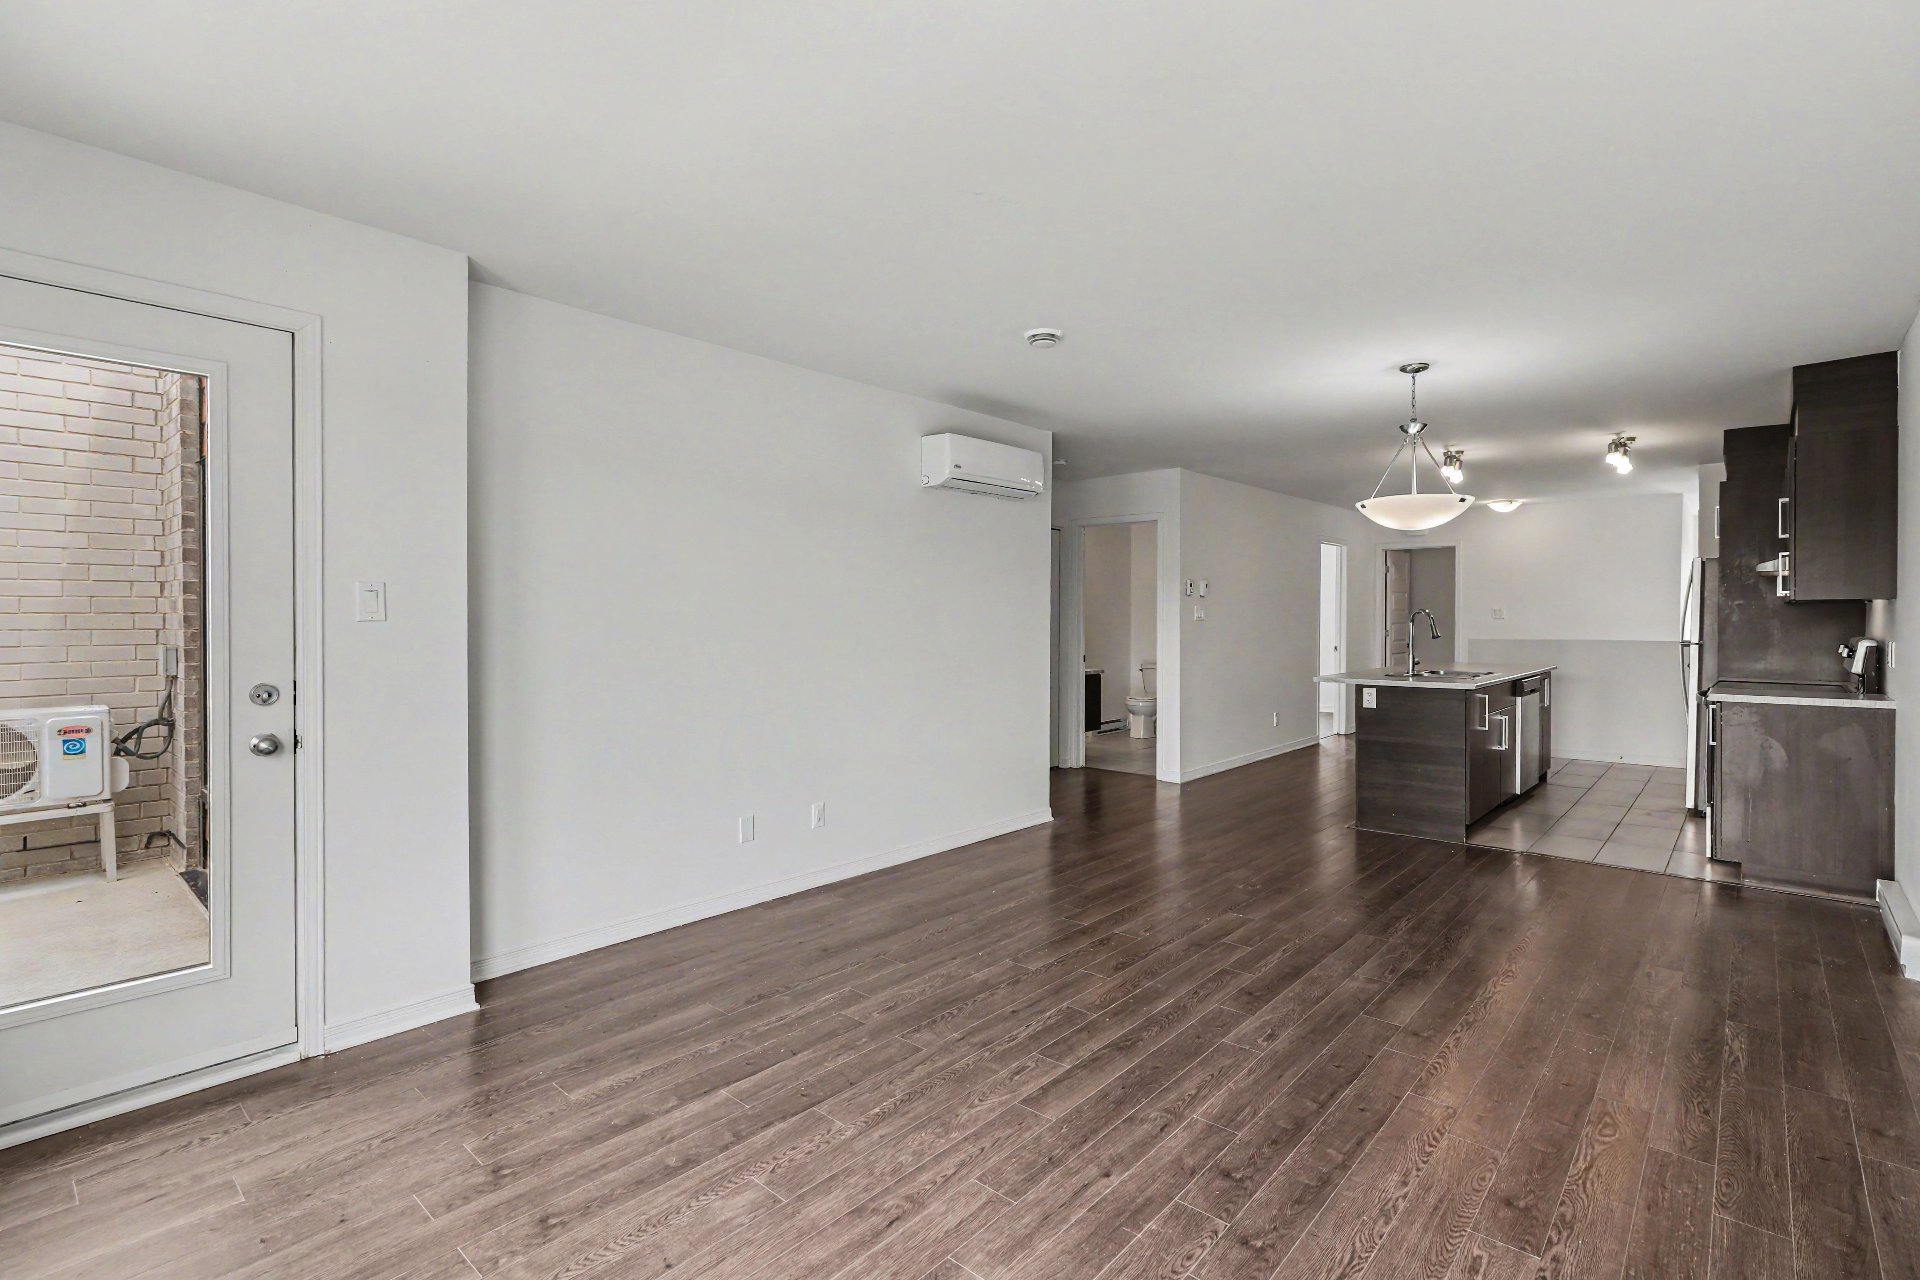
Living room
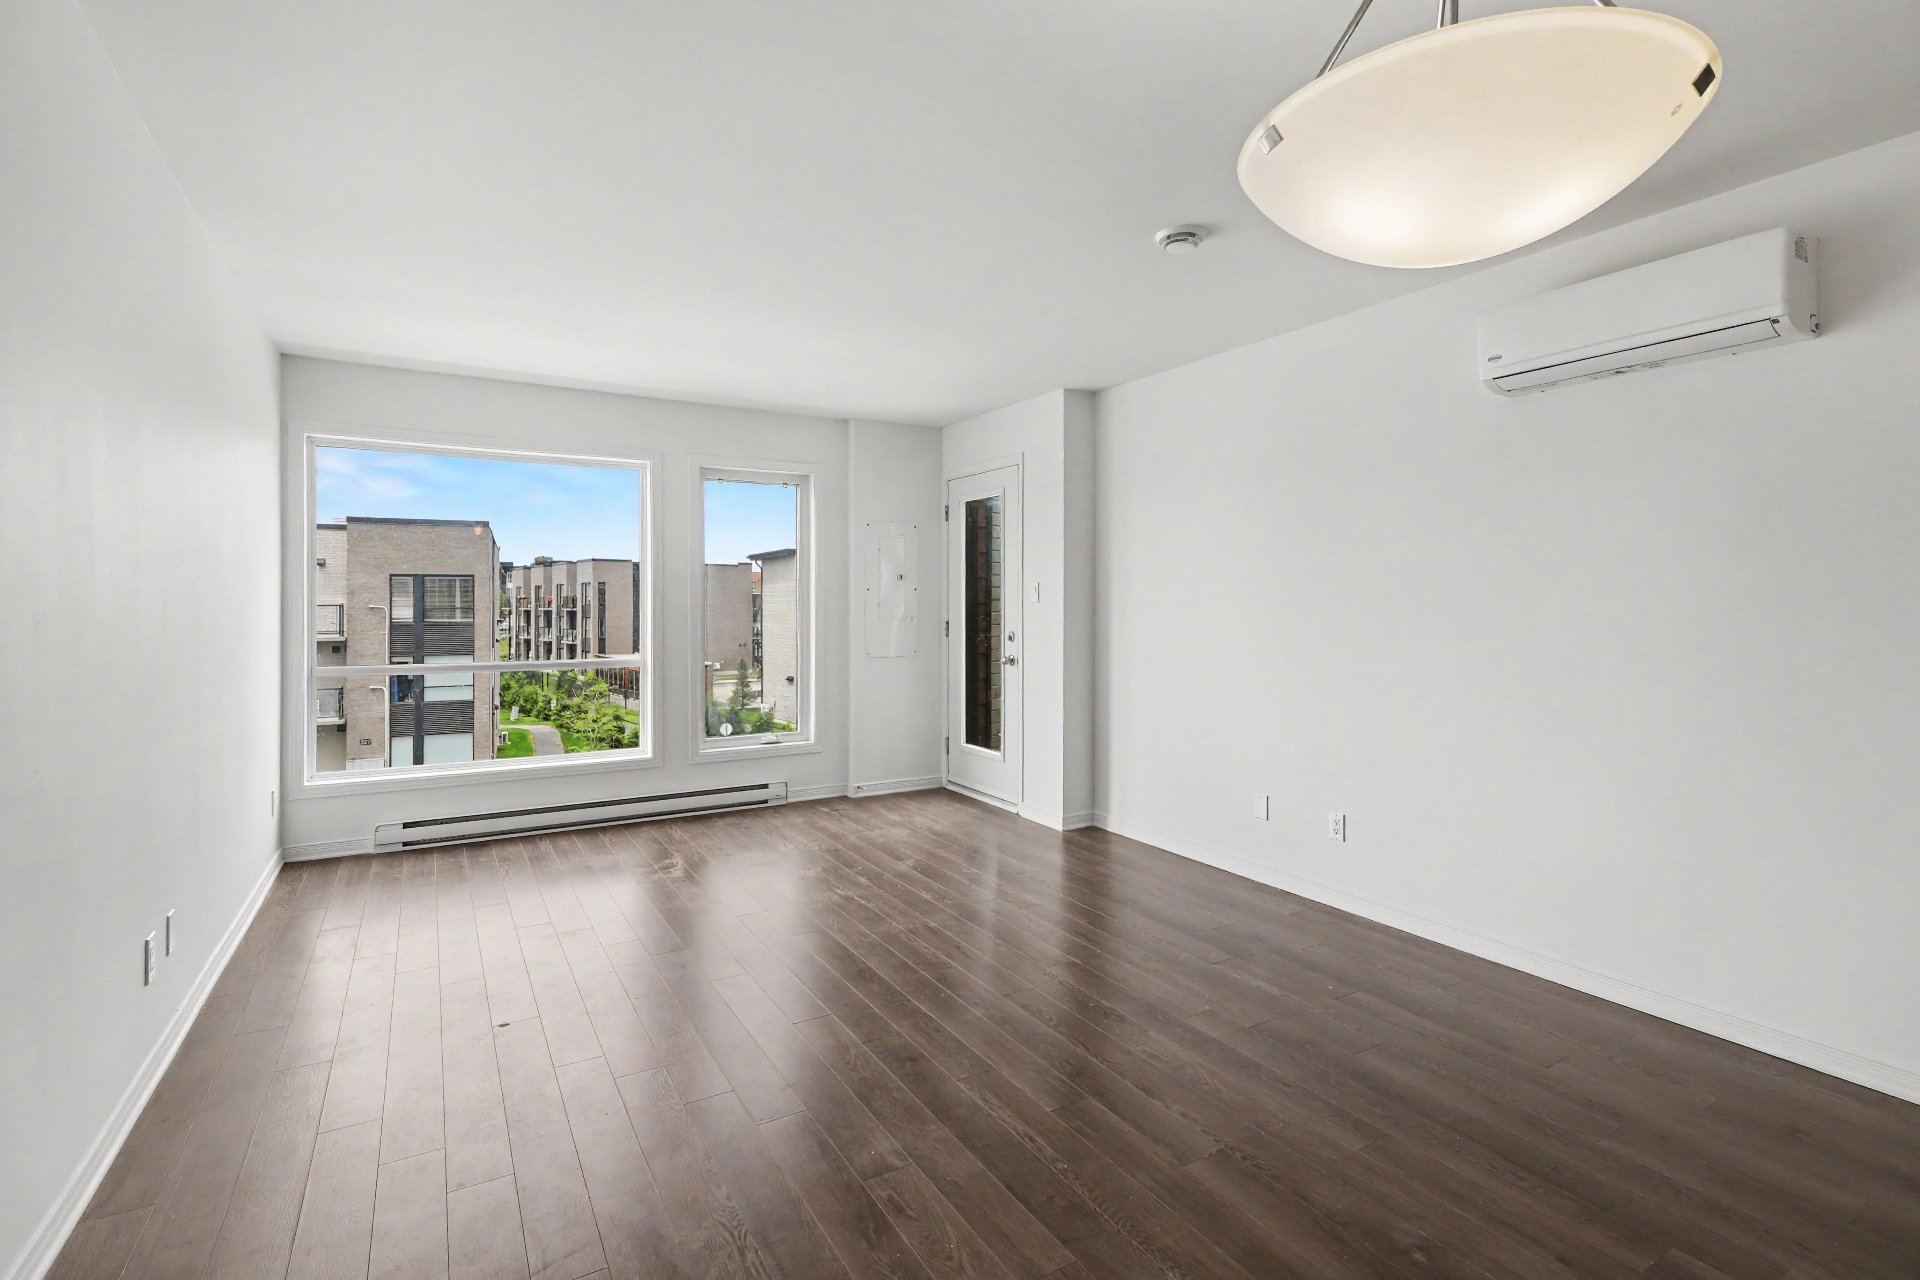
Kitchen
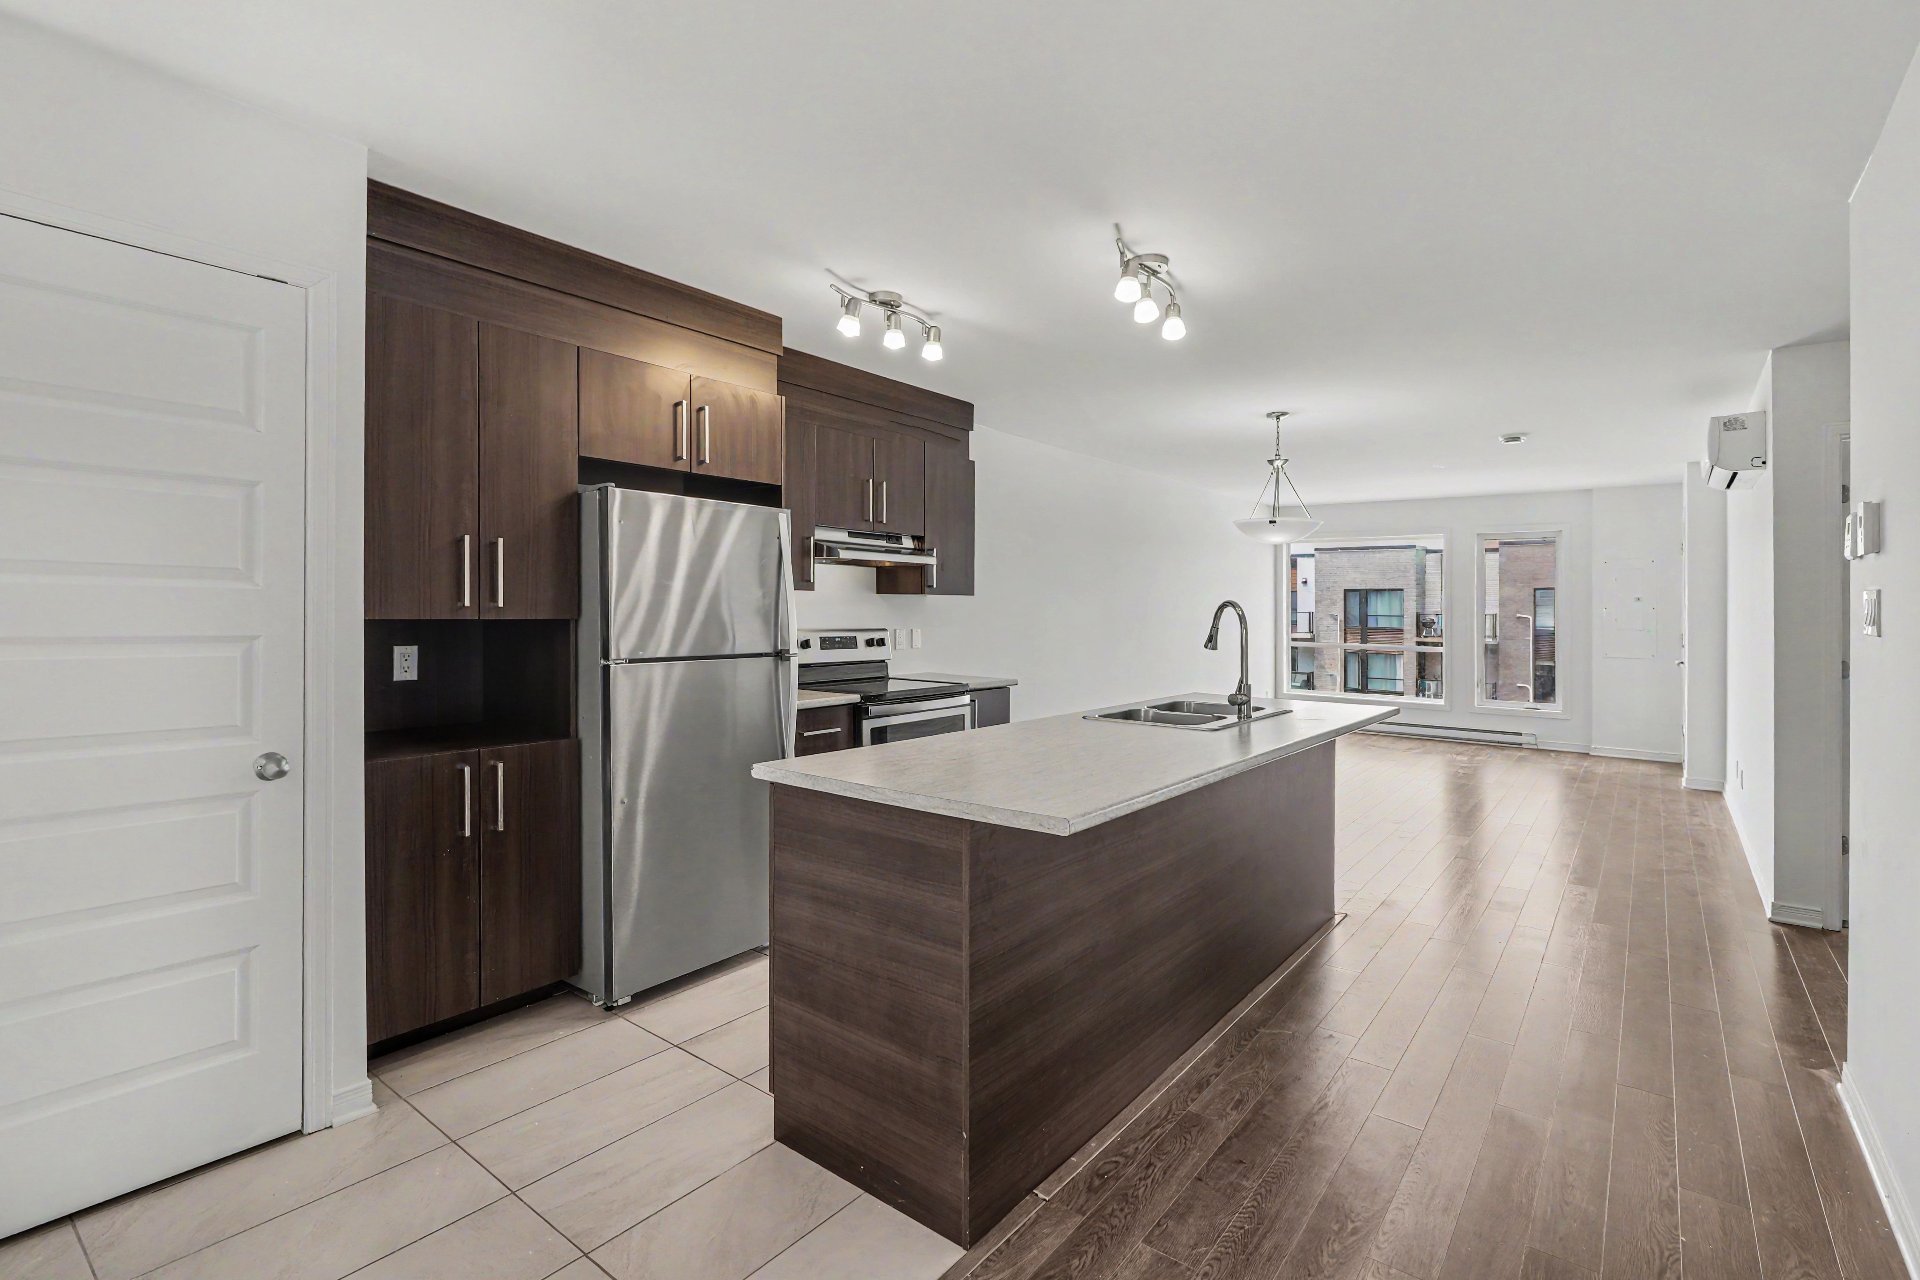
Kitchen
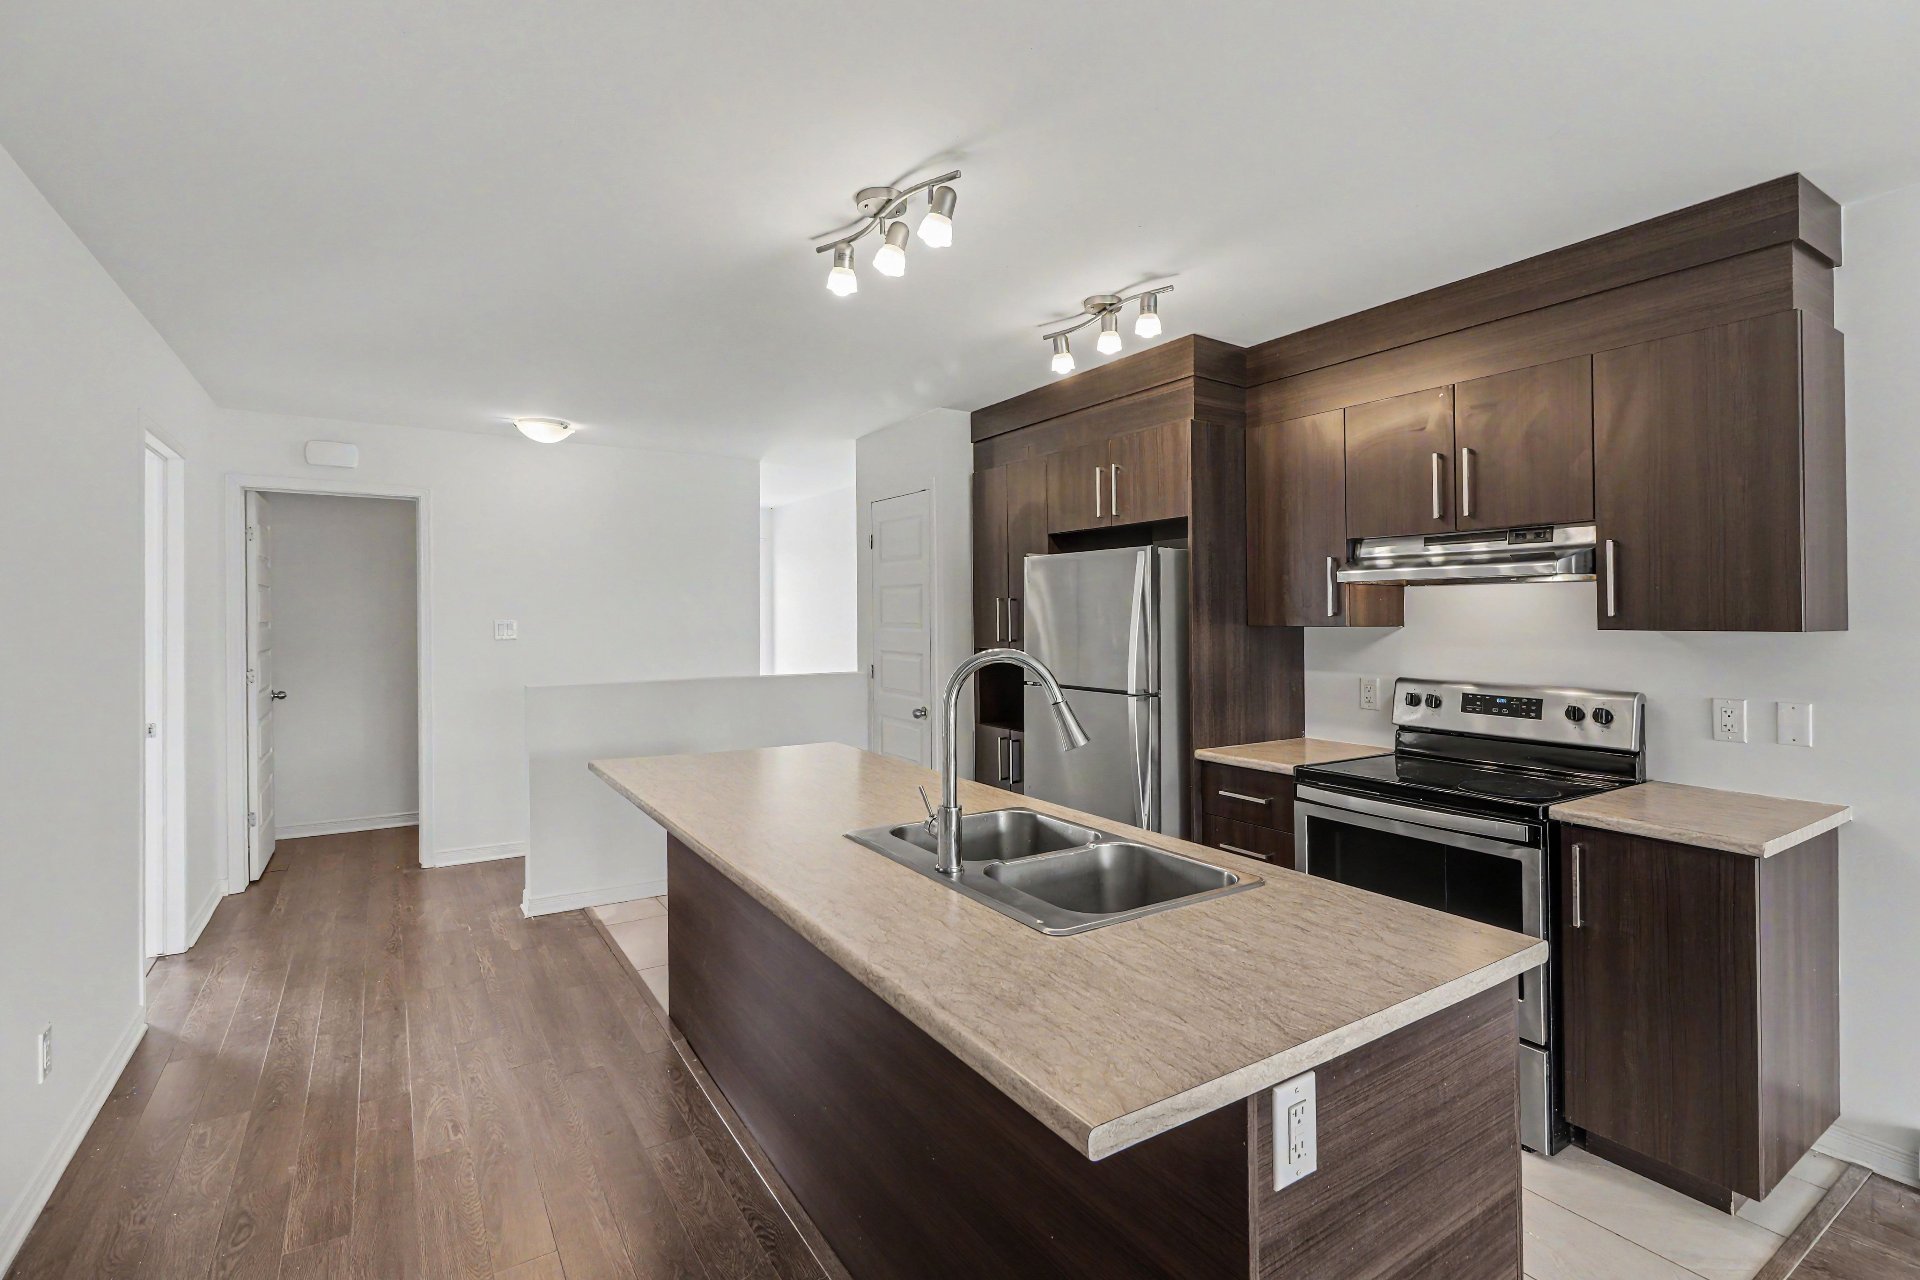
Bedroom
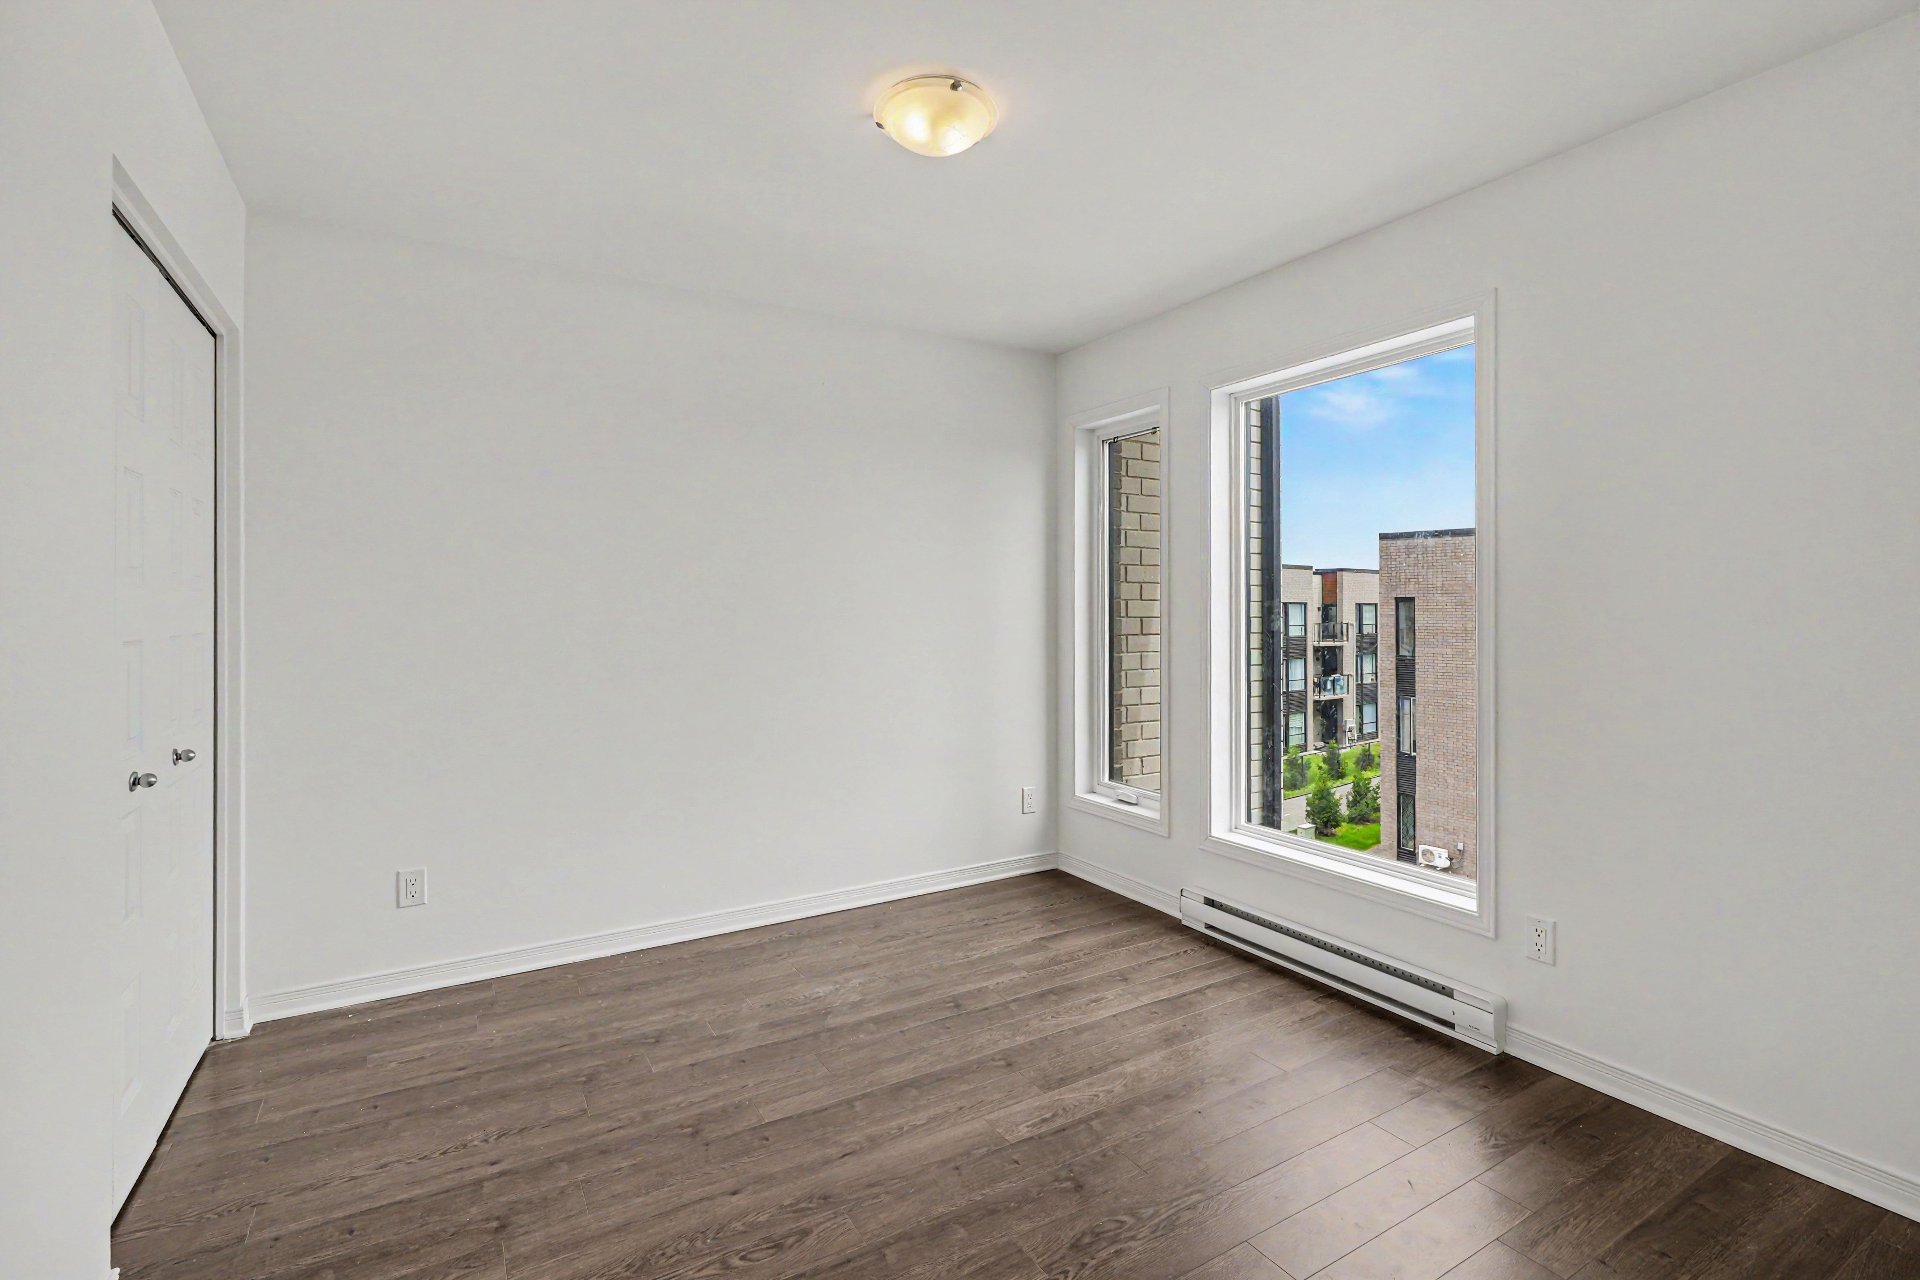
Primary bedroom
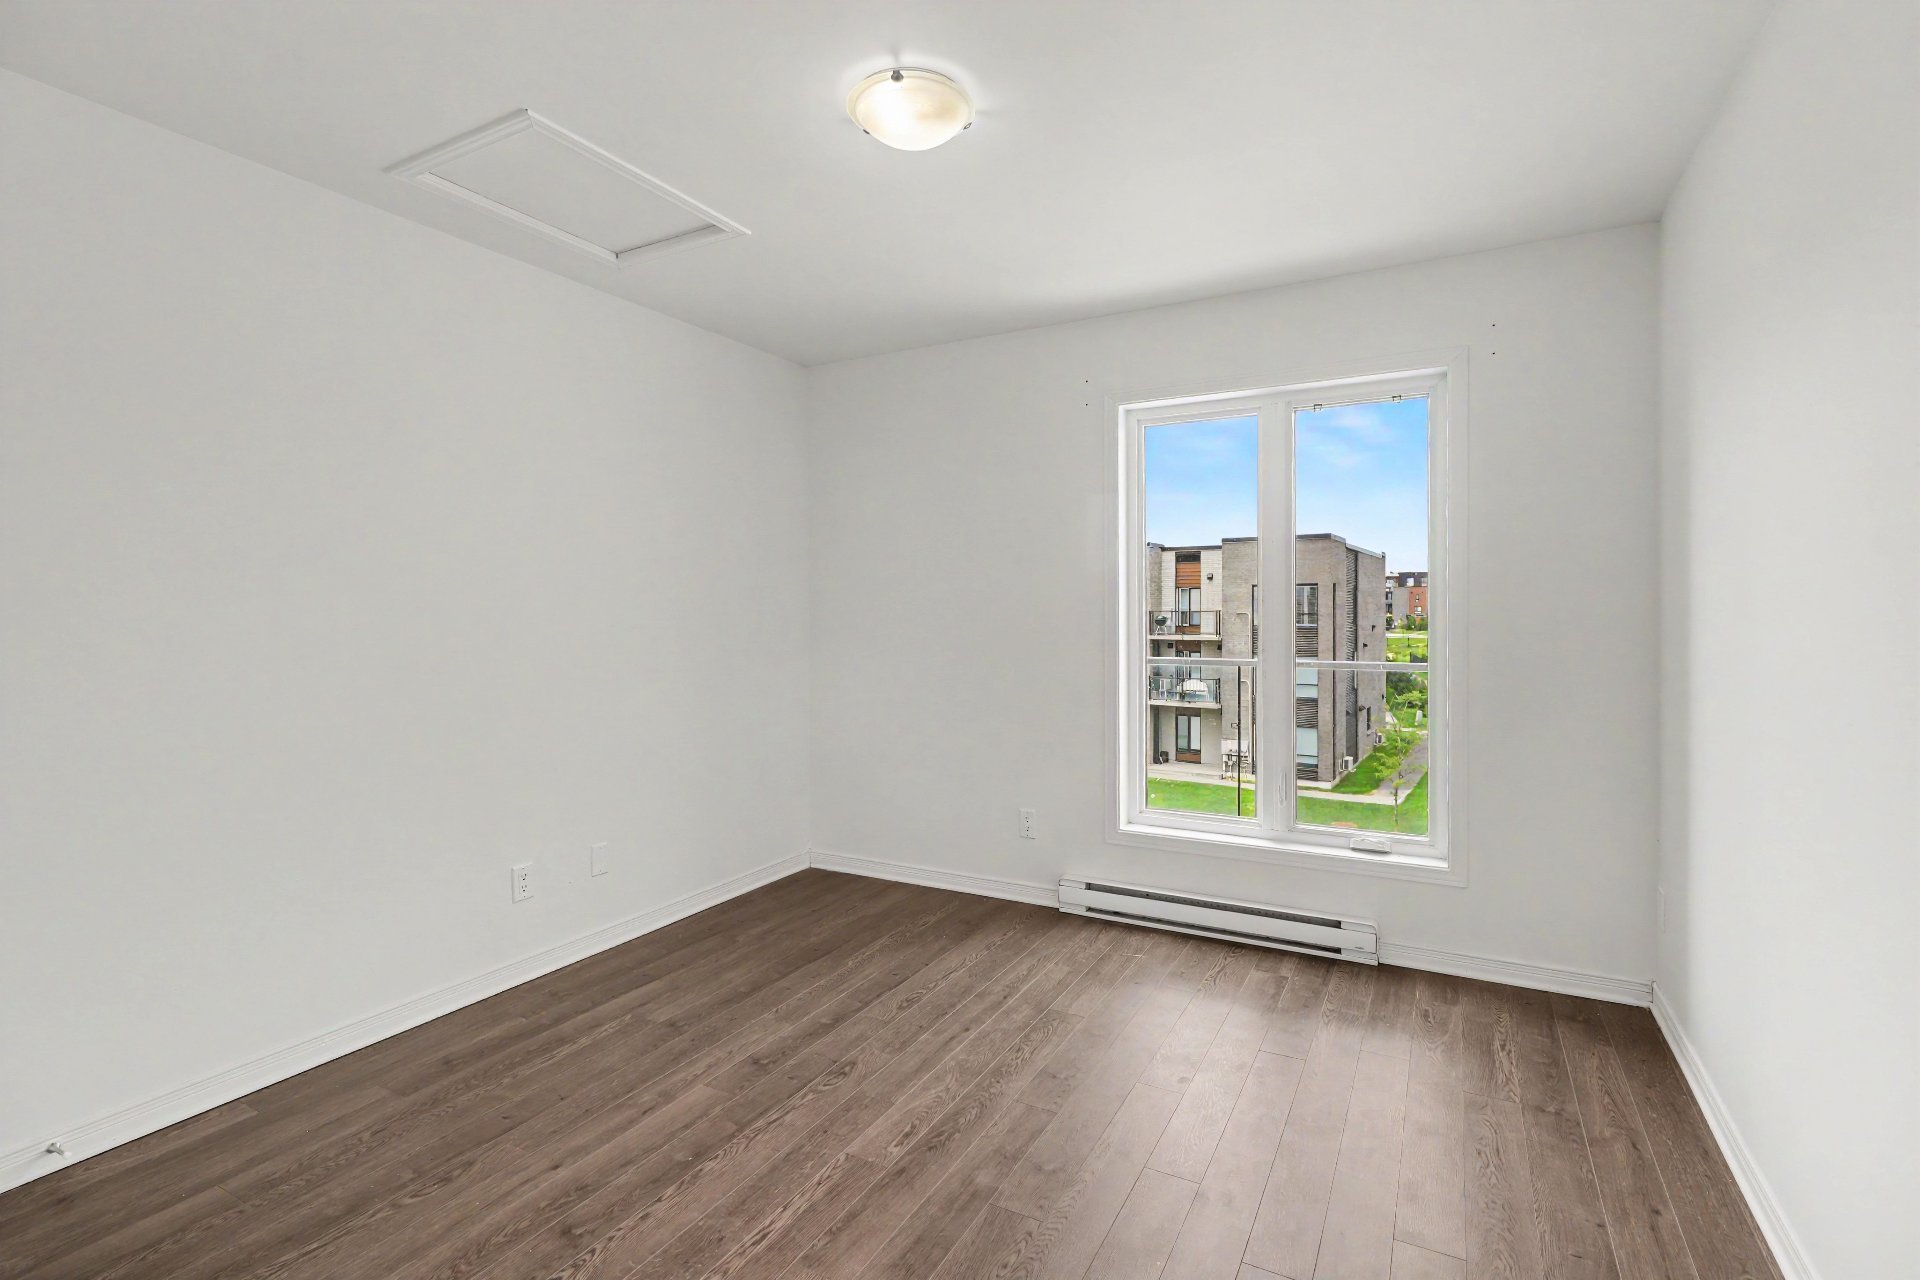
Kitchen
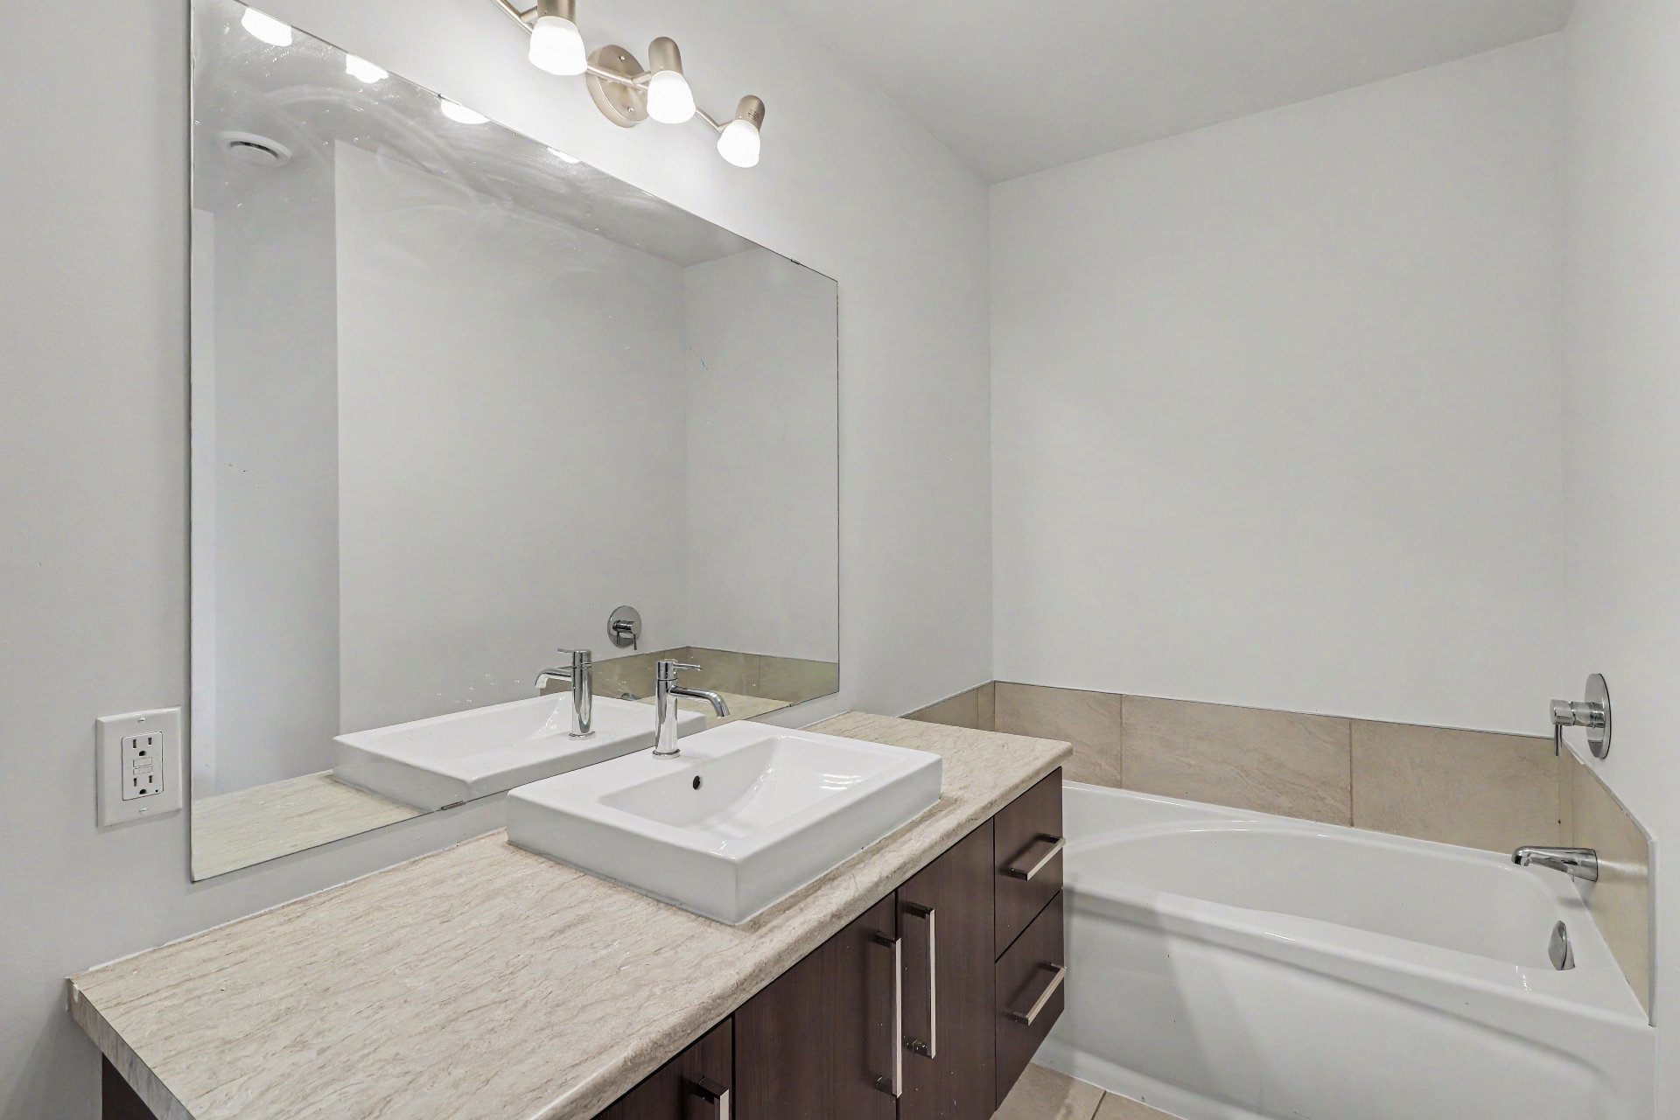
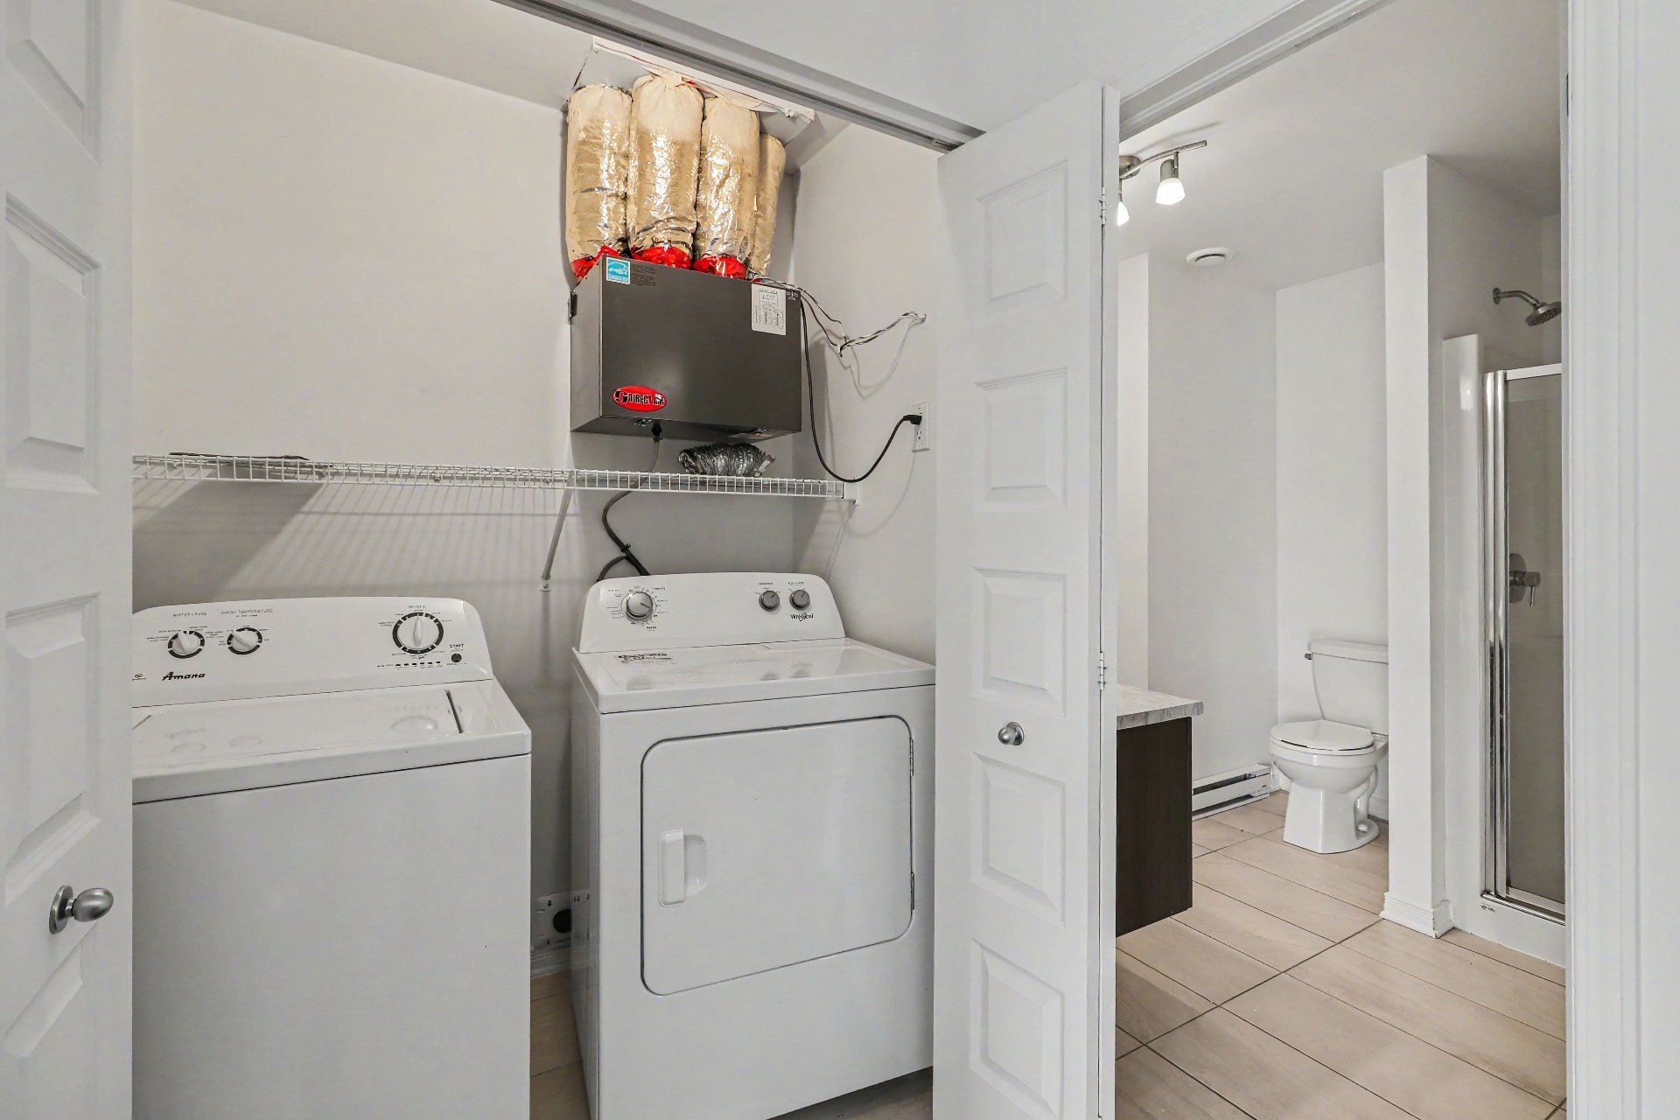
Laundry room
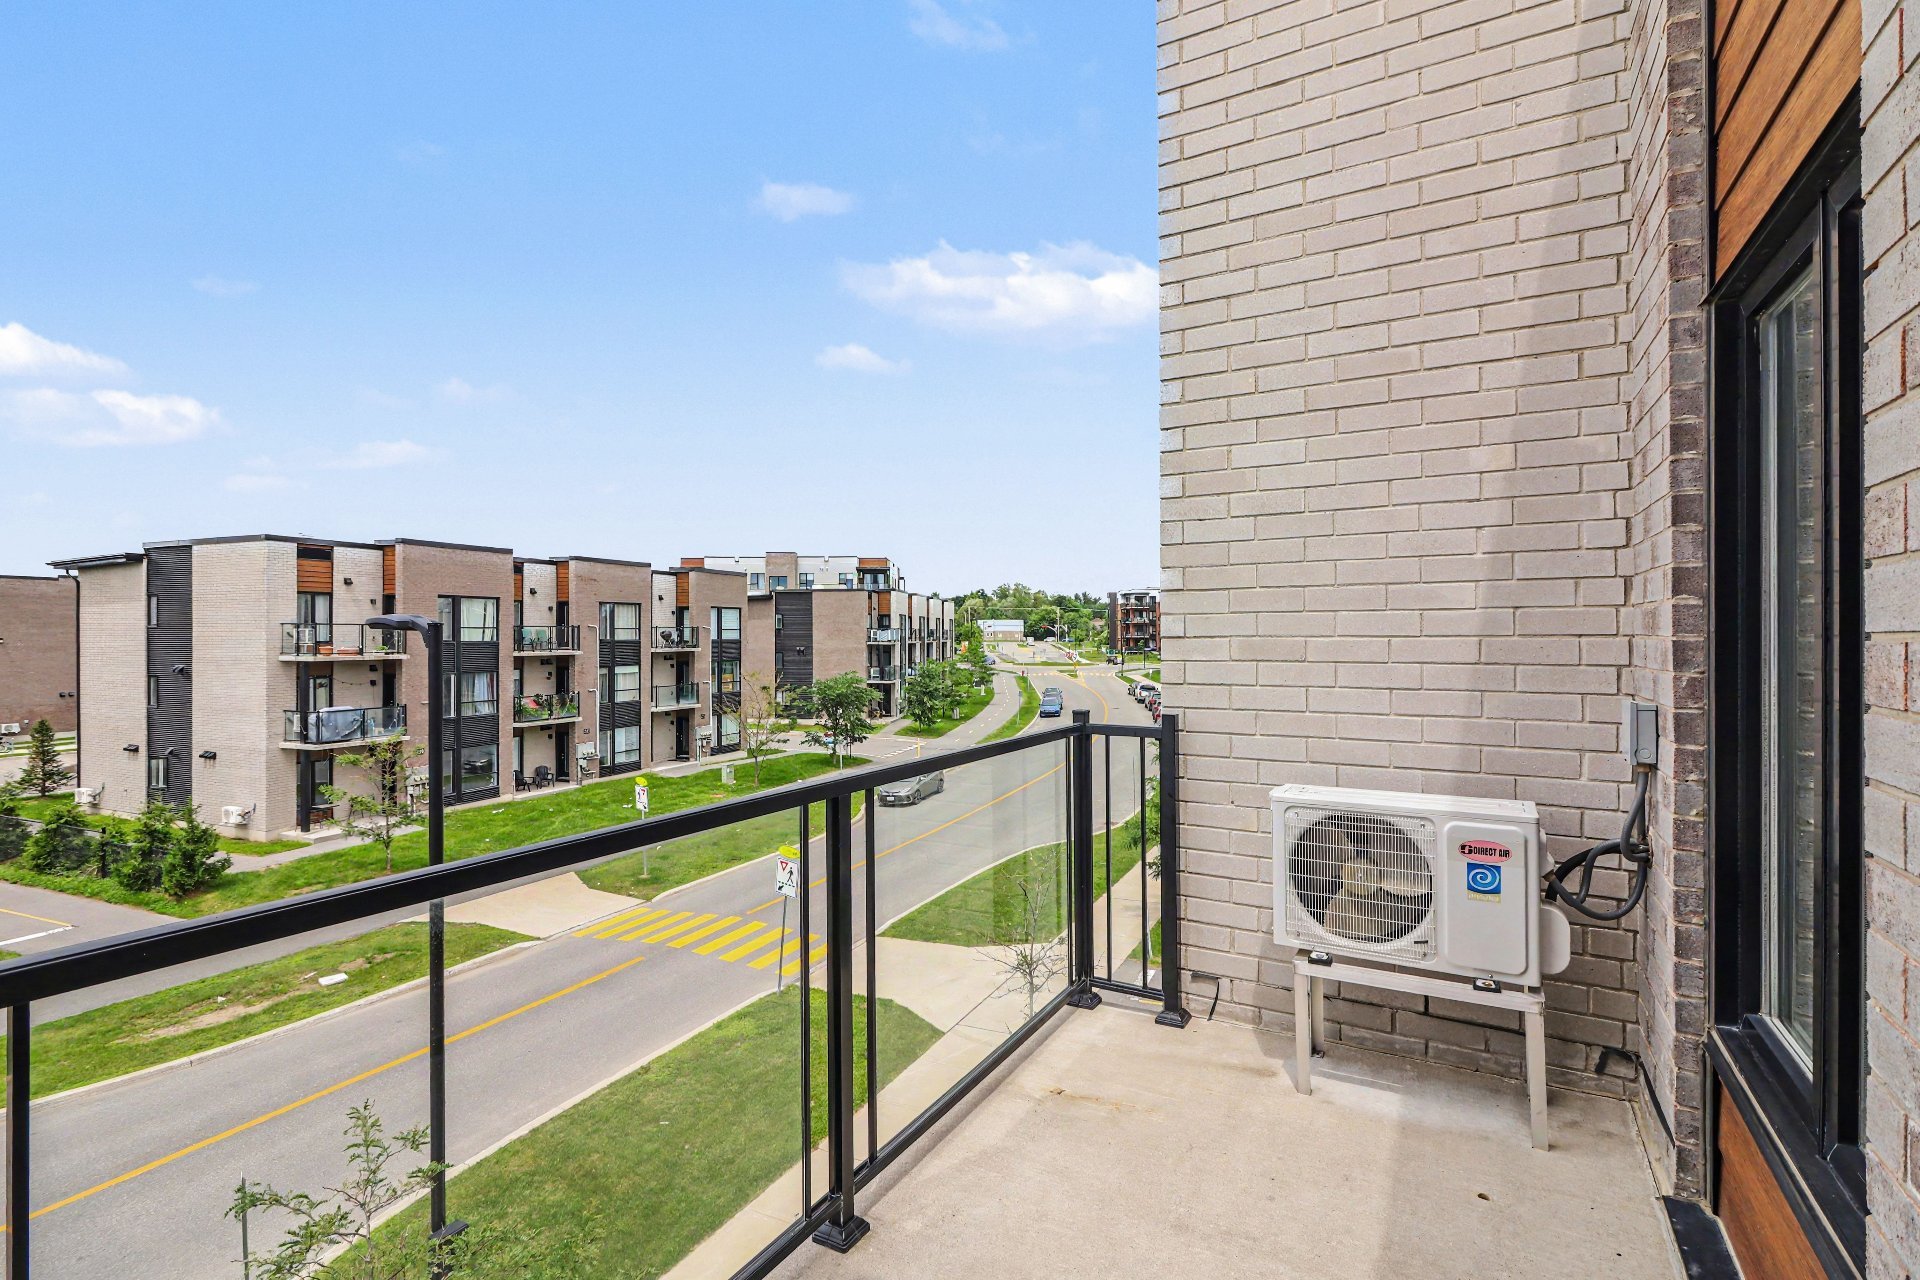
Balcony
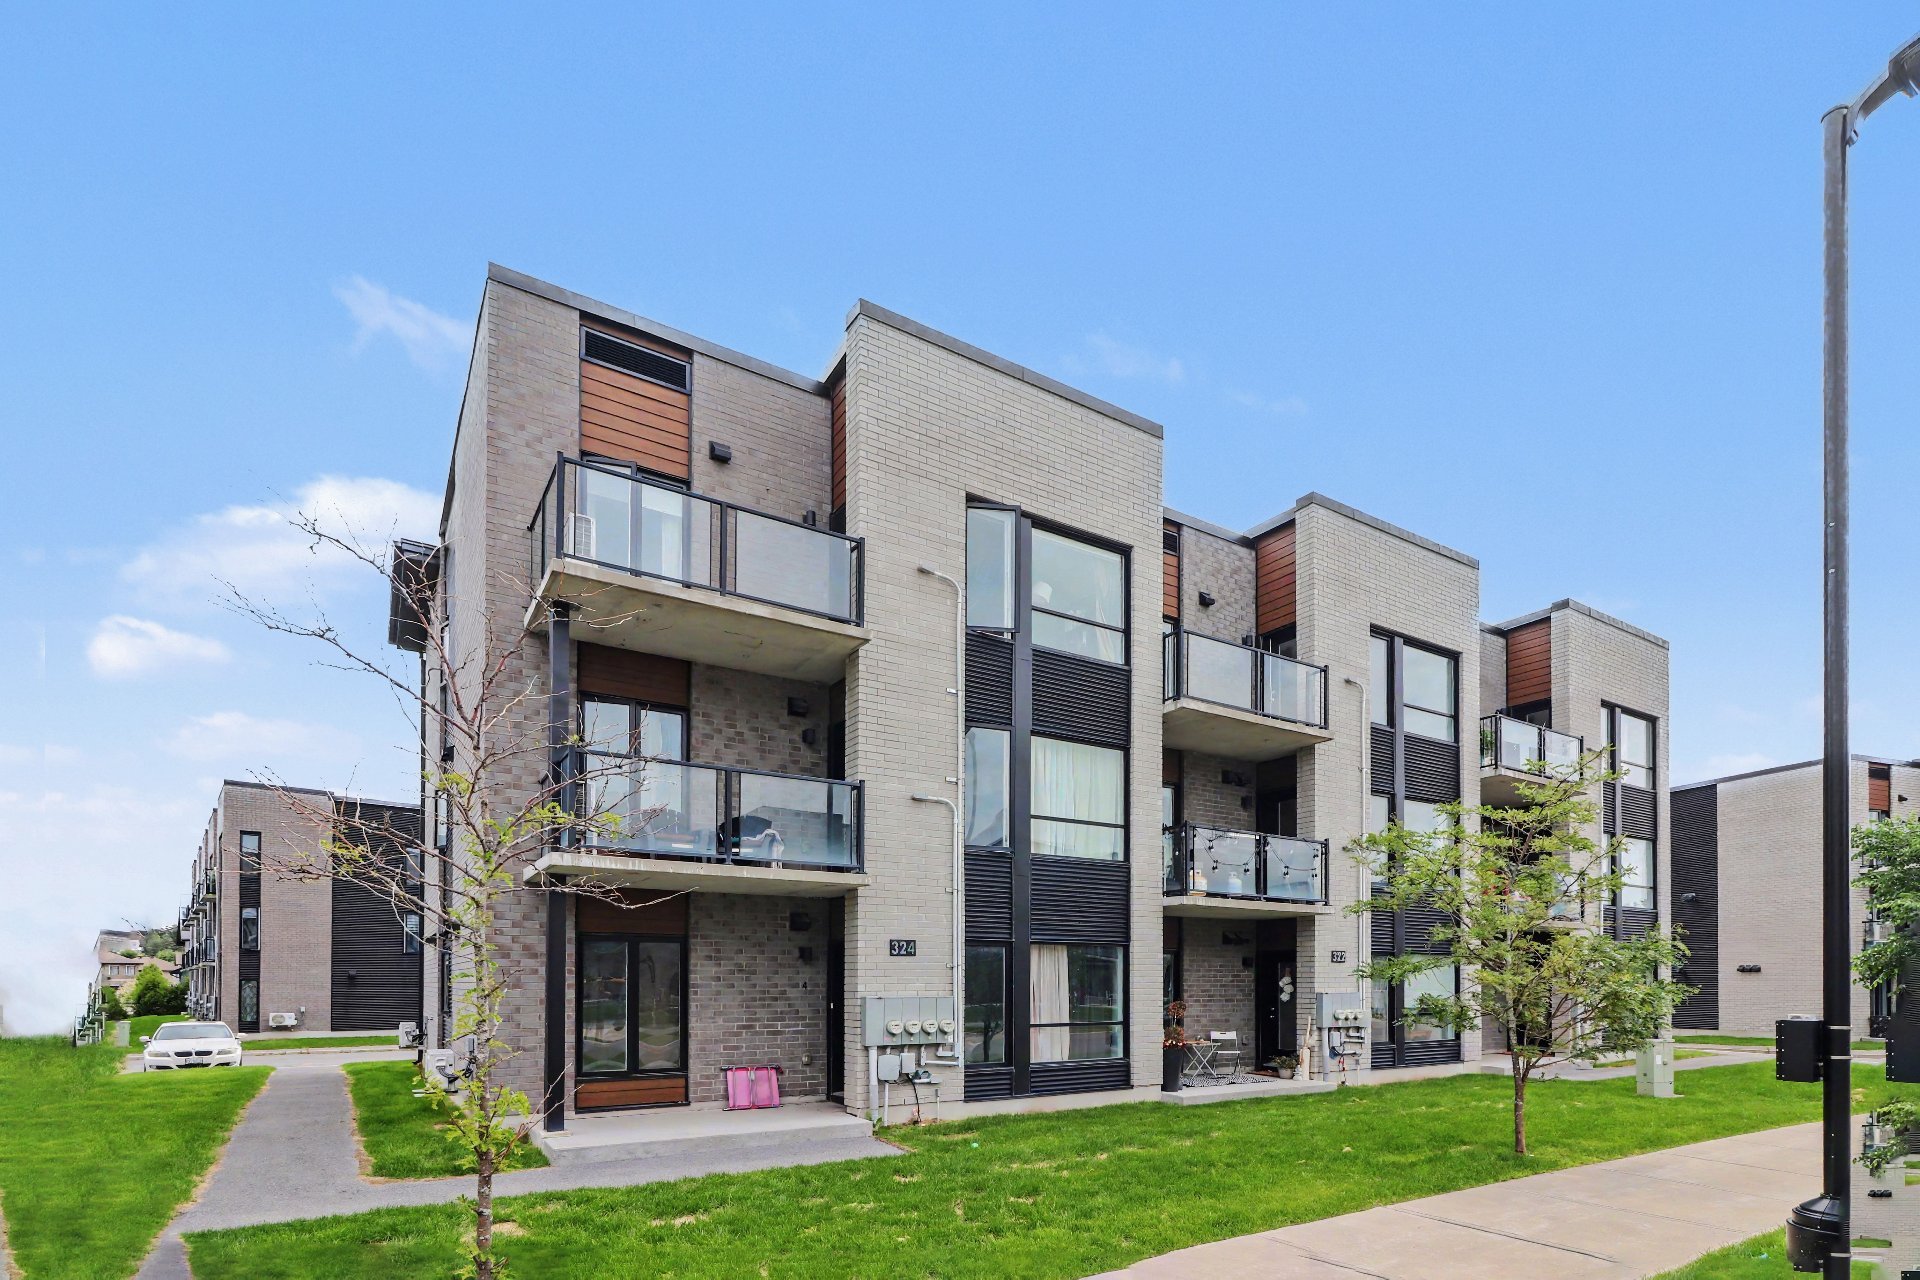
Exterior
322 Av. de l'Hippodrome, Gatineau (Aylmer), QC J9H

$1,069,900 | 3218 PC

  • 2 Bedrooms
  • 1 Bathrooms
  • 2019
  • MLS: 19272150

Description

Triplex built in 2019 in the highly sought-after Rivermead neighbourhood of Aylmer. This well-maintained property features three modern, bright 2-bedroom (4½) units, offering excellent income potential with potential annual rental income of $61 980$. Quality construction with functional kitchens, included appliances, three parking spaces, and three outdoor storage units. Ideally located close to schools, shopping, public transit, parks, and all amenities. An excellent opportunity for investors.

Rental Income

The building consists of three 2-bedroom (4½) units.

Unit 1: Currently rented at $1,675/month. The tenants of Unit 1 are currently searching for a home to purchase. As a result, the rent may be adjusted to market value upon their departure.

Unit 2: Currently rented at $1,750/month. Unit 3: Currently vacant. The last monthly rent for this unit was $1,765.

The property offers potential annual rental income of $62,280, subject to the lease-up of the currently vacant unit.

Inclusions by Unit

Unit 1: 1 outdoor parking space, 1 outdoor storage shed, 1 hot water tank, and 1 dishwasher. Unit 2: 1 outdoor parking space, 1 outdoor storage shed, 1 hot water tank, 1 dishwasher, 1 stove, 1 refrigerator, 1 washer, and 1 dryer. Unit 3: 1 outdoor parking space, 1 outdoor storage shed, 1 hot water tank, 1 dishwasher, 1 stove, 1 refrigerator, 1 washer, and 1 dryer.

All tenants' personal belongings are excluded from the sale.

Loading maps...

Loading street view...

INCLUDED
Unit 1: 1 outdoor parking, 1 outdoor shed, 1 hot water tank, 1 dishwasher included Unit 2: 1 outdoor parking, 1 outdoor shed, 1 hot water tank, 1 dishwasher, 1 stove, 1 refrigerator, 1 washer, 1 dryer included Unit 3: 1 outdoor parking, 1 outdoor shed, 1 hot water tank, 1 dishwasher, 1 stove, 1 refrigerator, 1 washer, 1 dryer included
EXCLUDED
All the tenants personal belongings are excluded.
ROOM DETAILS
Room Dimensions Level Flooring
Hallway 4.5 x 10.4 P Ground Floor
Hallway 3.11 x 3.1 P 3rd Floor
Hallway 6.5 x 10.10 P 2nd Floor
Bedroom 7.10 x 9.3 P Ground Floor
Walk-in closet 8.11 x 7.9 P 3rd Floor
Bedroom 10.9 x 10.2 P 2nd Floor
Kitchen 12.7 x 10.8 P Ground Floor
Bedroom 11.1 x 10.0 P 3rd Floor
Kitchen 12.9 x 10.6 P 2nd Floor
Dining room 12.7 x 7.1 P Ground Floor
Kitchen 12.3 x 13.7 P 3rd Floor
Dining room 12.9 x 8.0 P 2nd Floor
Living room 12.7 x 12.3 P Ground Floor
Dining room 12.3 x 8.7 P 3rd Floor
Living room 12.9 x 11.4 P 2nd Floor
Hallway 3.6 x 5.8 P Ground Floor
Living room 12.3 x 10.6 P 3rd Floor
Hall 3.5 x 5.9 P 2nd Floor
Bathroom 11.0 x 8.2 P Ground Floor
Corridor 3.6 x 5.7 P 3rd Floor
Bedroom 10.9 x 11.2 P 2nd Floor
Primary bedroom 11.0 x 10.11 P Ground Floor
Primary bedroom 11.1 x 11.1 P 3rd Floor
Bathroom 10.9 x 8.1 P 2nd Floor
Bedroom 11.0 x 10.0 P Ground Floor
Hallway 7.5 x 4.1 P 3rd Floor
BUILDING
Type Triplex
Style Attached
Dimensions 96.03x4.36 M
Lot Size 4507 PC
EXPENSES
Municipal Taxes (2026) $ 7860 / year
School taxes (2025) $ 626 / year
CHARACTERISTICS
Sewage system Municipal sewer
Water supply Municipality
Landscaping Patio
Foundation Poured concrete
Zoning Residential