Description
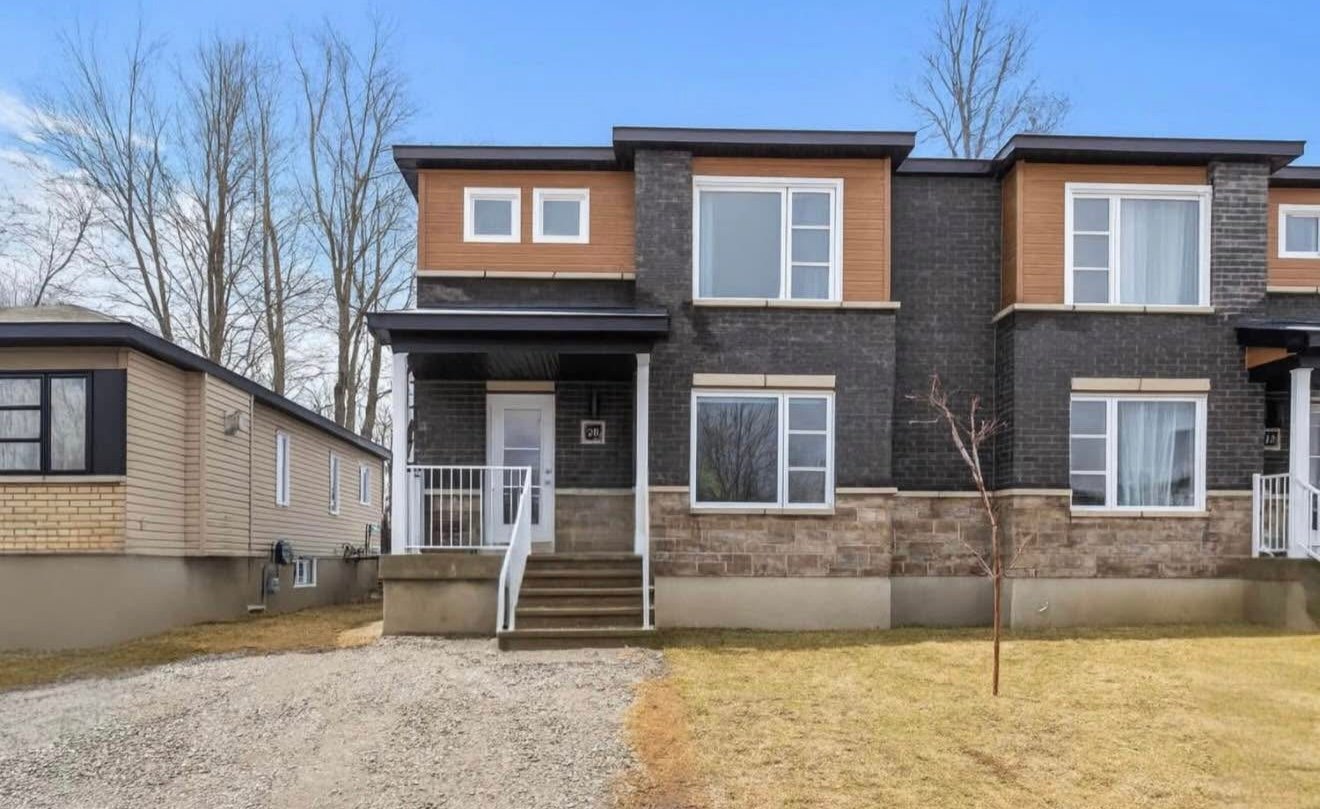
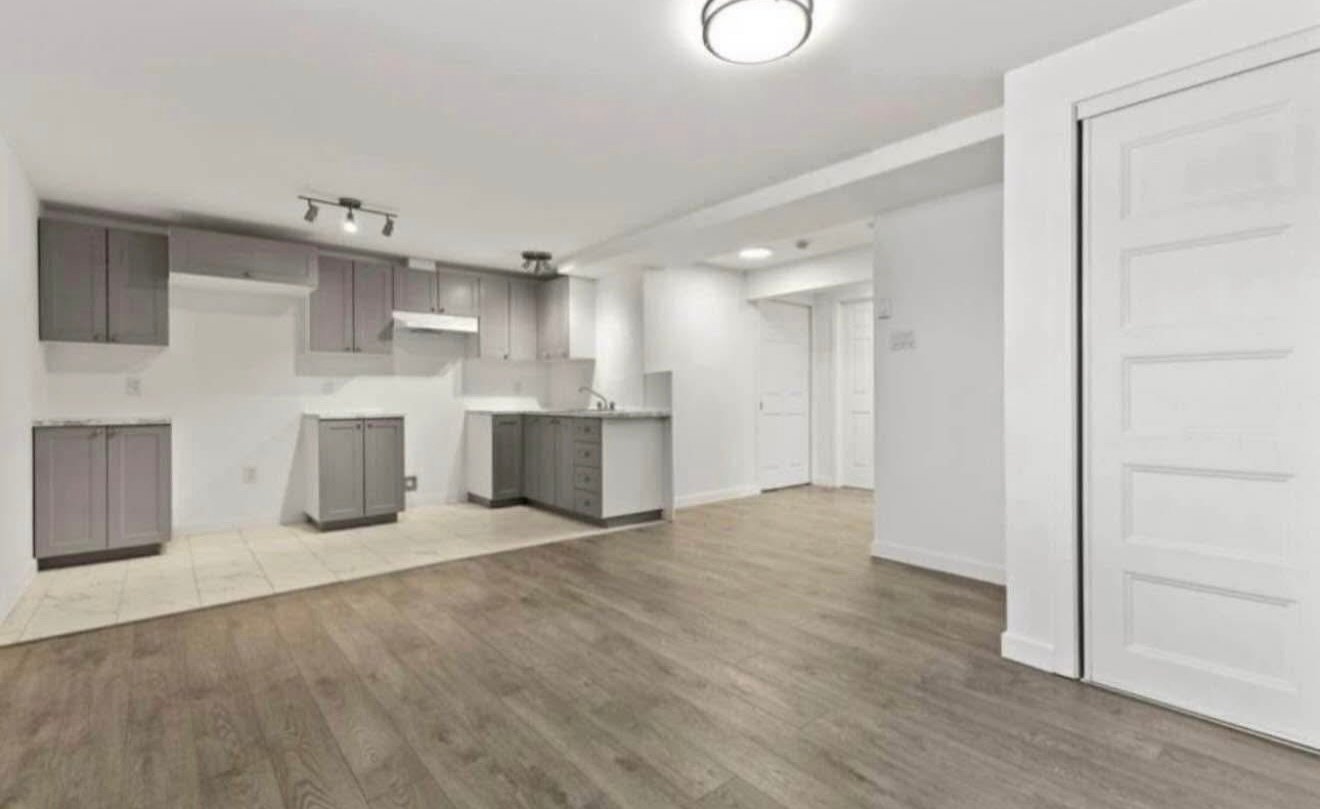
Treat yourself to a lifestyle where modernity meets comfort! Located on Rue Irma-Levasseur, in the Buckingham area of Gatineau, this stunning 3½-room apartment--built in 2022--is sure to impress with its high-quality finishes and open-concept living spaces. Enjoy an inviting living room, a functional kitchen with ample storage, and a comfortable bedroom. Close to all services and amenities, this unit is the perfect place to call home! **Available immediately at $1,250/month, on a 12-month lease.** Don't miss this opportunity!
Discover this superb 3½-room apartment located on Rue
Irma-Levasseur, in the Buckingham sector of Gatineau.
Nestled within a building constructed in 2022, this unit is
sure to charm you with its contemporary design,
high-quality finishes, and a layout thoughtfully planned to
offer comfort, modernity, and everyday functionality.
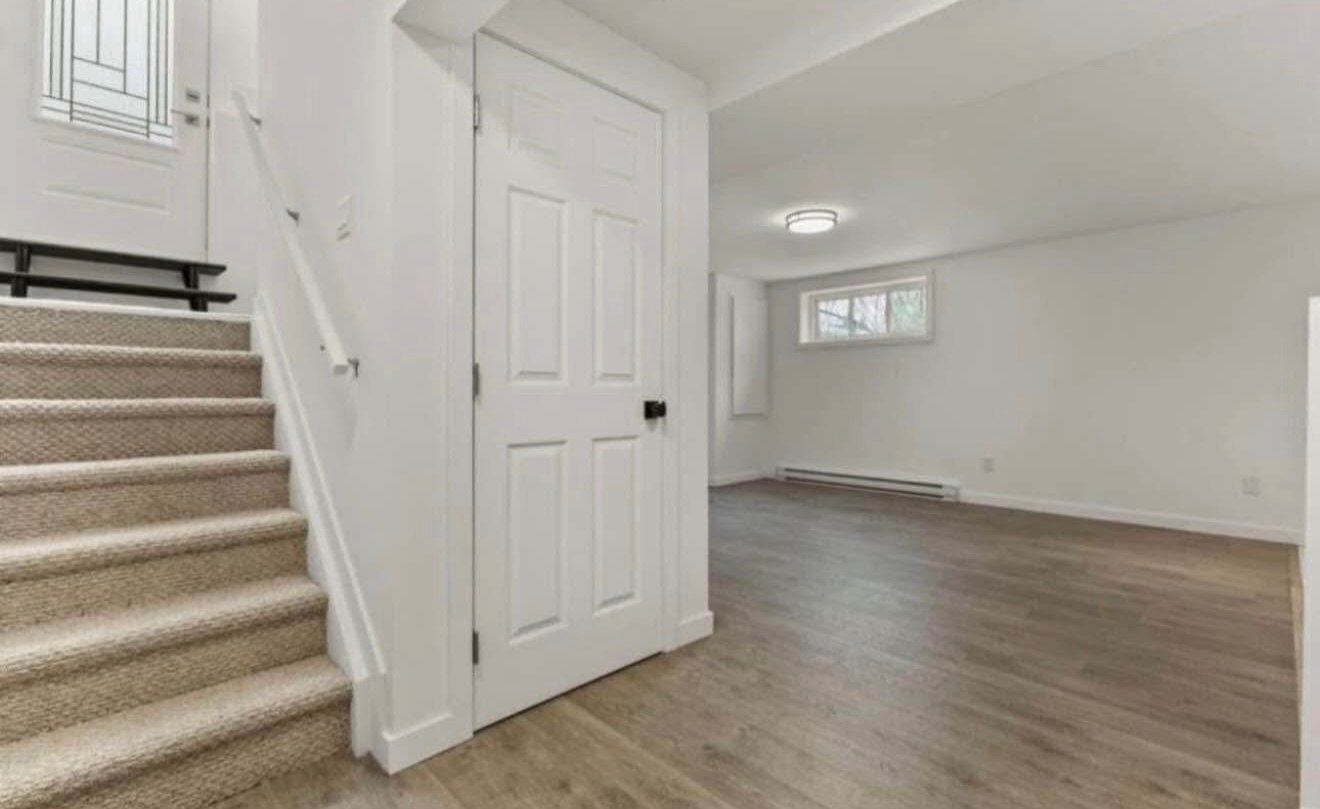
From the moment you step inside, you will be drawn in by
the warm and welcoming atmosphere. The open-concept living
area features a harmonious, user-friendly layout--perfect
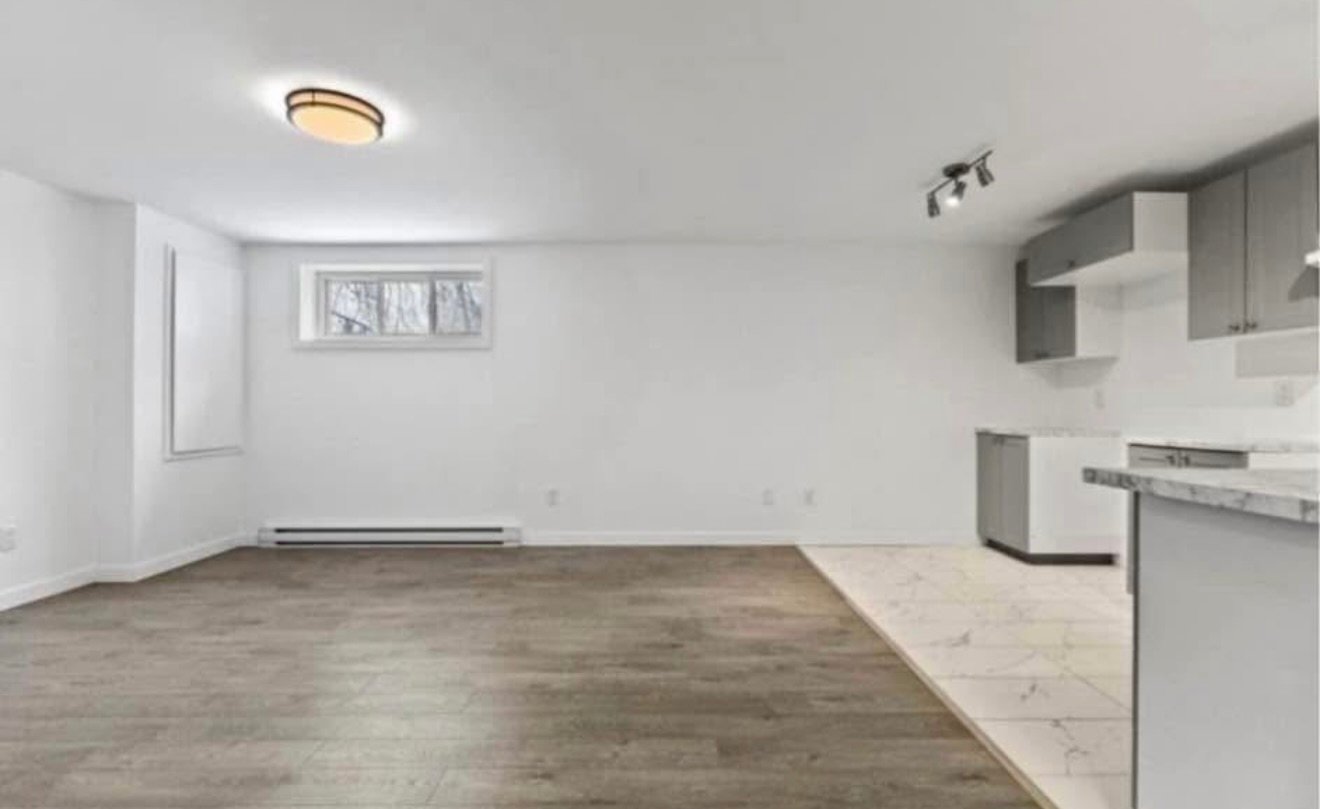
for enjoying your daily life. The generously sized living
room flows into an inviting dining area and a modern,
functional kitchen, which offers ample storage space and
practical work surfaces.
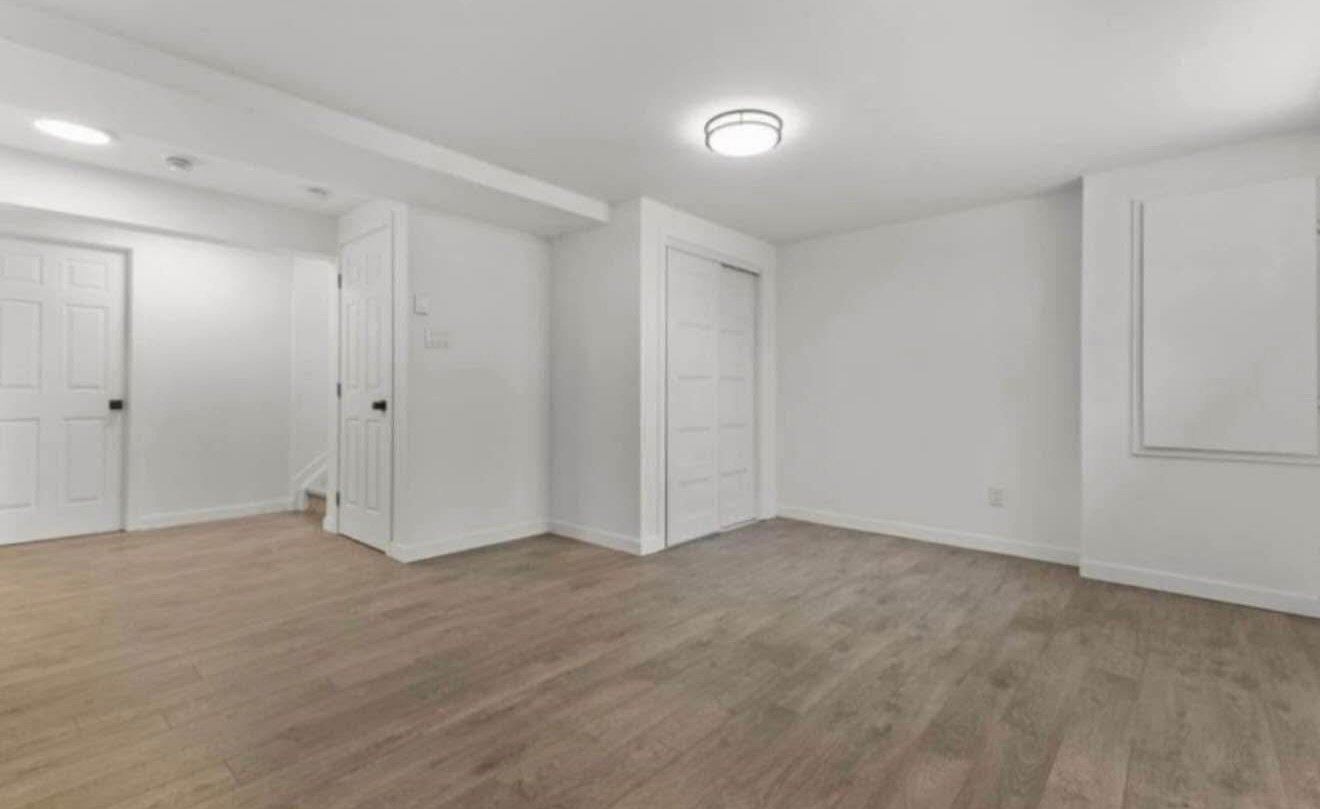
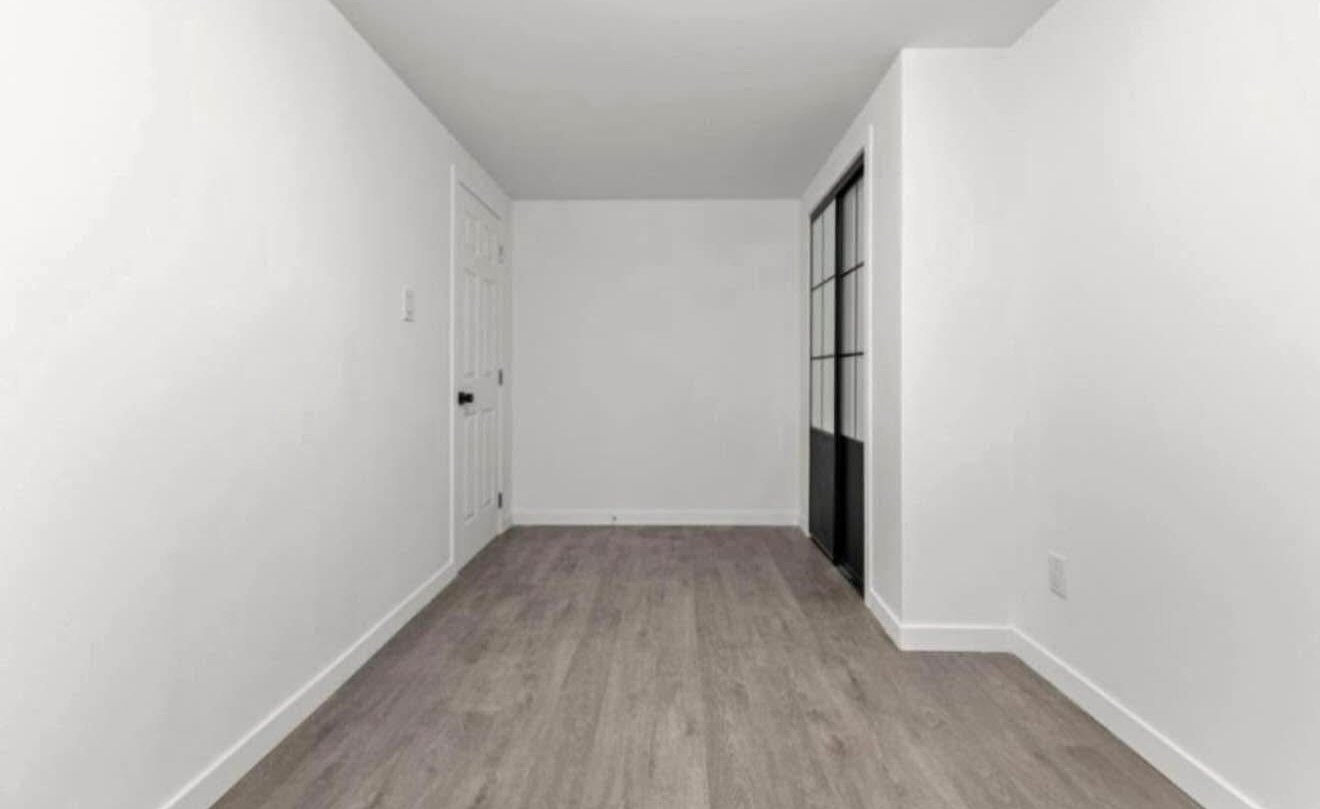
The bedroom provides a comfortable and private setting,
ideal for creating your own personal retreat. Every room
has been designed to optimize the available space and
foster a pleasant living environment tailored to your needs.
Located in the Buckingham sector of Gatineau, this
apartment enjoys a convenient position close to shops,
services, and everyday amenities--an excellent choice for
those seeking a balance between tranquility and
accessibility.
**Available now**, this beautiful unit is offered at $1,250
per month, with a twelve (12) month lease term.
This is a fantastic opportunity to move into a recent build
where quality, comfort, and functionality come together. A
welcoming apartment, ready to become your next home!