222 Rue d'Anvers, Gatineau (Aylmer), QC J9J4H3 $519,900
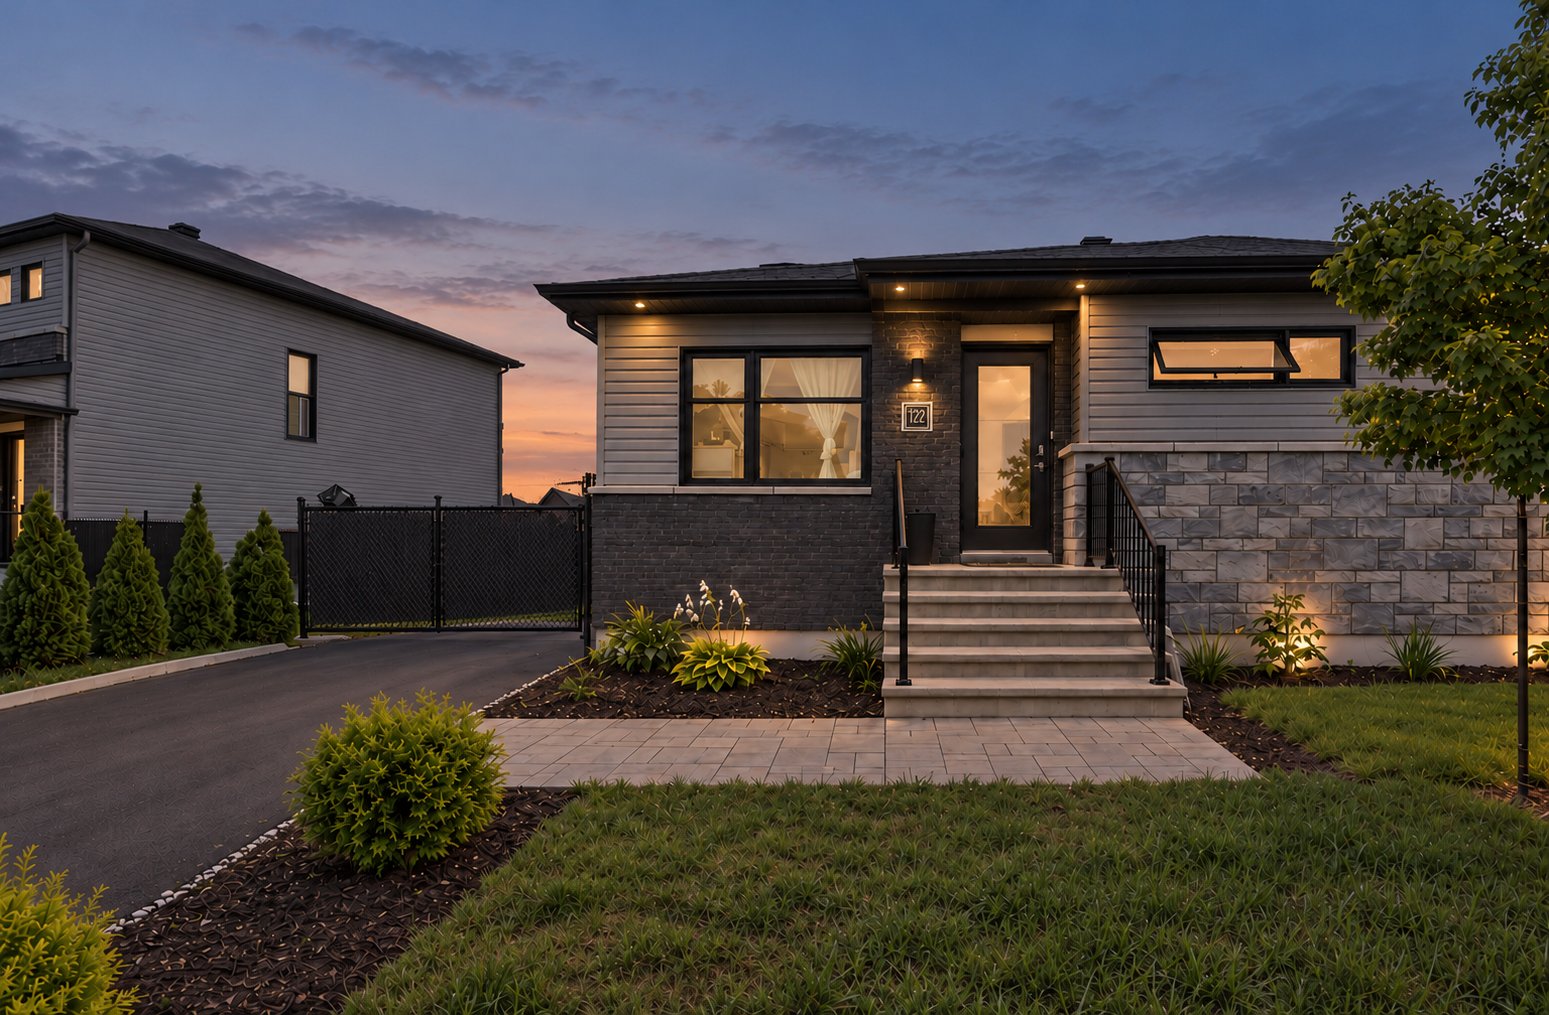
Frontage
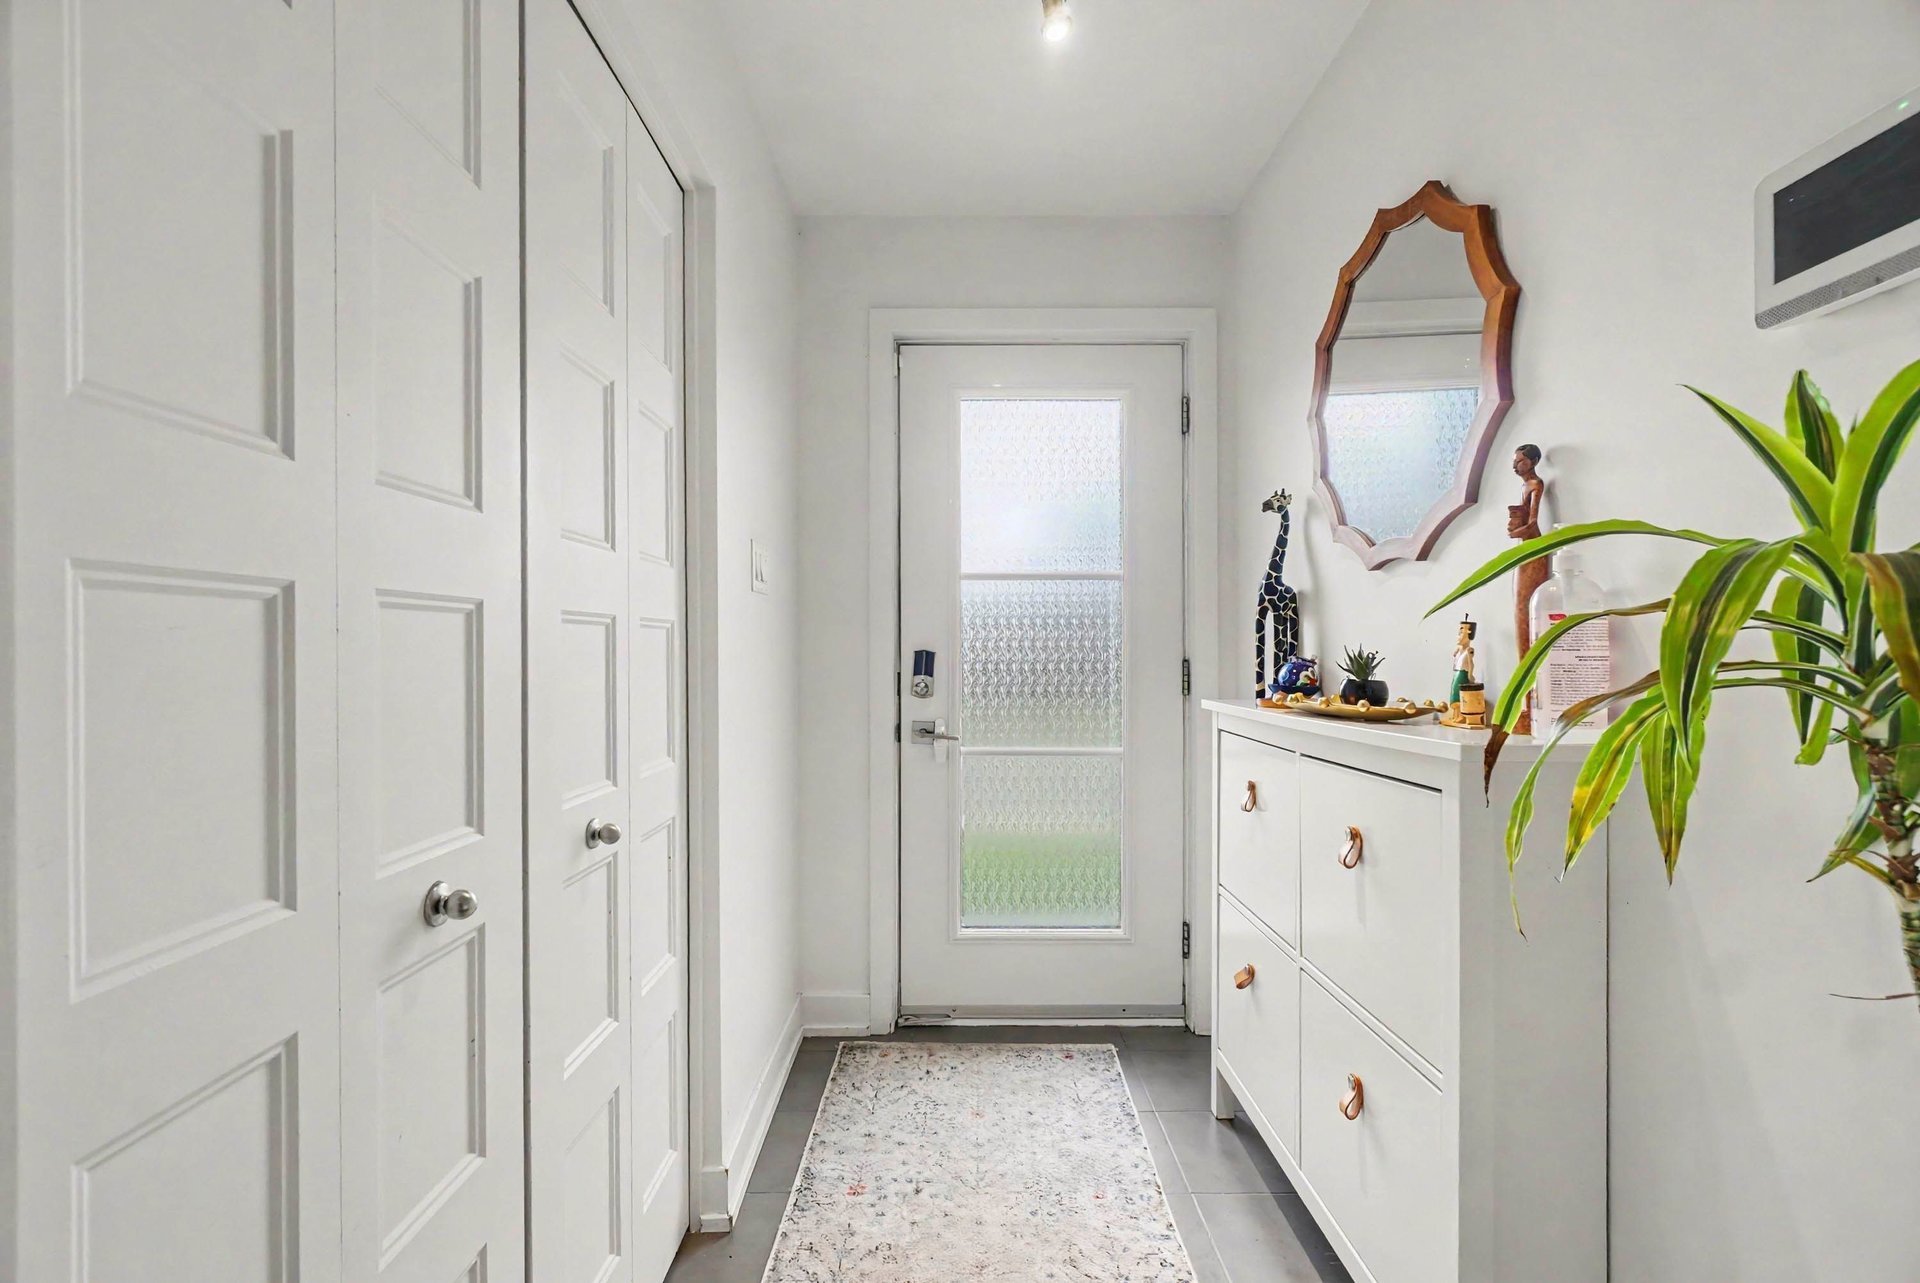
Hallway
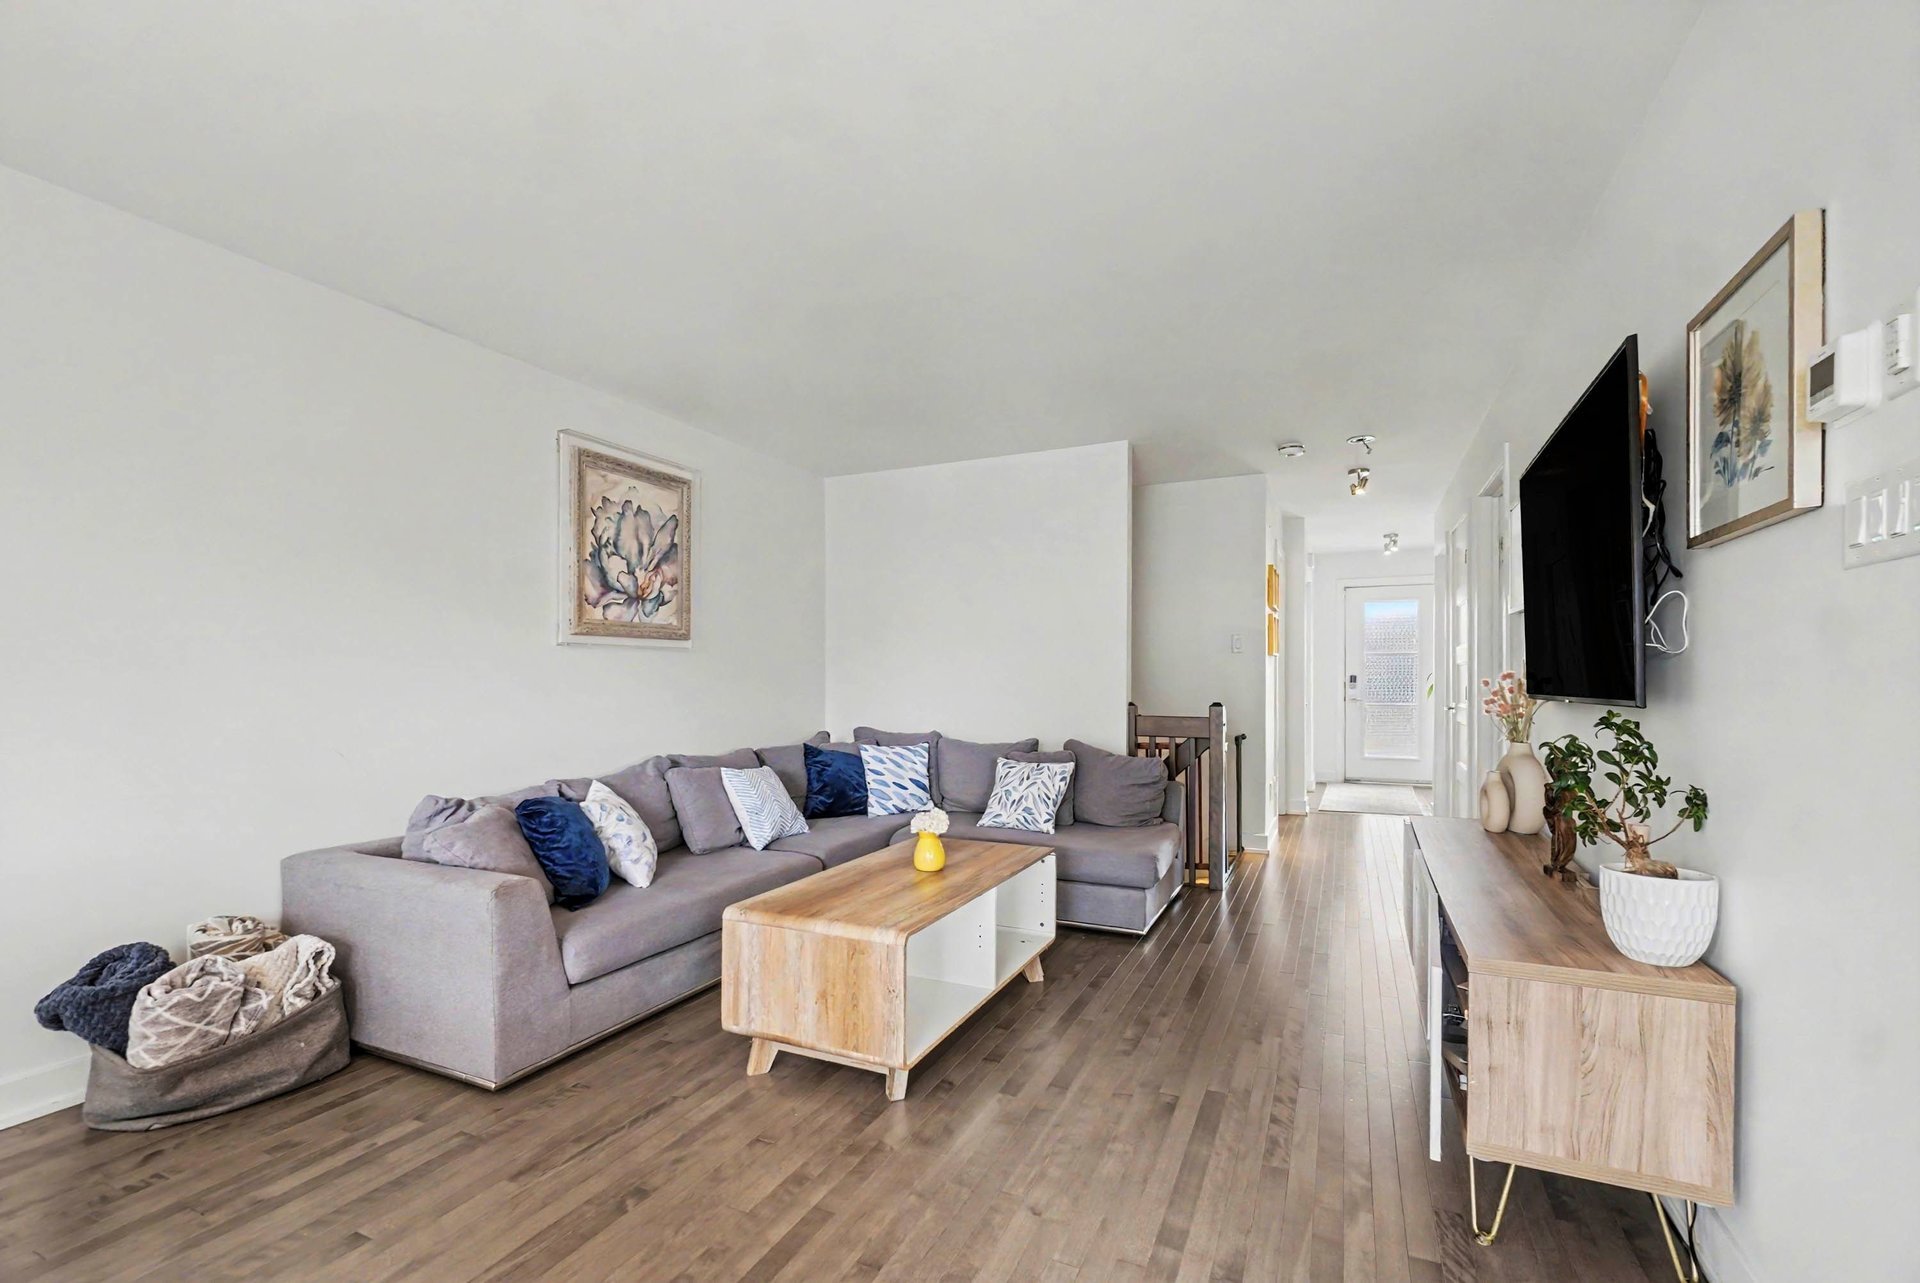
Living room
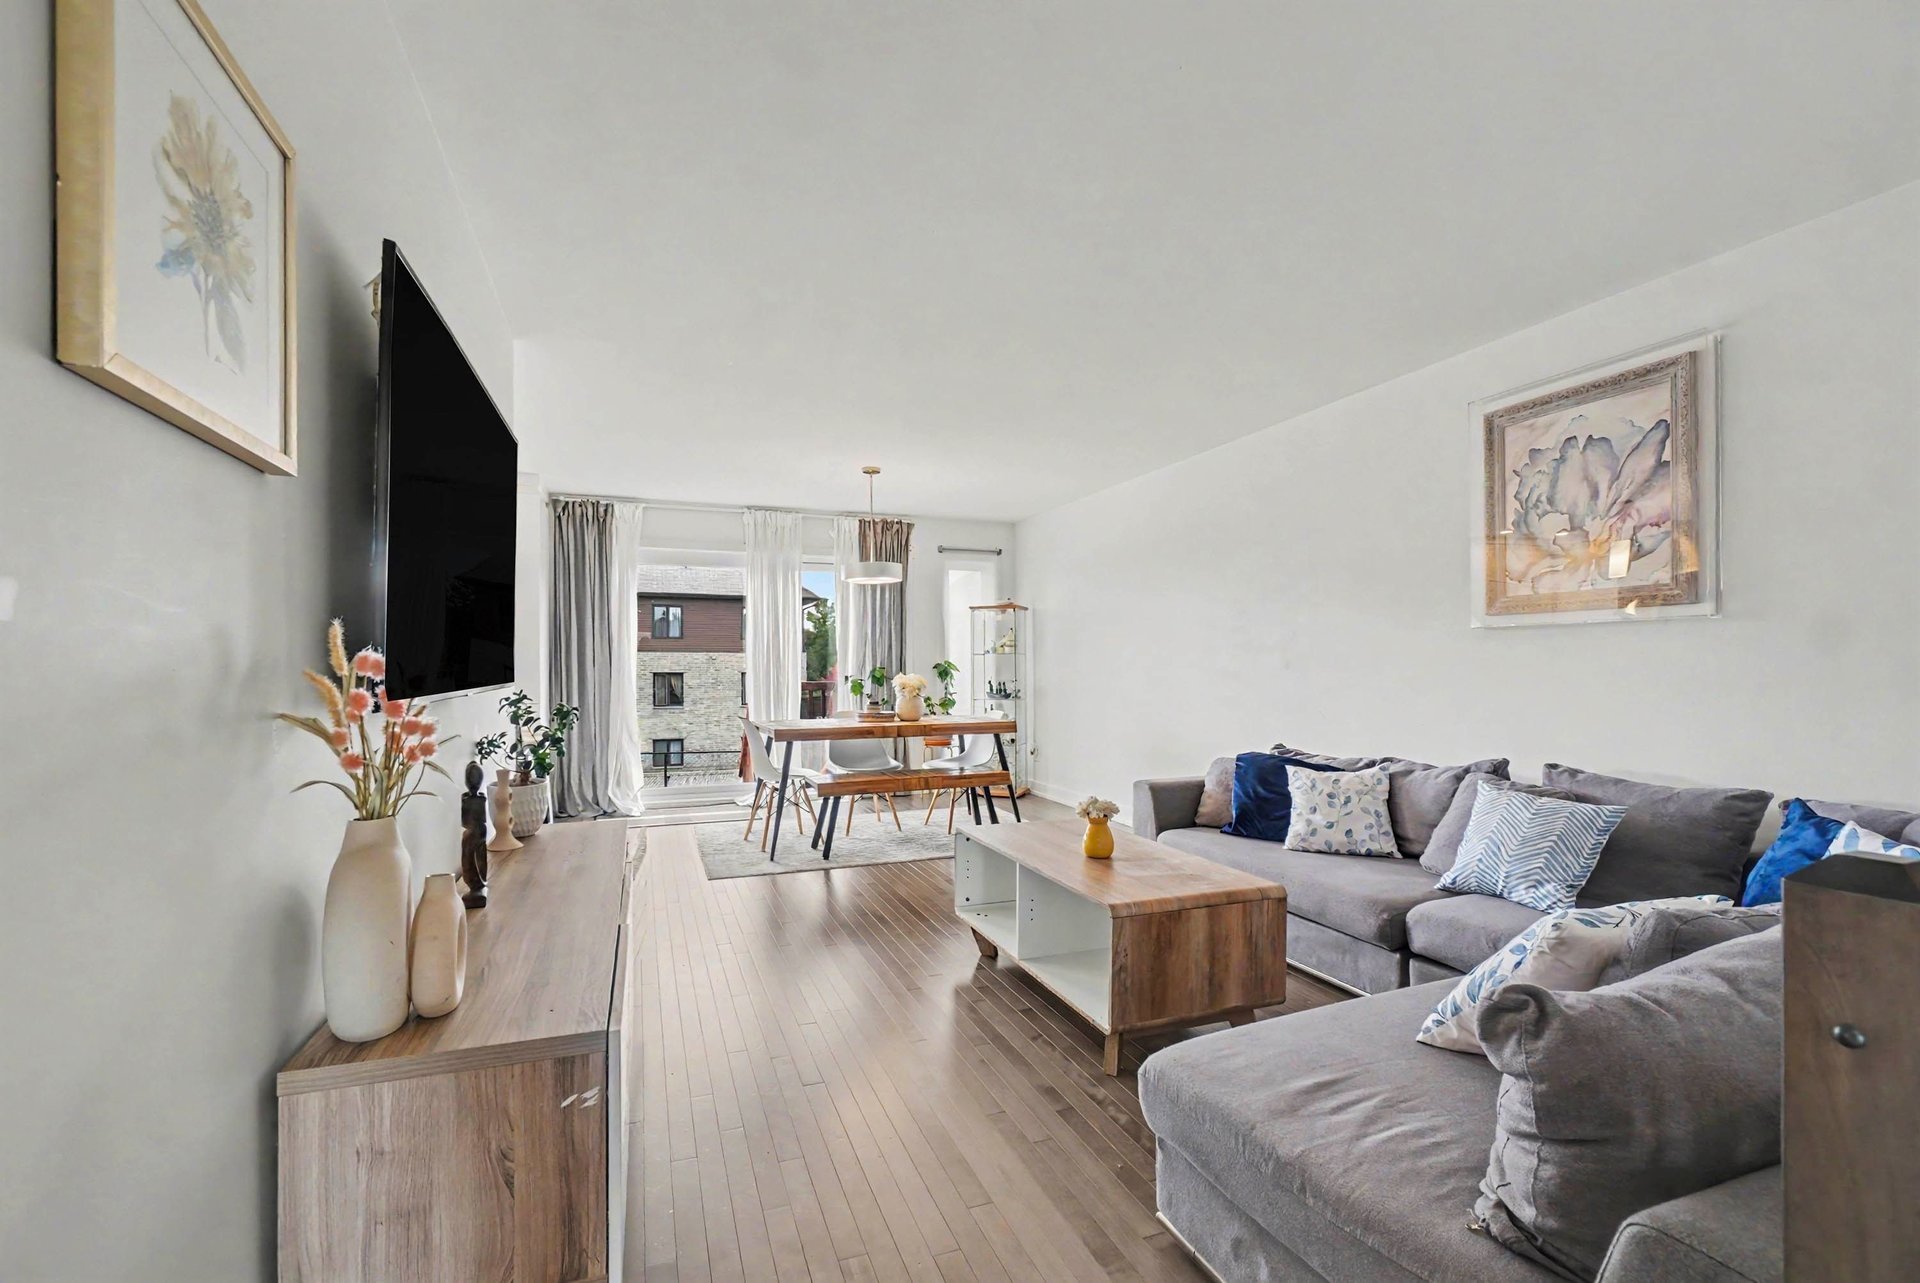
Living room
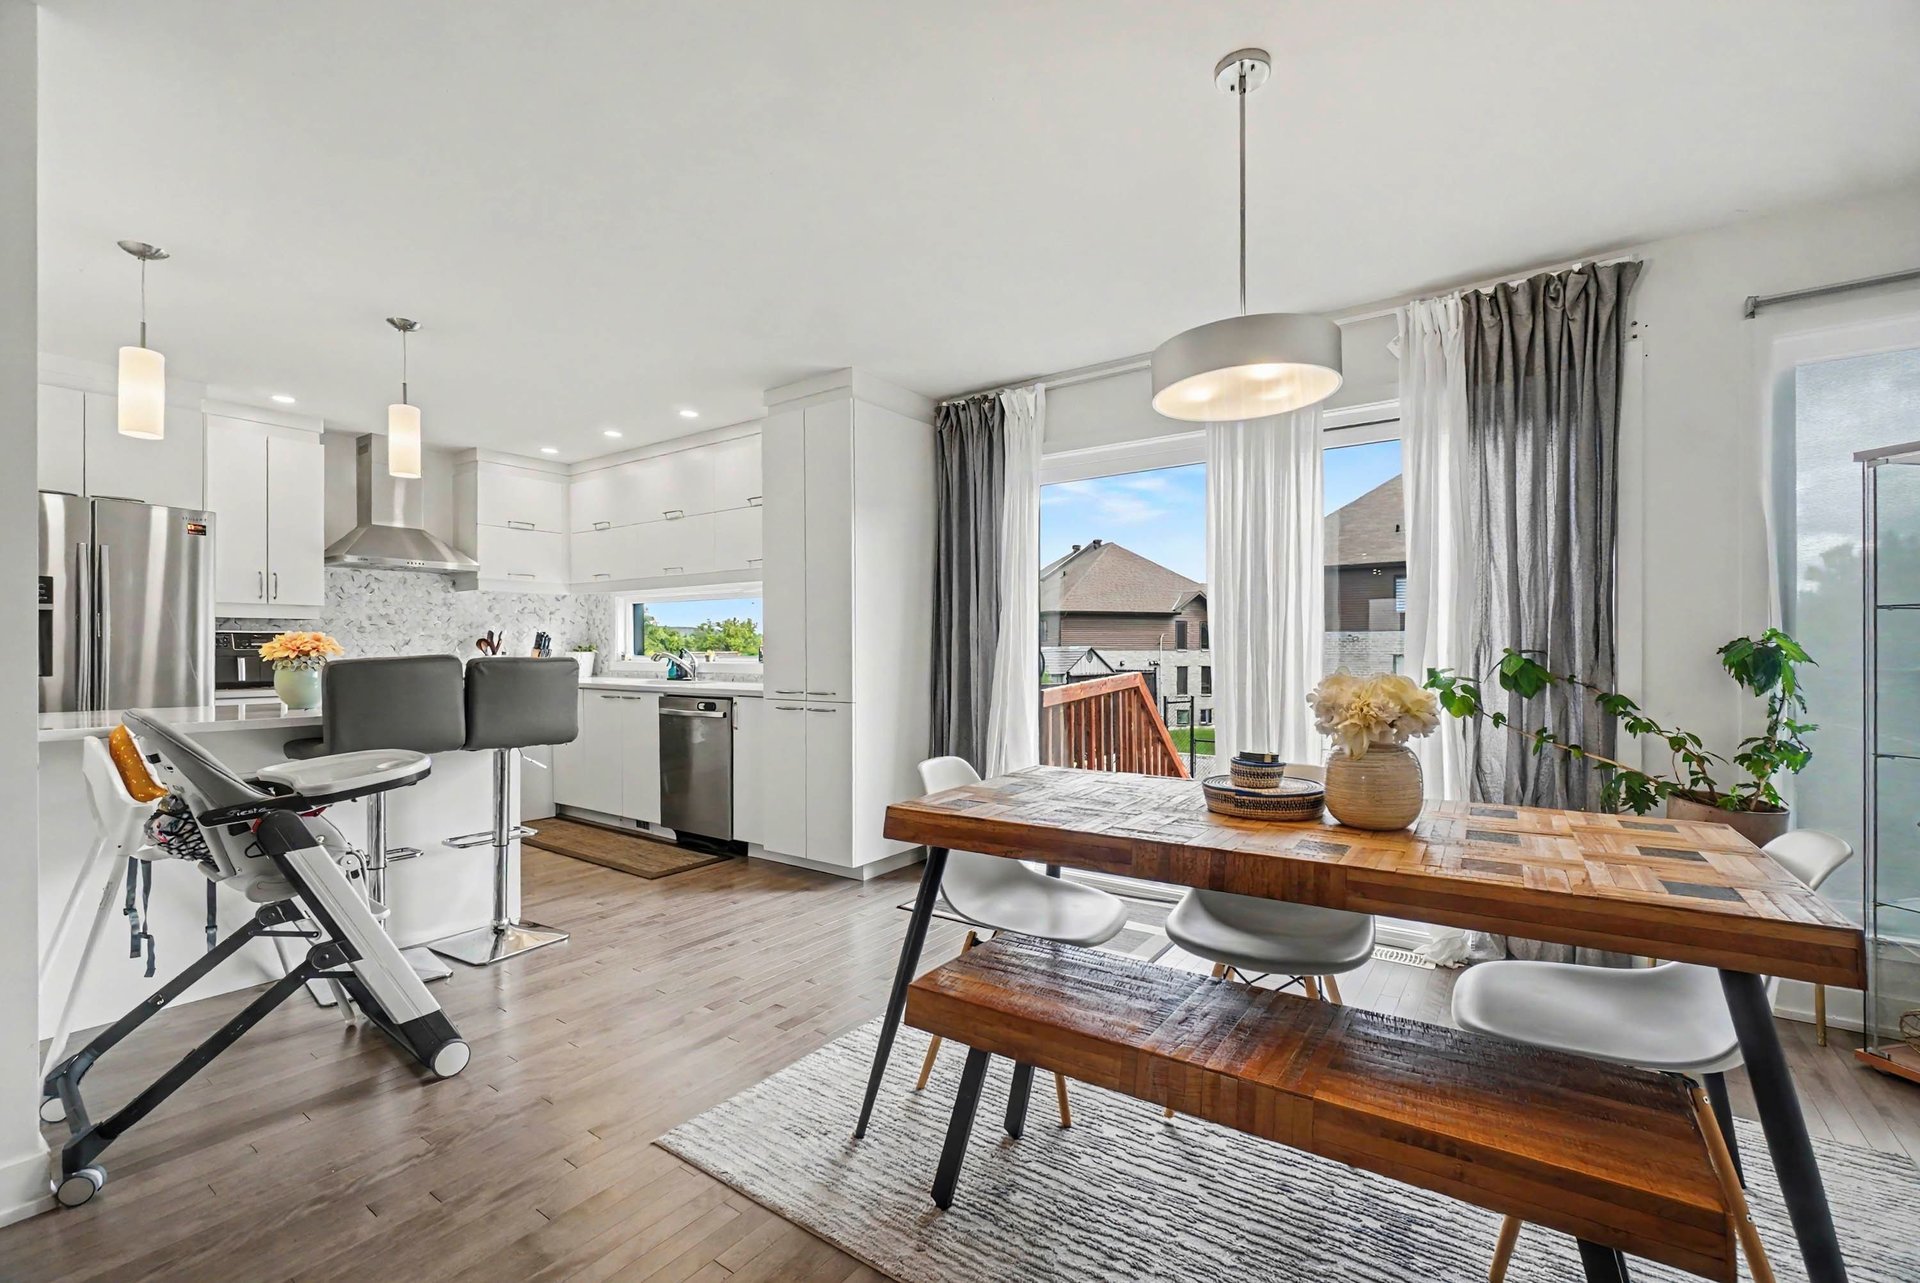
Dining room
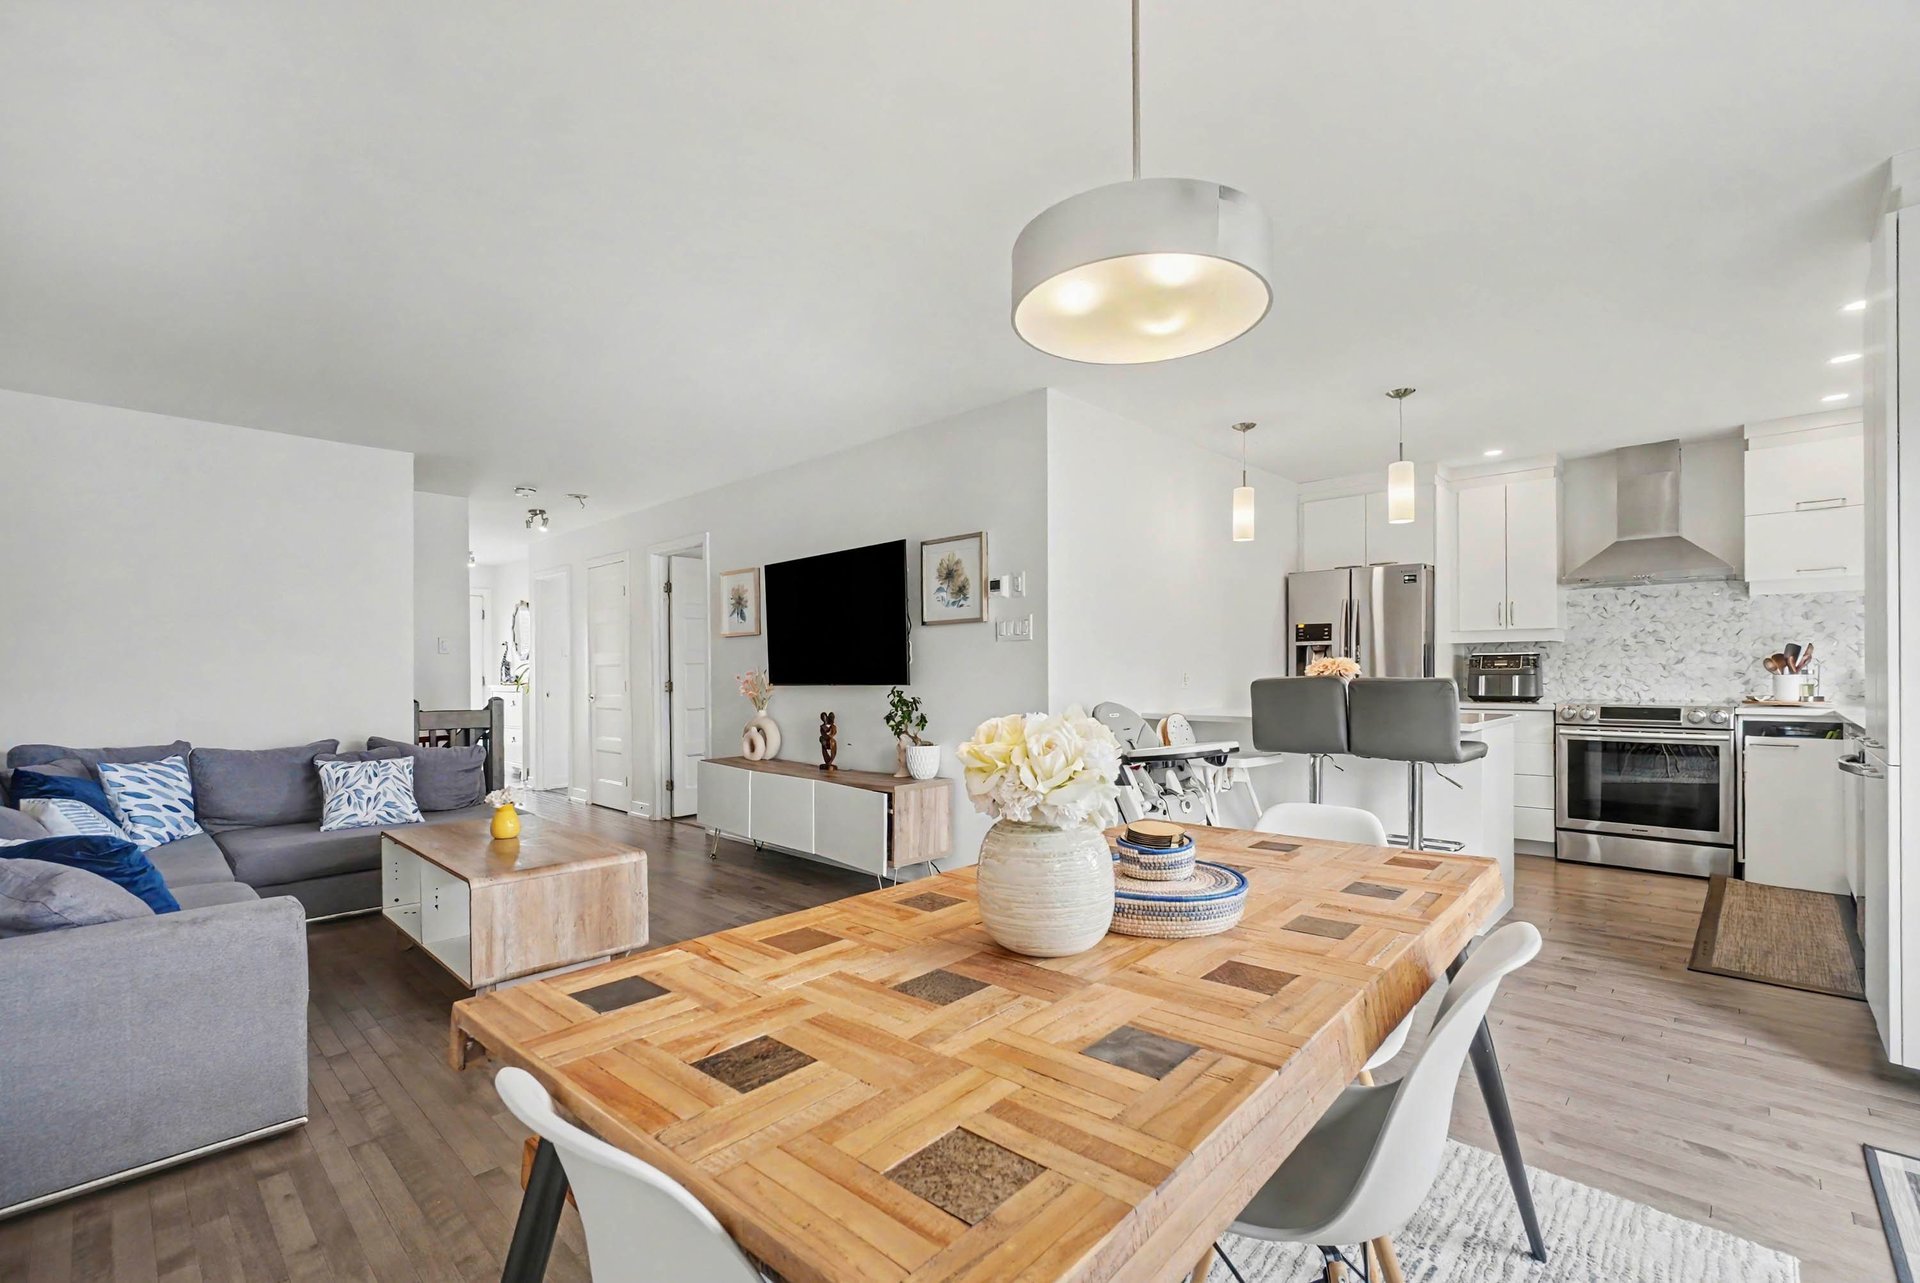
Dining room
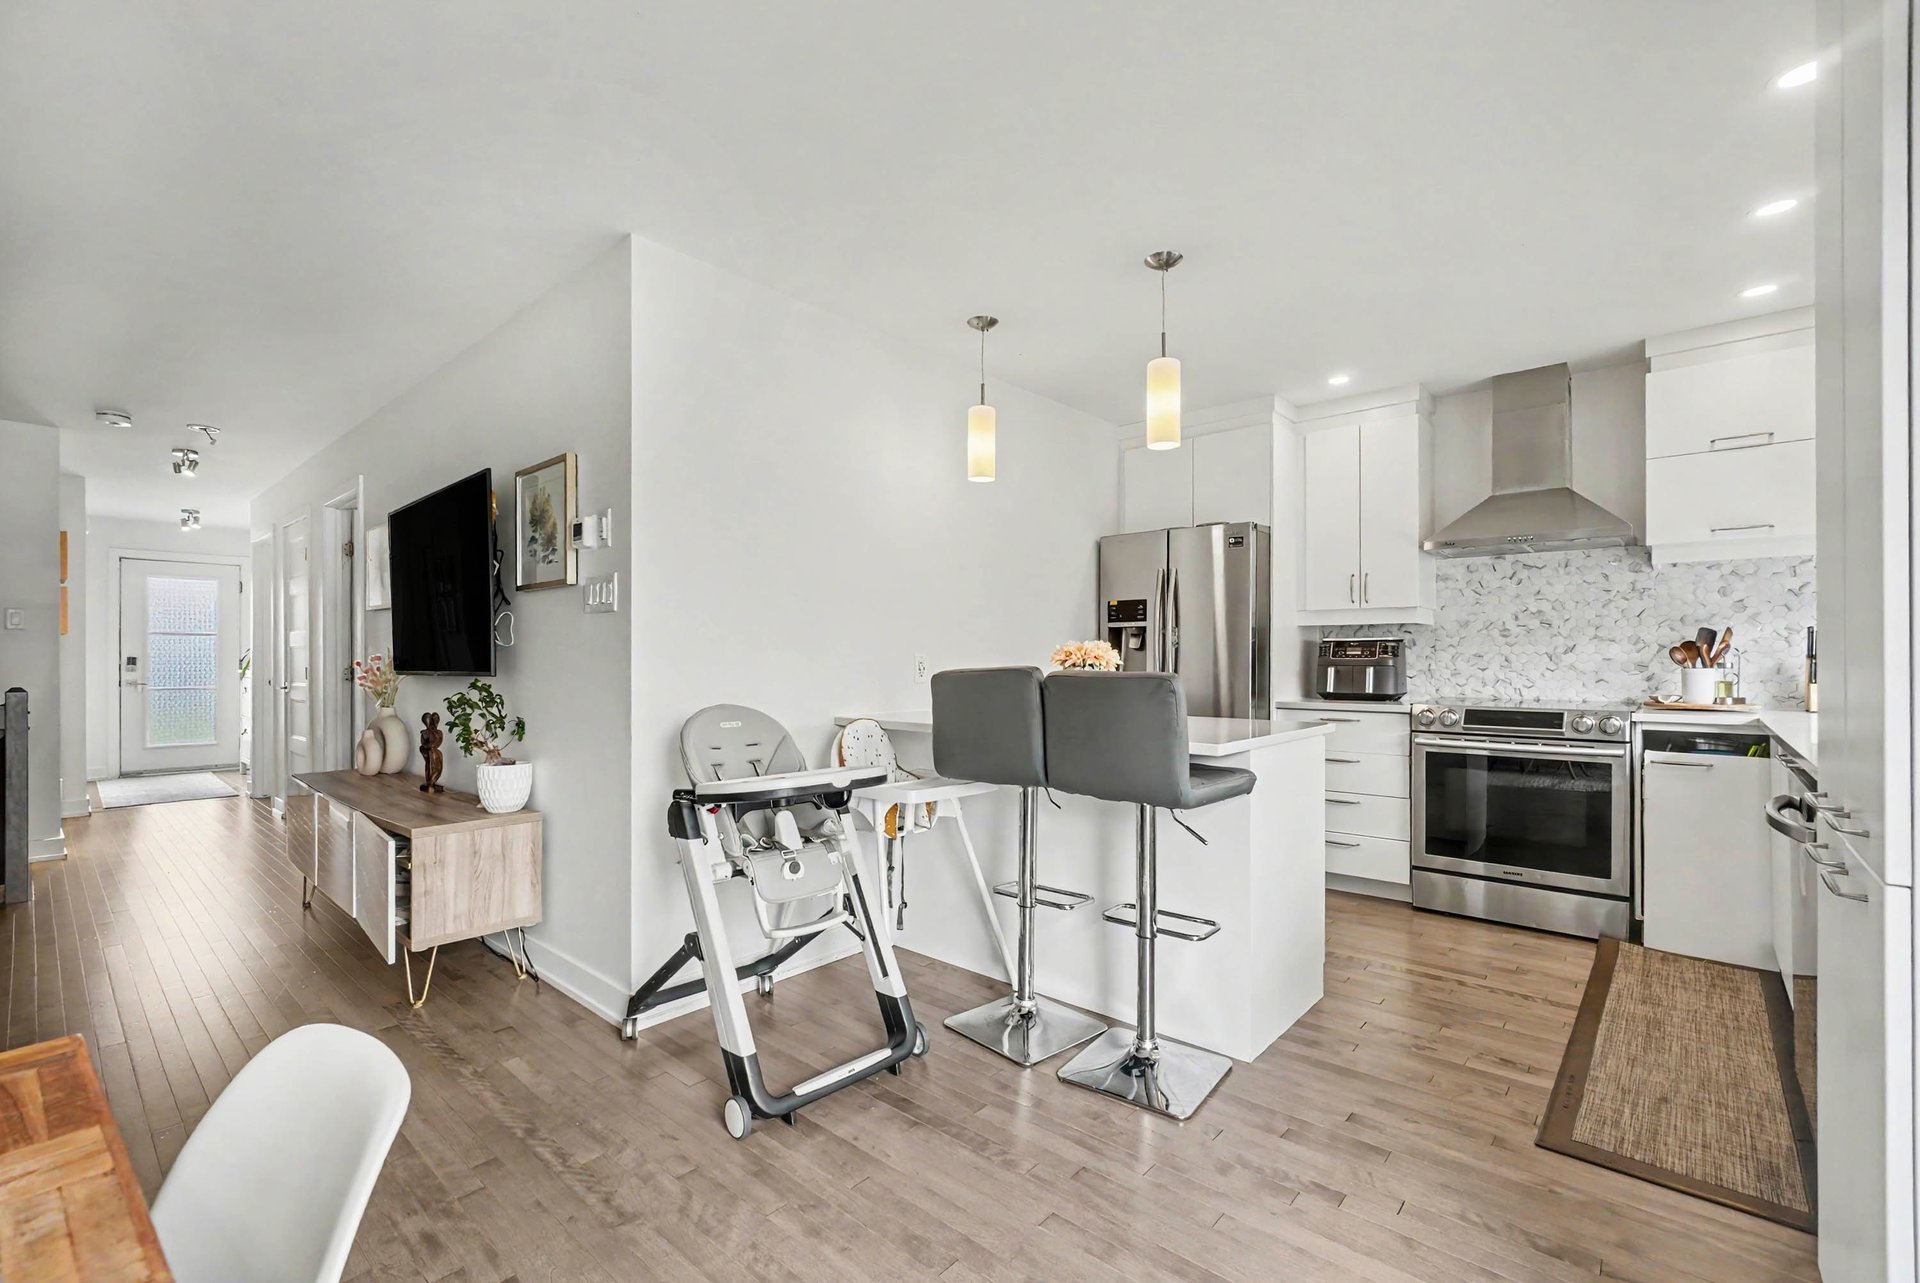
Kitchen
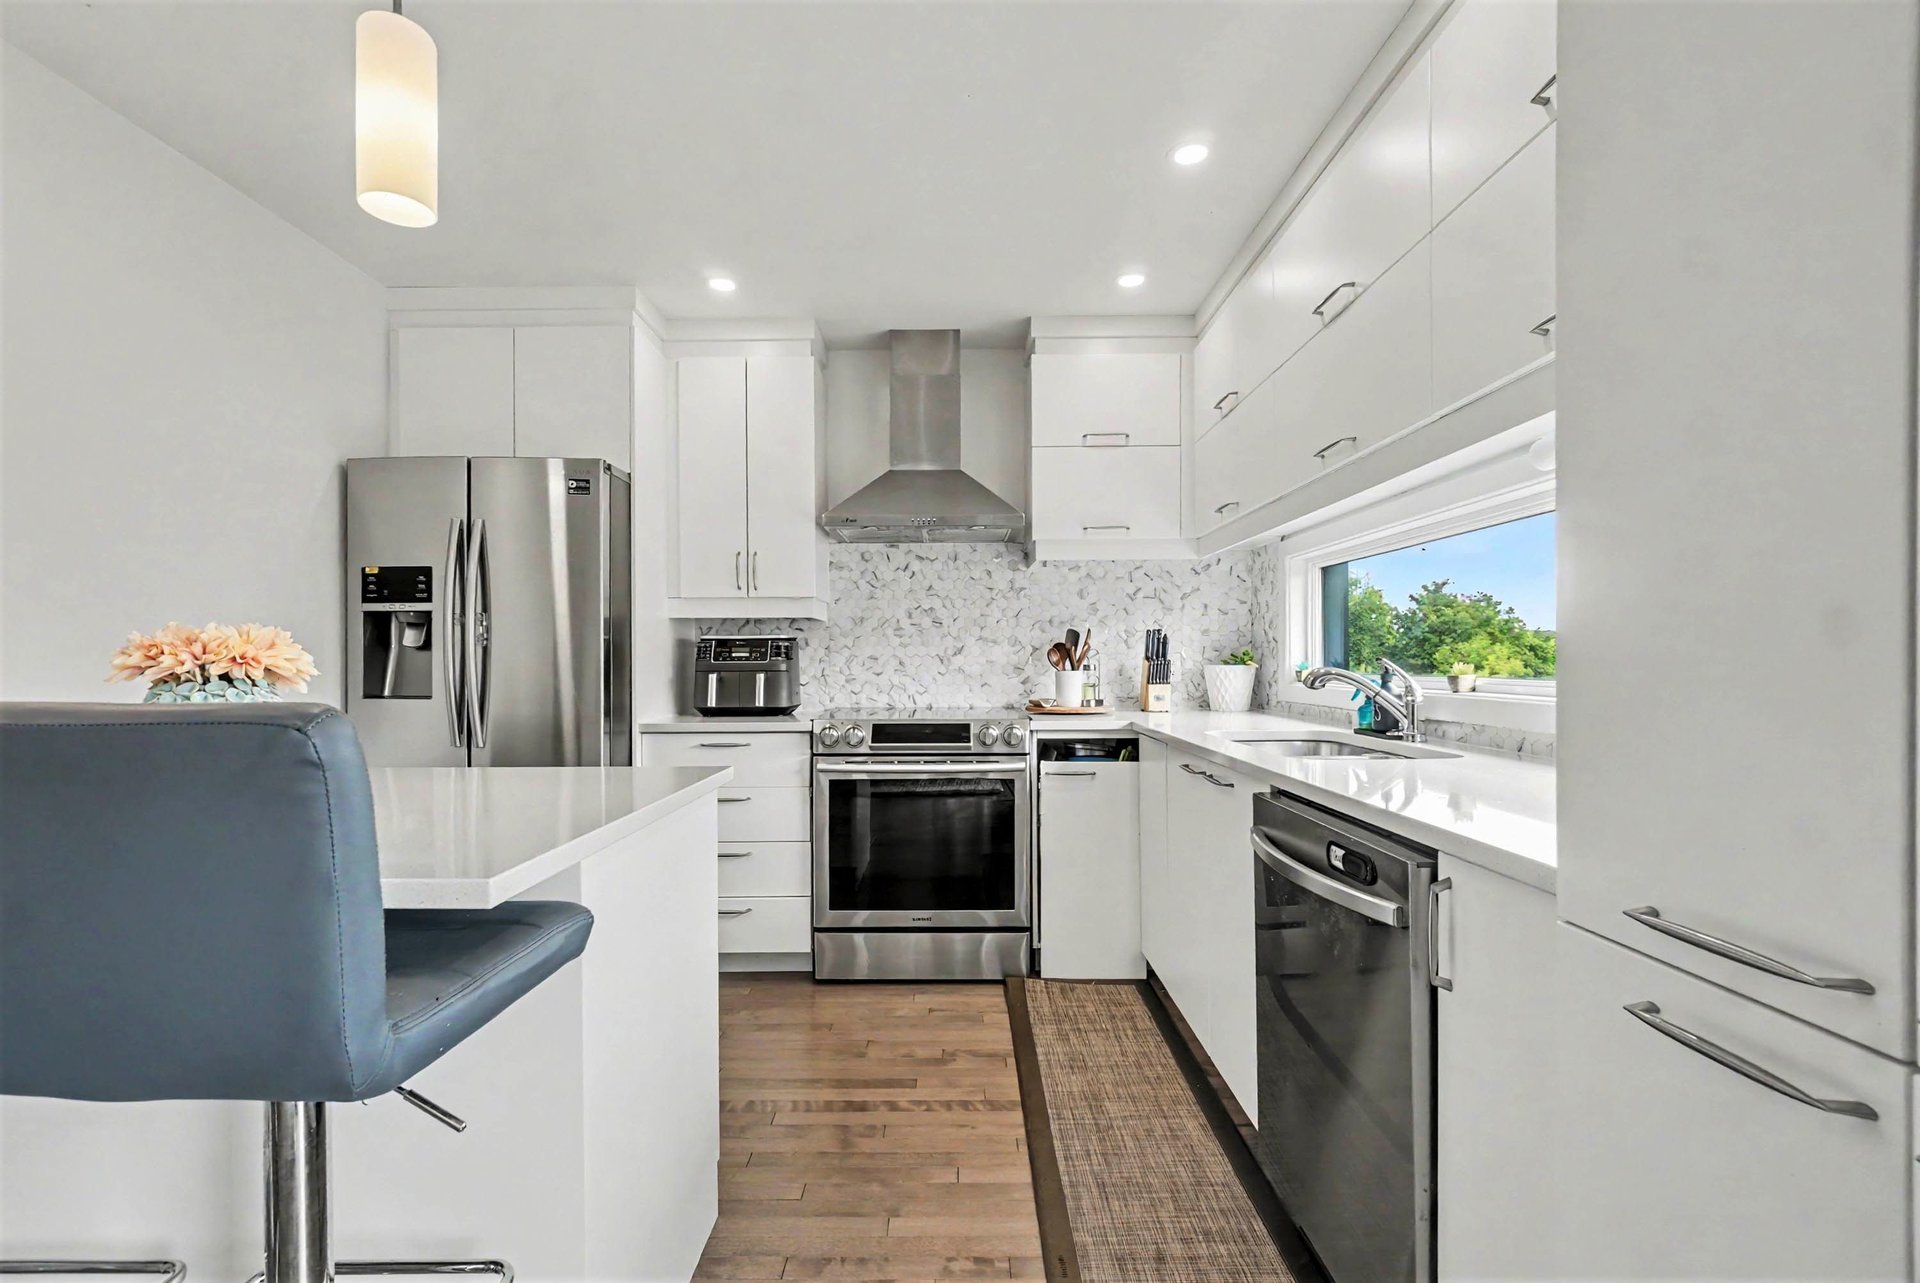
Kitchen
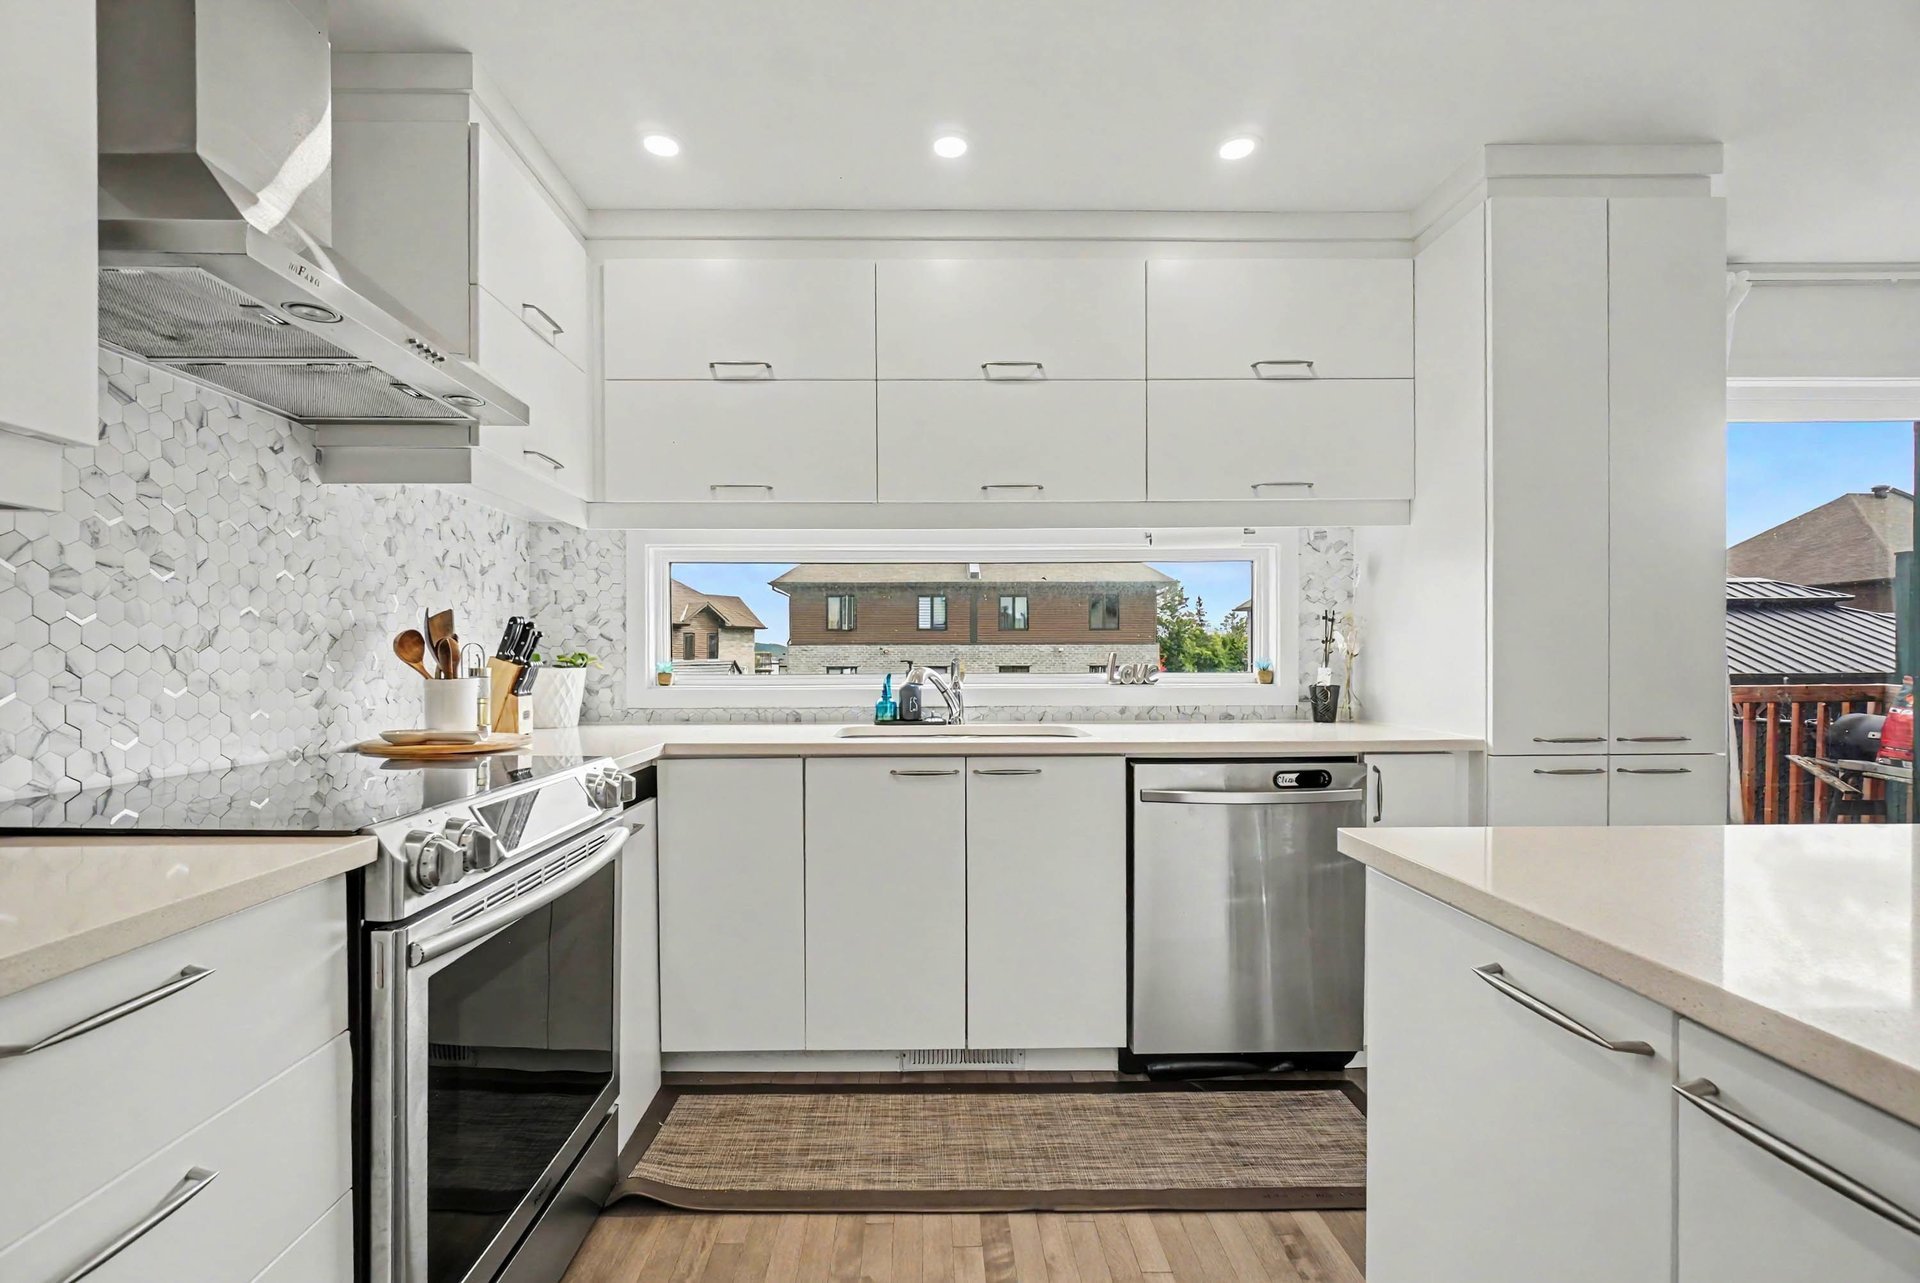
Kitchen
|
|
Description
Charming bungalow located in a sought-after, peaceful area, close to parks, schools, and bus stops, and within walking distance of grocery stores. It features three bedrooms--two on the main floor and one in the basement--along with two full bathrooms. The kitchen, complete with an island, offers a welcoming and functional space. The recently finished basement includes a bedroom, a bathroom with a shower, a laundry room, and a large, bright living area with windows, which could easily serve as a fourth bedroom. The property boasts a large backyard and a spacious driveway with ample parking.
STUNNING, CONTEMPORARY BUNGALOW | BRIGHT, COMFORTABLE, AND
SPACIOUS!
Discover this magnificent property, located in a peaceful
and sought-after neighborhood, close to schools, parks,
public transit, and a wide range of amenities. With its
warm interior, modern finishes, and thoughtfully designed
layout, this home offers an ideal living environment for
the whole family.
From the moment you arrive, you will be charmed by the
bright and welcoming atmosphere that fills the living
areas. The main floor features a superb open-concept space
that seamlessly integrates the living room, dining room,
and kitchen. Soft color tones, natural-hued flooring, and
expansive windows create an elegant, inviting
ambiance--perfect for both daily life and entertaining.
The kitchen, the true centerpiece of the home, stands out
with its contemporary style, abundant white cabinetry,
generous counter space, and a central island with seating.
Its functional design and refined finishes make it as
practical as it is beautiful.
Bathed in natural light thanks to a large patio door, the
dining area provides a pleasant setting for sharing special
moments and offers direct access to the outdoor terrace.
The main floor includes two well-sized bedrooms, including
a bright and welcoming primary bedroom. A stunning,
tastefully appointed full bathroom features a freestanding
tub, a separate glass-enclosed shower, and a modern
vanity--creating the perfect atmosphere for relaxation.
The recently finished basement provides valuable additional
living space. It includes a vast family room with versatile
layout possibilities--ideal for a home cinema, a playroom,
or a cozy lounge area. This floor also includes a third
bedroom, a second full bathroom with a glass-enclosed
shower, and a separate laundry room. The layout also offers
the potential to add a fourth bedroom, depending on your
needs.
Outside, enjoy a large, fenced-in backyard that provides a
wonderful space for family activities and relaxation. A
wooden deck completes the outdoor area, while a spacious
driveway--with room for several vehicles--adds to the
property's practicality.
Located just a short walk from grocery stores and close to
essential amenities, this charming property perfectly
balances tranquility with accessibility.
A bright, modern, and versatile home where comfort and
quality of life come together. An opportunity not to be
missed!
SPACIOUS!
Discover this magnificent property, located in a peaceful
and sought-after neighborhood, close to schools, parks,
public transit, and a wide range of amenities. With its
warm interior, modern finishes, and thoughtfully designed
layout, this home offers an ideal living environment for
the whole family.
From the moment you arrive, you will be charmed by the
bright and welcoming atmosphere that fills the living
areas. The main floor features a superb open-concept space
that seamlessly integrates the living room, dining room,
and kitchen. Soft color tones, natural-hued flooring, and
expansive windows create an elegant, inviting
ambiance--perfect for both daily life and entertaining.
The kitchen, the true centerpiece of the home, stands out
with its contemporary style, abundant white cabinetry,
generous counter space, and a central island with seating.
Its functional design and refined finishes make it as
practical as it is beautiful.
Bathed in natural light thanks to a large patio door, the
dining area provides a pleasant setting for sharing special
moments and offers direct access to the outdoor terrace.
The main floor includes two well-sized bedrooms, including
a bright and welcoming primary bedroom. A stunning,
tastefully appointed full bathroom features a freestanding
tub, a separate glass-enclosed shower, and a modern
vanity--creating the perfect atmosphere for relaxation.
The recently finished basement provides valuable additional
living space. It includes a vast family room with versatile
layout possibilities--ideal for a home cinema, a playroom,
or a cozy lounge area. This floor also includes a third
bedroom, a second full bathroom with a glass-enclosed
shower, and a separate laundry room. The layout also offers
the potential to add a fourth bedroom, depending on your
needs.
Outside, enjoy a large, fenced-in backyard that provides a
wonderful space for family activities and relaxation. A
wooden deck completes the outdoor area, while a spacious
driveway--with room for several vehicles--adds to the
property's practicality.
Located just a short walk from grocery stores and close to
essential amenities, this charming property perfectly
balances tranquility with accessibility.
A bright, modern, and versatile home where comfort and
quality of life come together. An opportunity not to be
missed!
Inclusions: 5 household appliances.
Exclusions : Furnishings (available for purchase).
| BUILDING | |
|---|---|
| Type | Bungalow |
| Style | Semi-detached |
| Dimensions | 0x0 |
| Lot Size | 381.7 MC |
| EXPENSES | |
|---|---|
| Energy cost | $ 660 / year |
| Municipal Taxes (2026) | $ 3779 / year |
| School taxes (2026) | $ 367 / year |
|
ROOM DETAILS |
|||
|---|---|---|---|
| Room | Dimensions | Level | Flooring |
| Hallway | 4.3 x 6.10 P | Ground Floor | Floating floor |
| Living room | 12.2 x 10.11 P | Ground Floor | Floating floor |
| Dining room | 12.2 x 10.7 P | Ground Floor | Floating floor |
| Kitchen | 10.9 x 10.7 P | Ground Floor | Floating floor |
| Hallway | 3.8 x 9.7 P | Ground Floor | Floating floor |
| Bedroom | 10.7 x 10.3 P | Ground Floor | Floating floor |
| Bathroom | 8.8 x 14.6 P | Ground Floor | Tiles |
| Primary bedroom | 11.10 x 12.4 P | Ground Floor | Floating floor |
| Family room | 24.3 x 14.7 P | Basement | Floating floor |
| Hallway | 4.7 x 16.10 P | Basement | Floating floor |
| Laundry room | 8.11 x 10.11 P | Basement | Floating floor |
| Bathroom | 9.9 x 5.7 P | Basement | Floating floor |
| Home office | 6.2 x 11.1 P | Basement | Floating floor |
| Bedroom | 11.0 x 11.1 P | Basement | Floating floor |
| Storage | 8.0 x 6.7 P | Basement | Floating floor |
|
CHARACTERISTICS |
|
|---|---|
| Basement | 6 feet and over, Finished basement, Separate entrance |
| Driveway | Asphalt |
| Distinctive features | Cul-de-sac |
| Proximity | Daycare centre, Elementary school, High school, Highway, Park - green area, Public transport |
| Heating system | Electric baseboard units |
| Heating energy | Electricity |
| Landscaping | Fenced, Landscape |
| Topography | Flat |
| Sewage system | Municipal sewer |
| Water supply | Municipality |
| Parking | Outdoor |
| Foundation | Poured concrete |
| Equipment available | Private yard |
| Windows | PVC |
| Zoning | Residential |
| Bathroom / Washroom | Seperate shower |