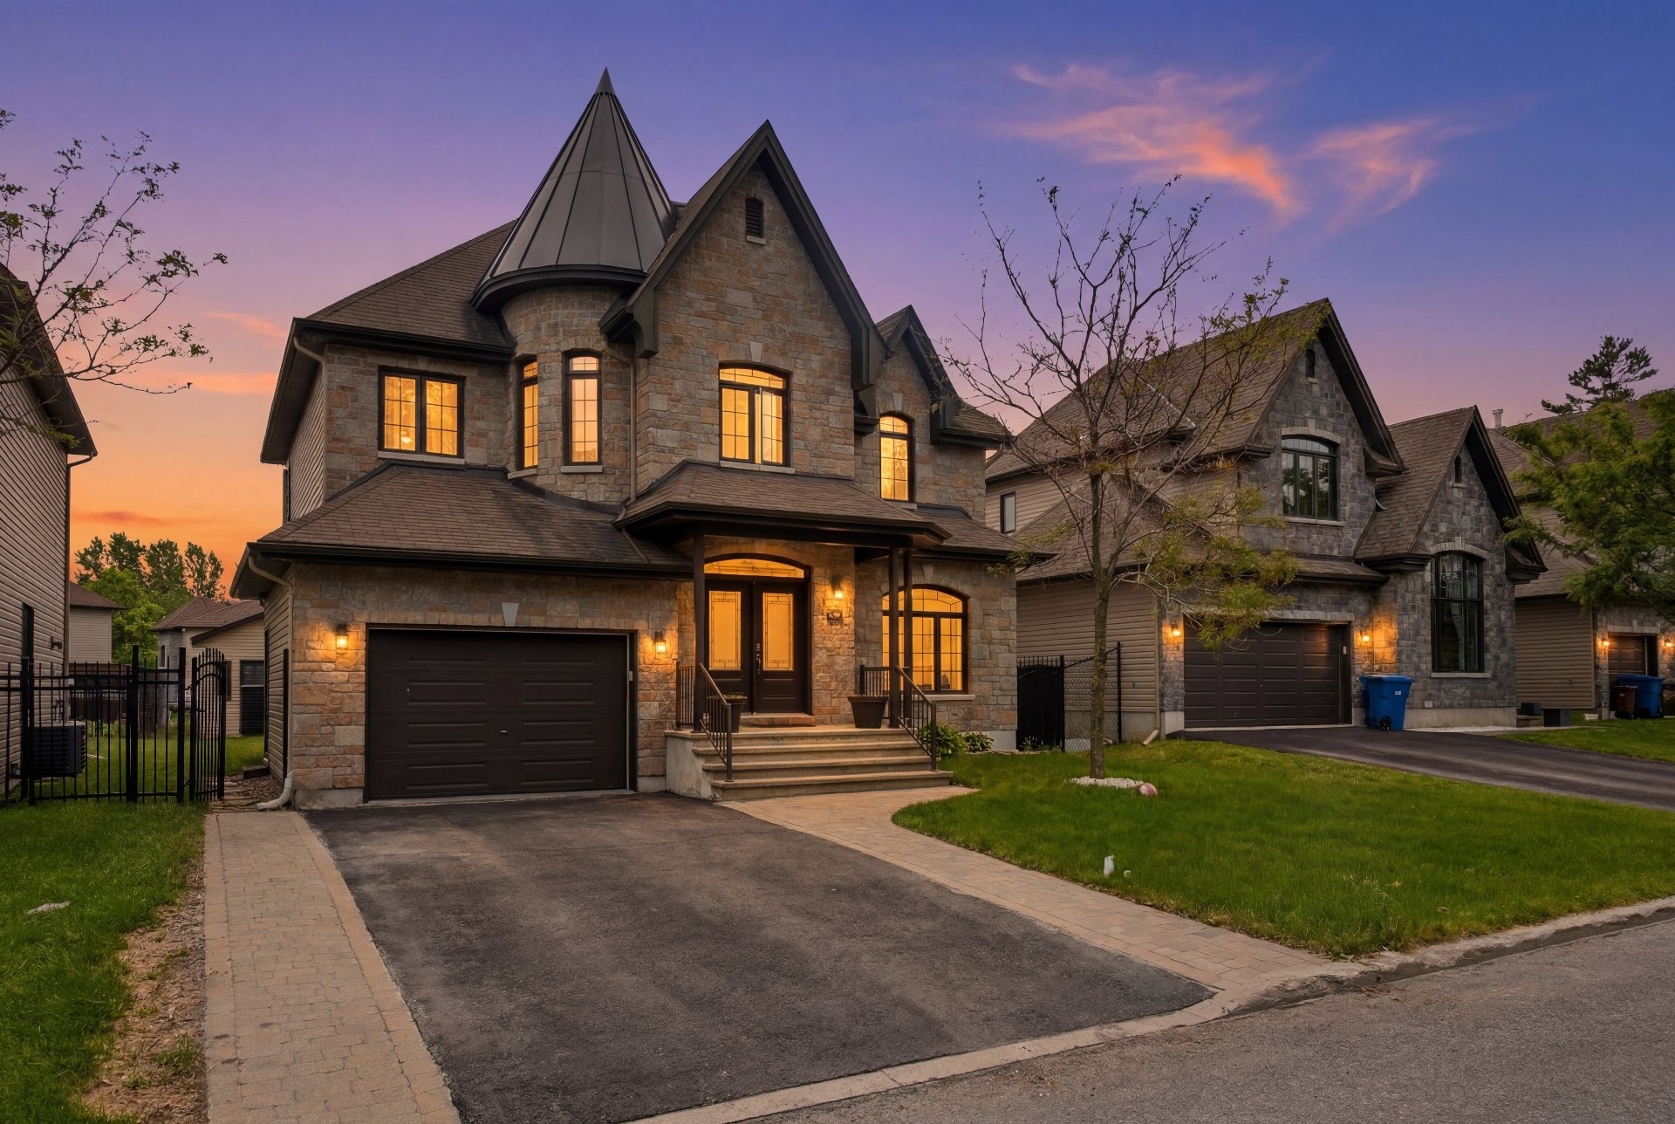
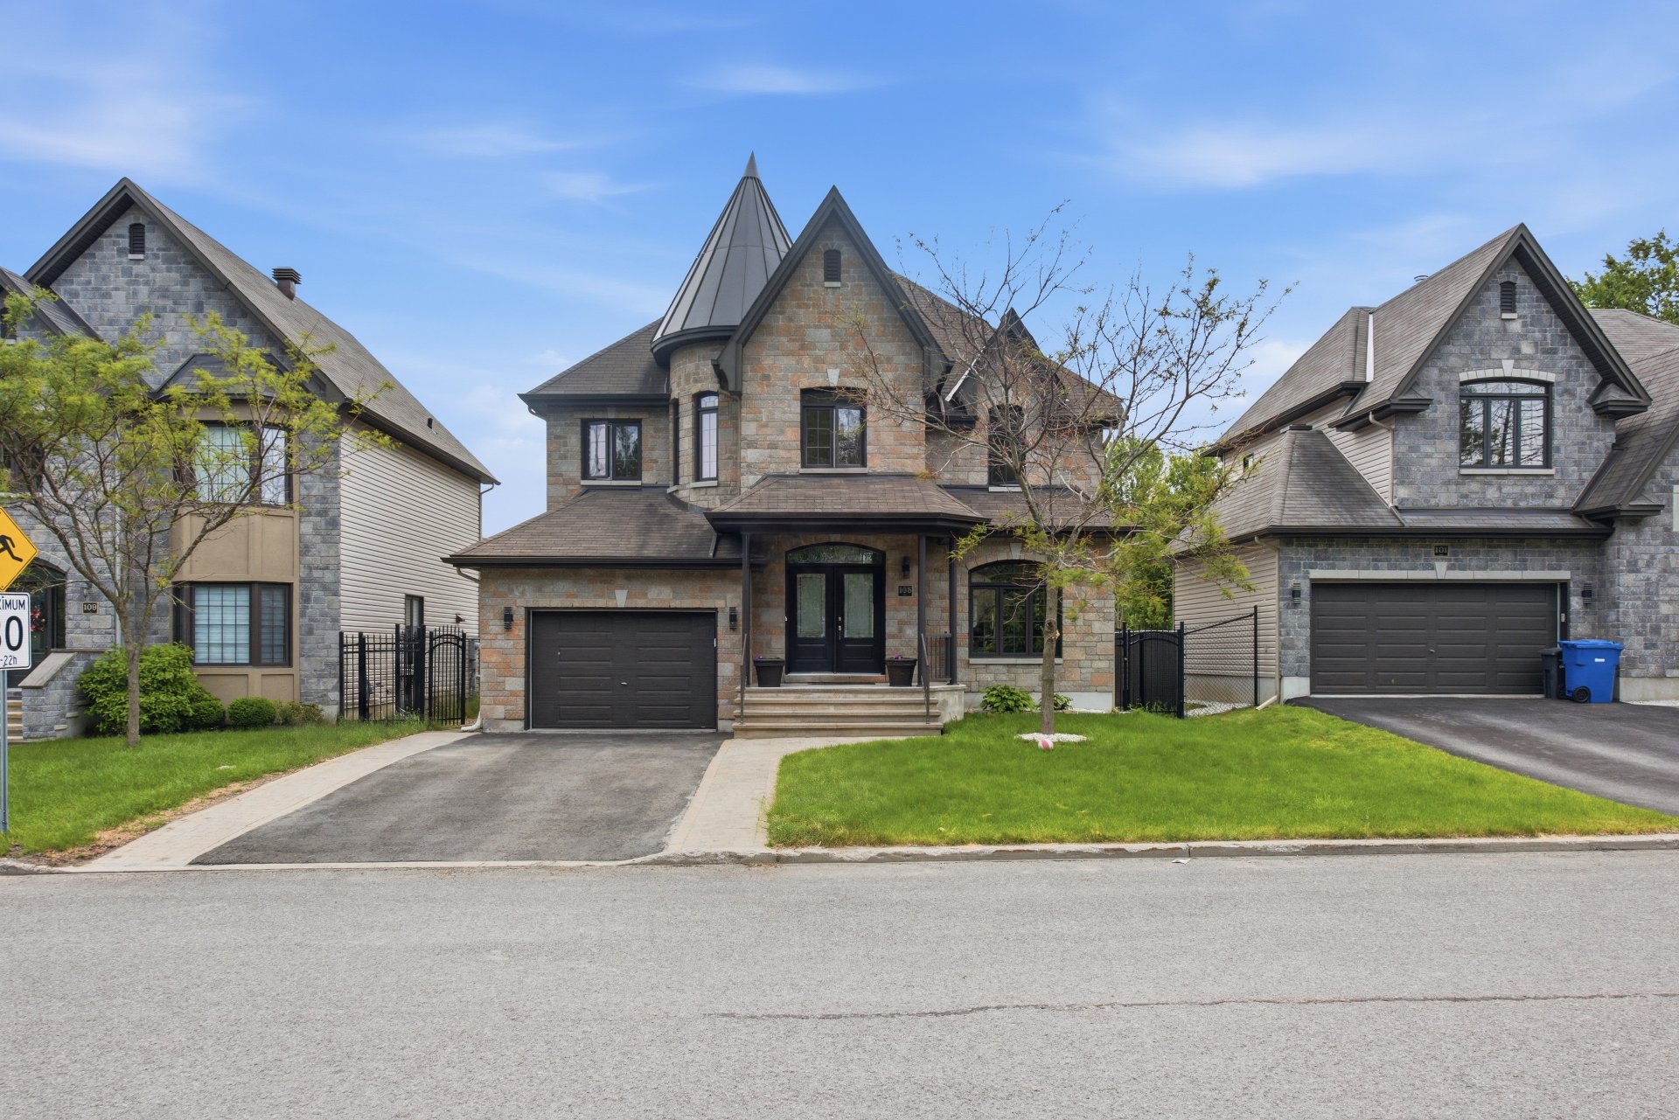
Frontage
Exterior
Hallway
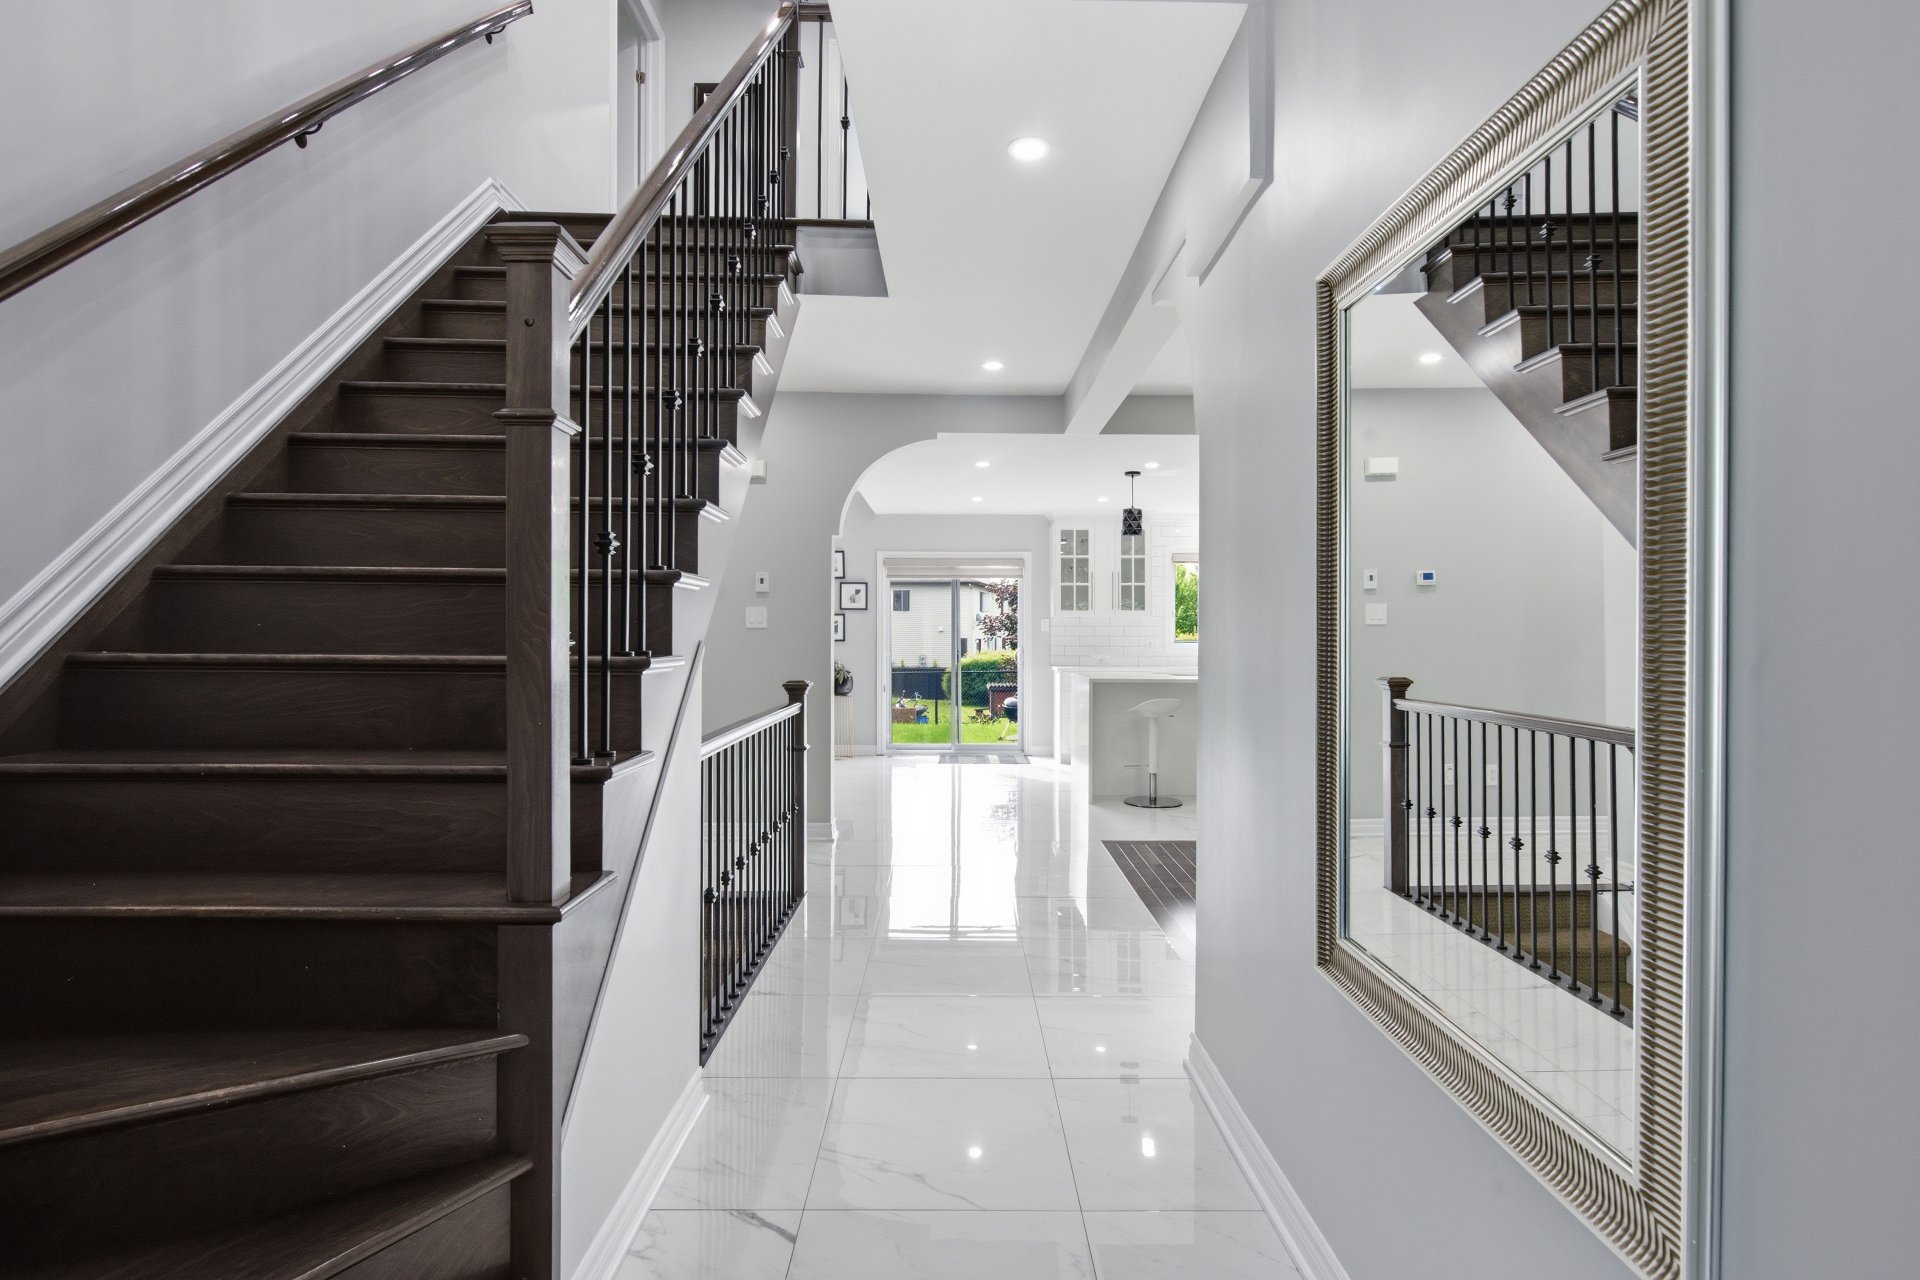
Staircase
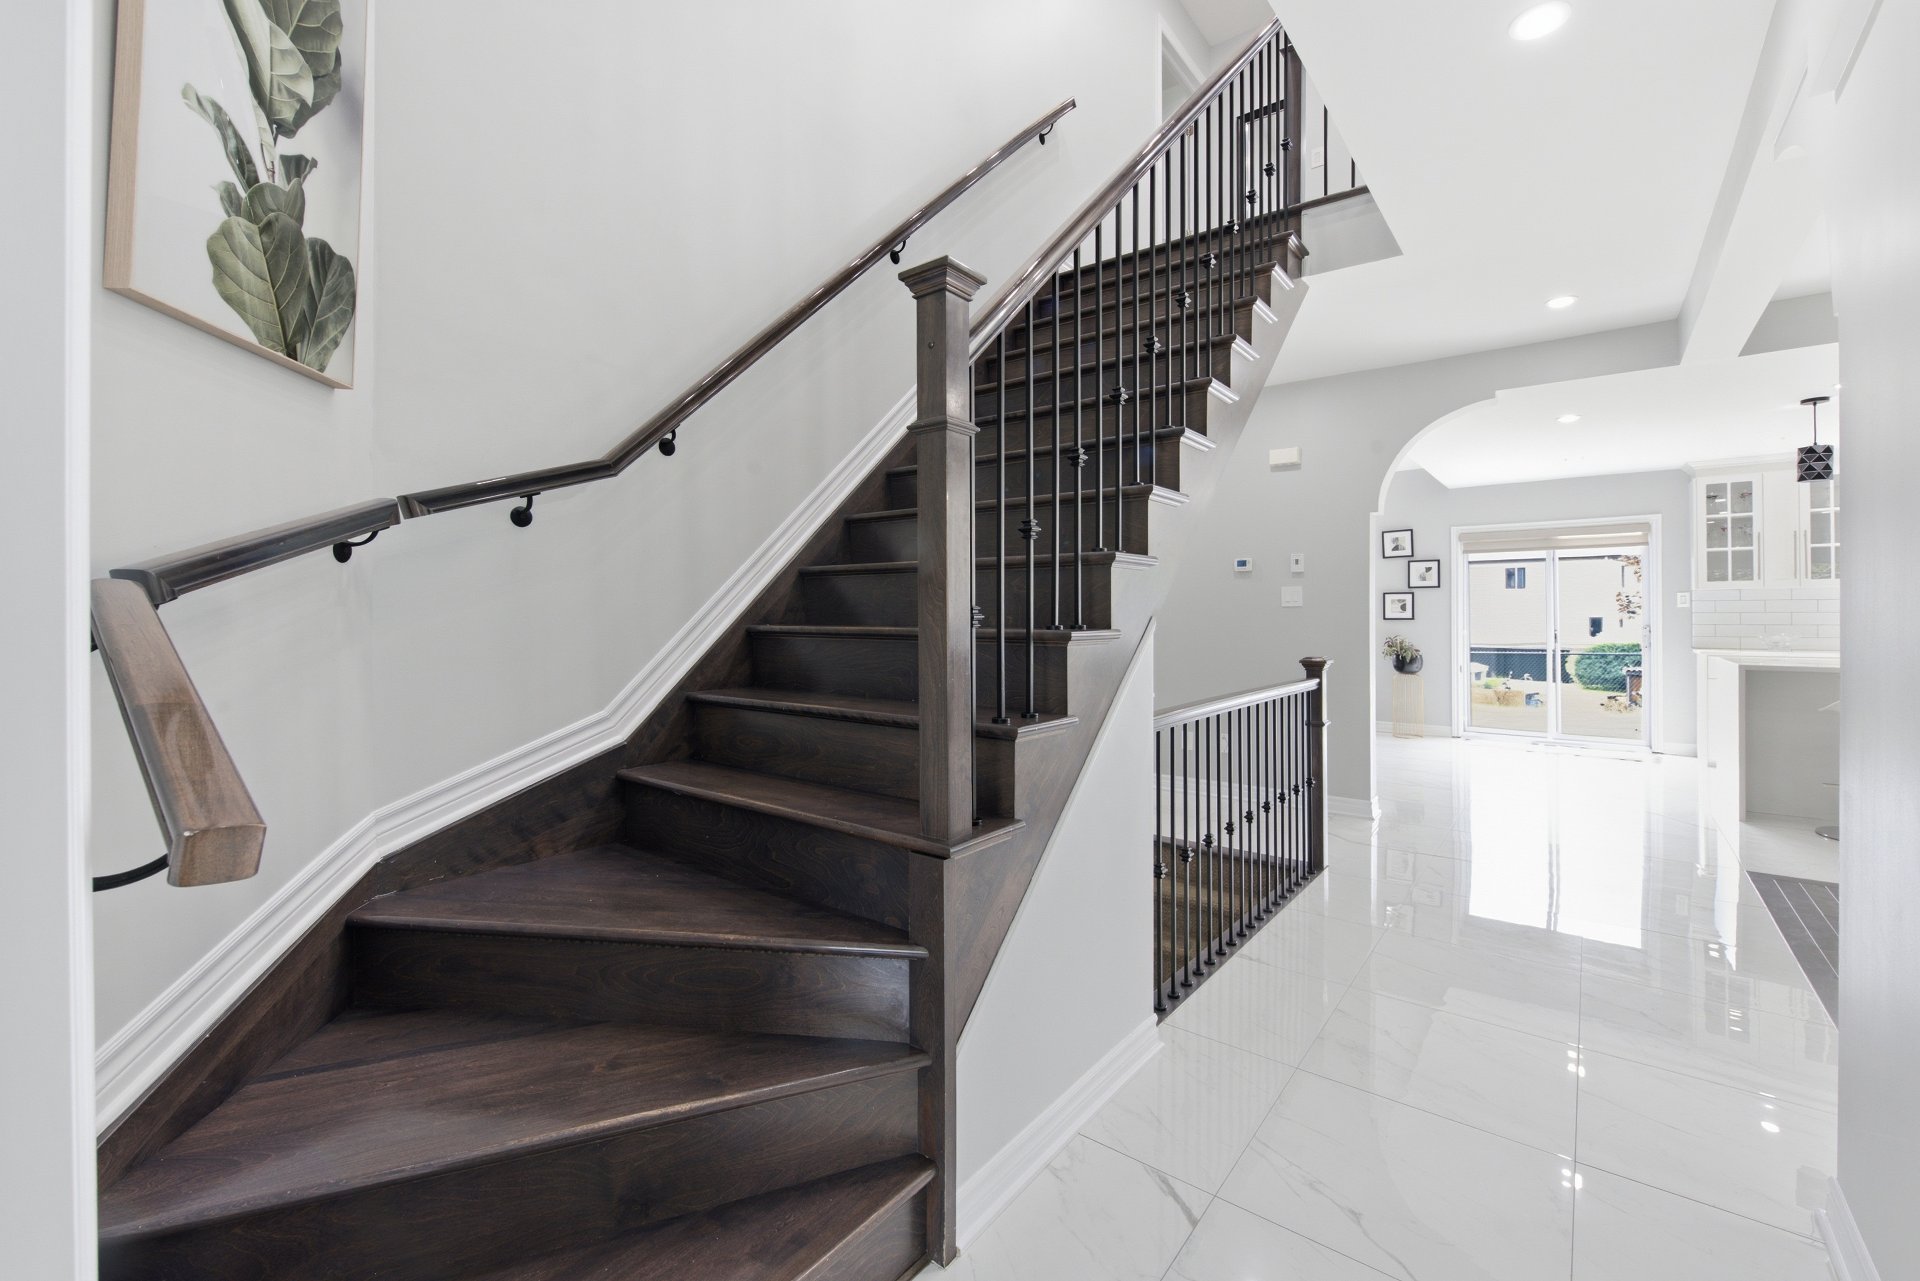
Hallway
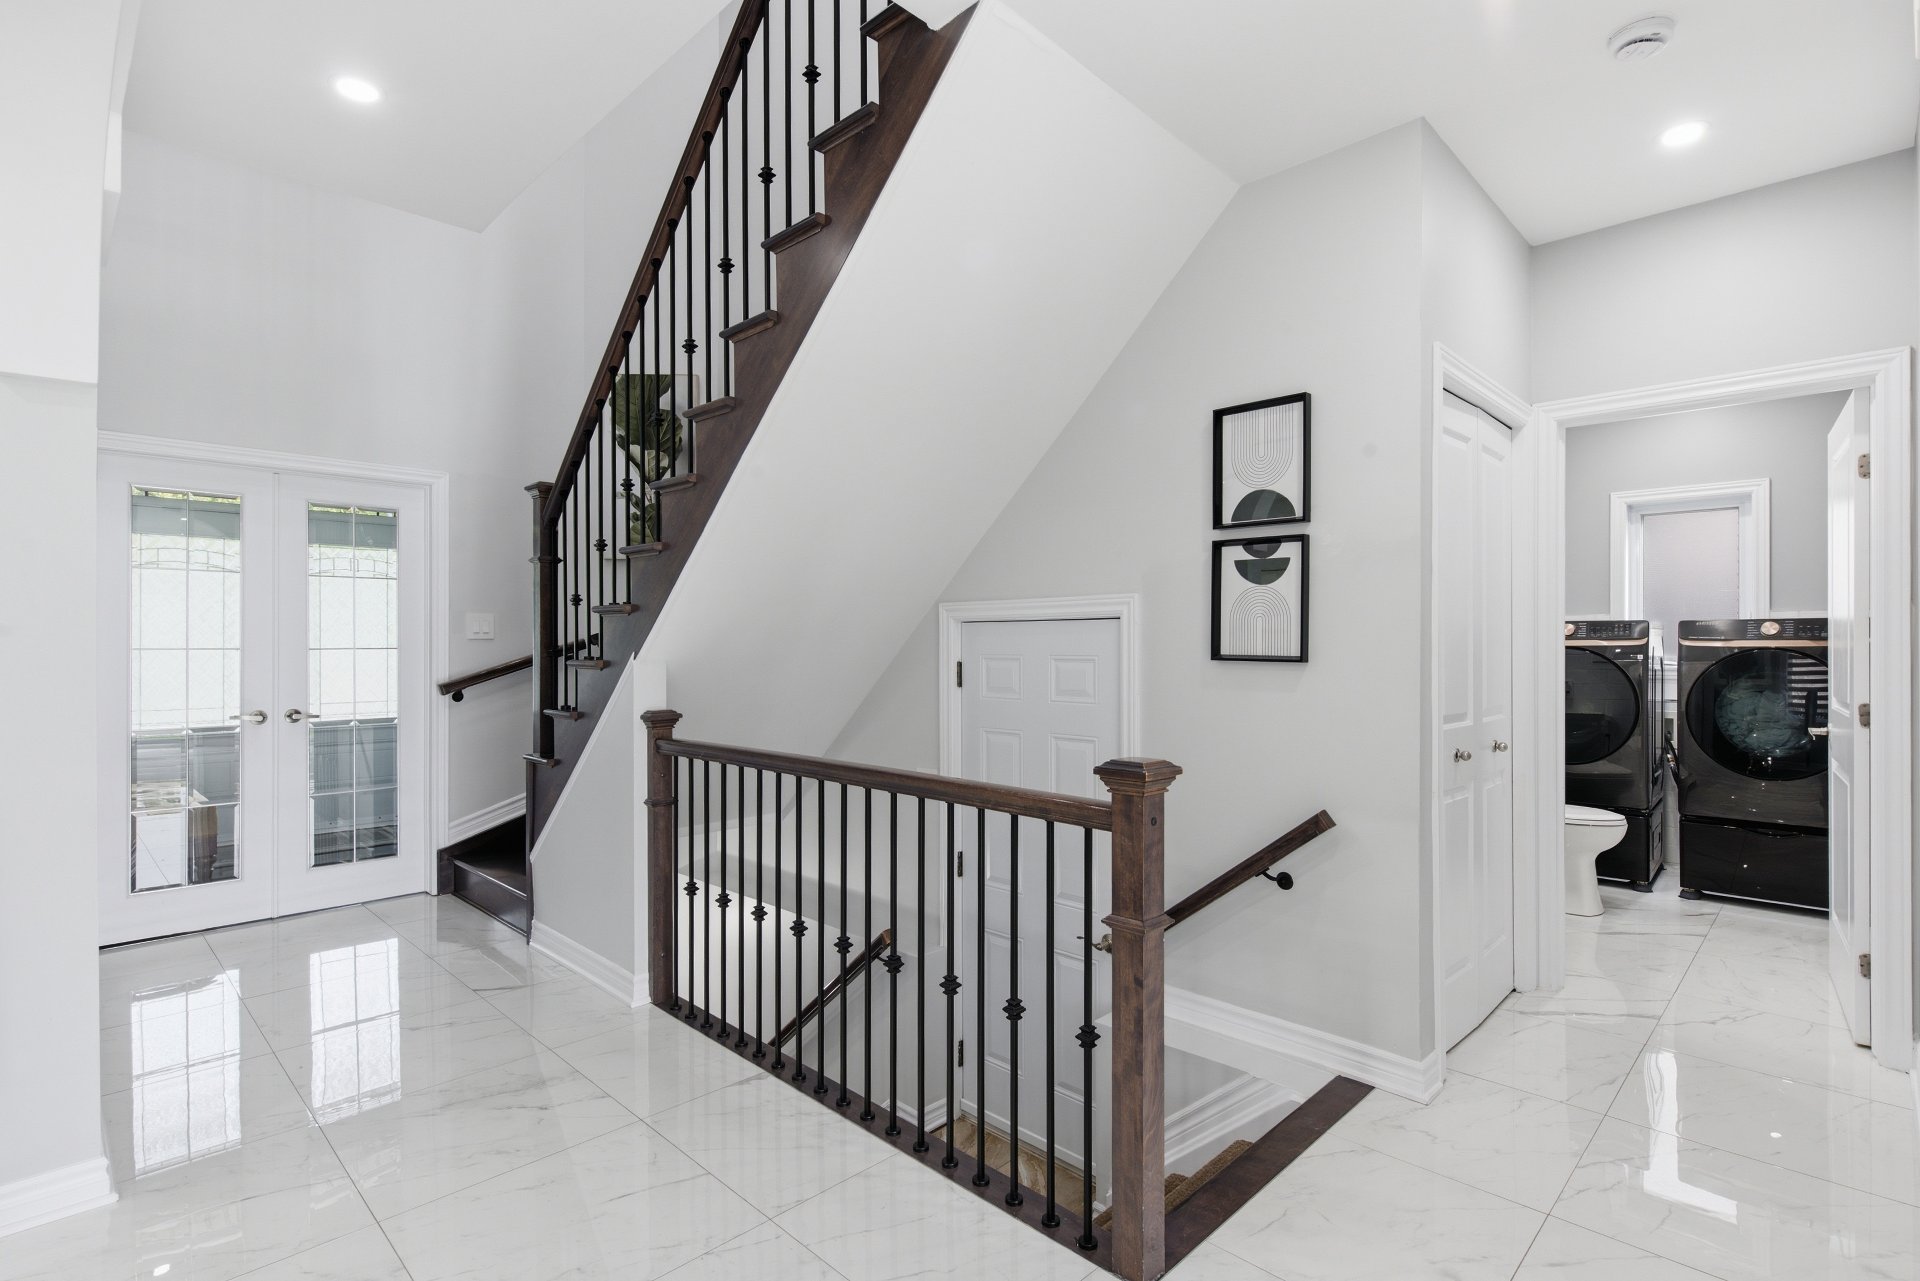
Washroom
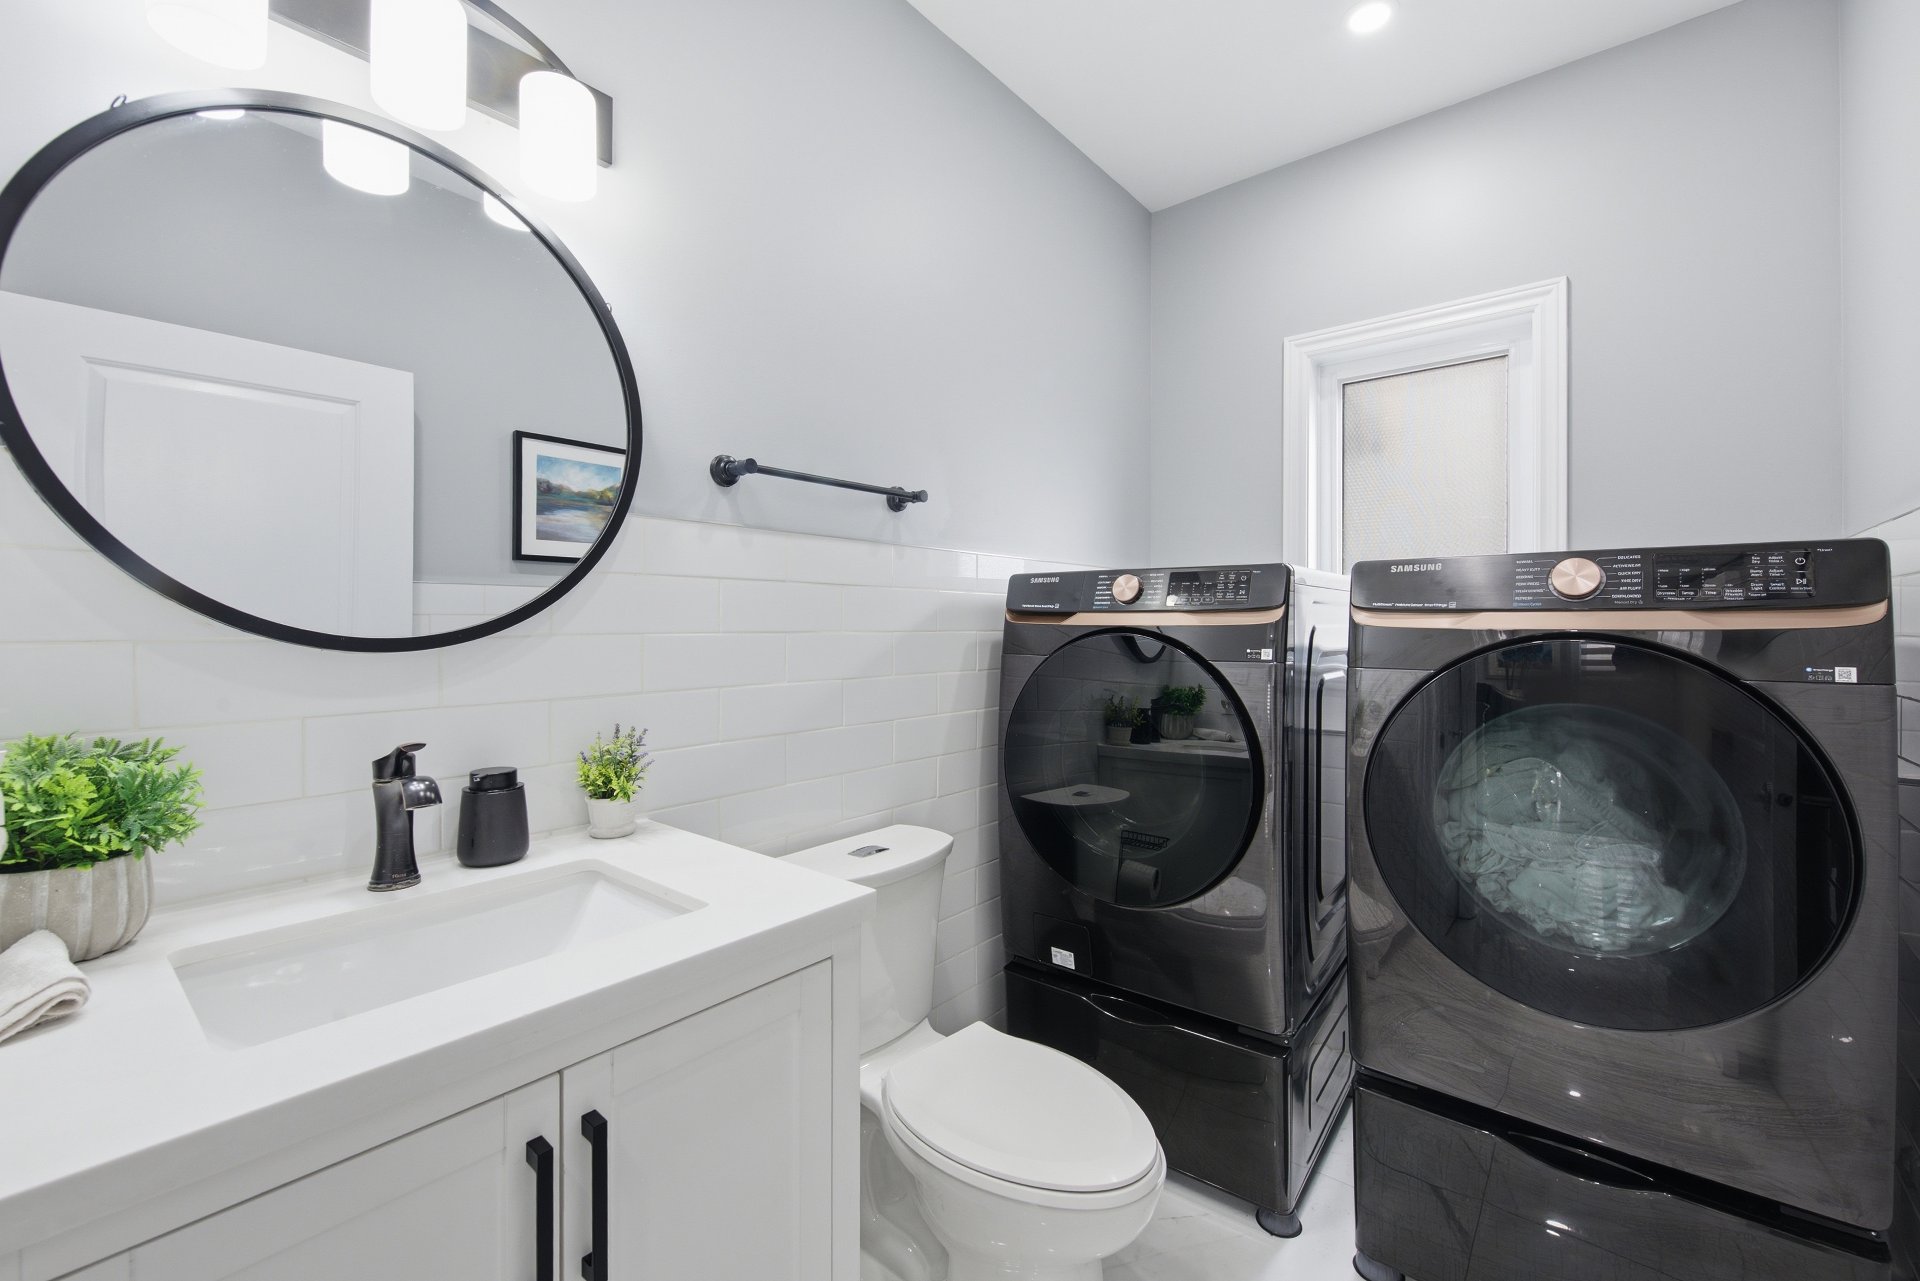
Living room
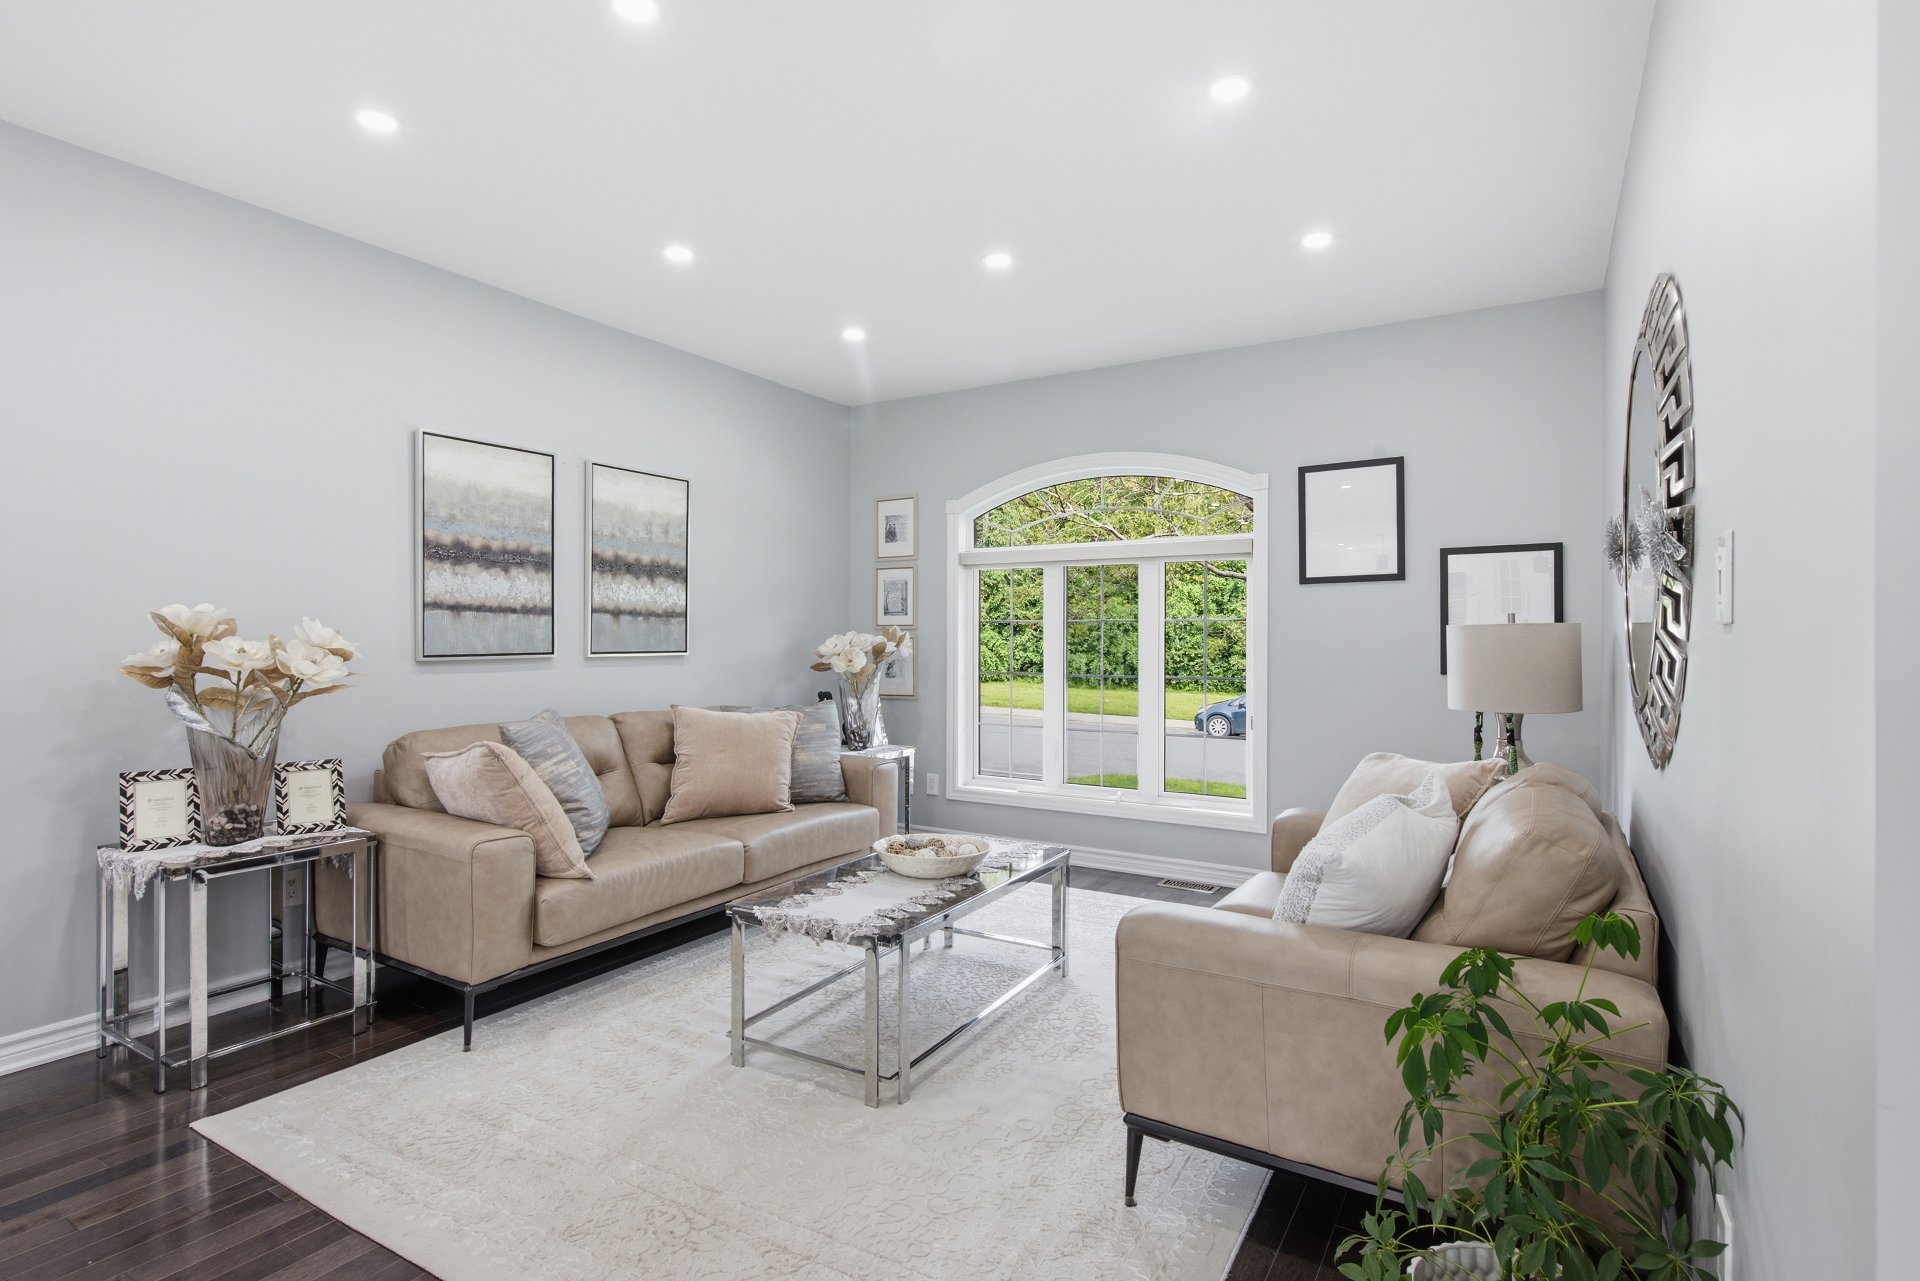
Dining room
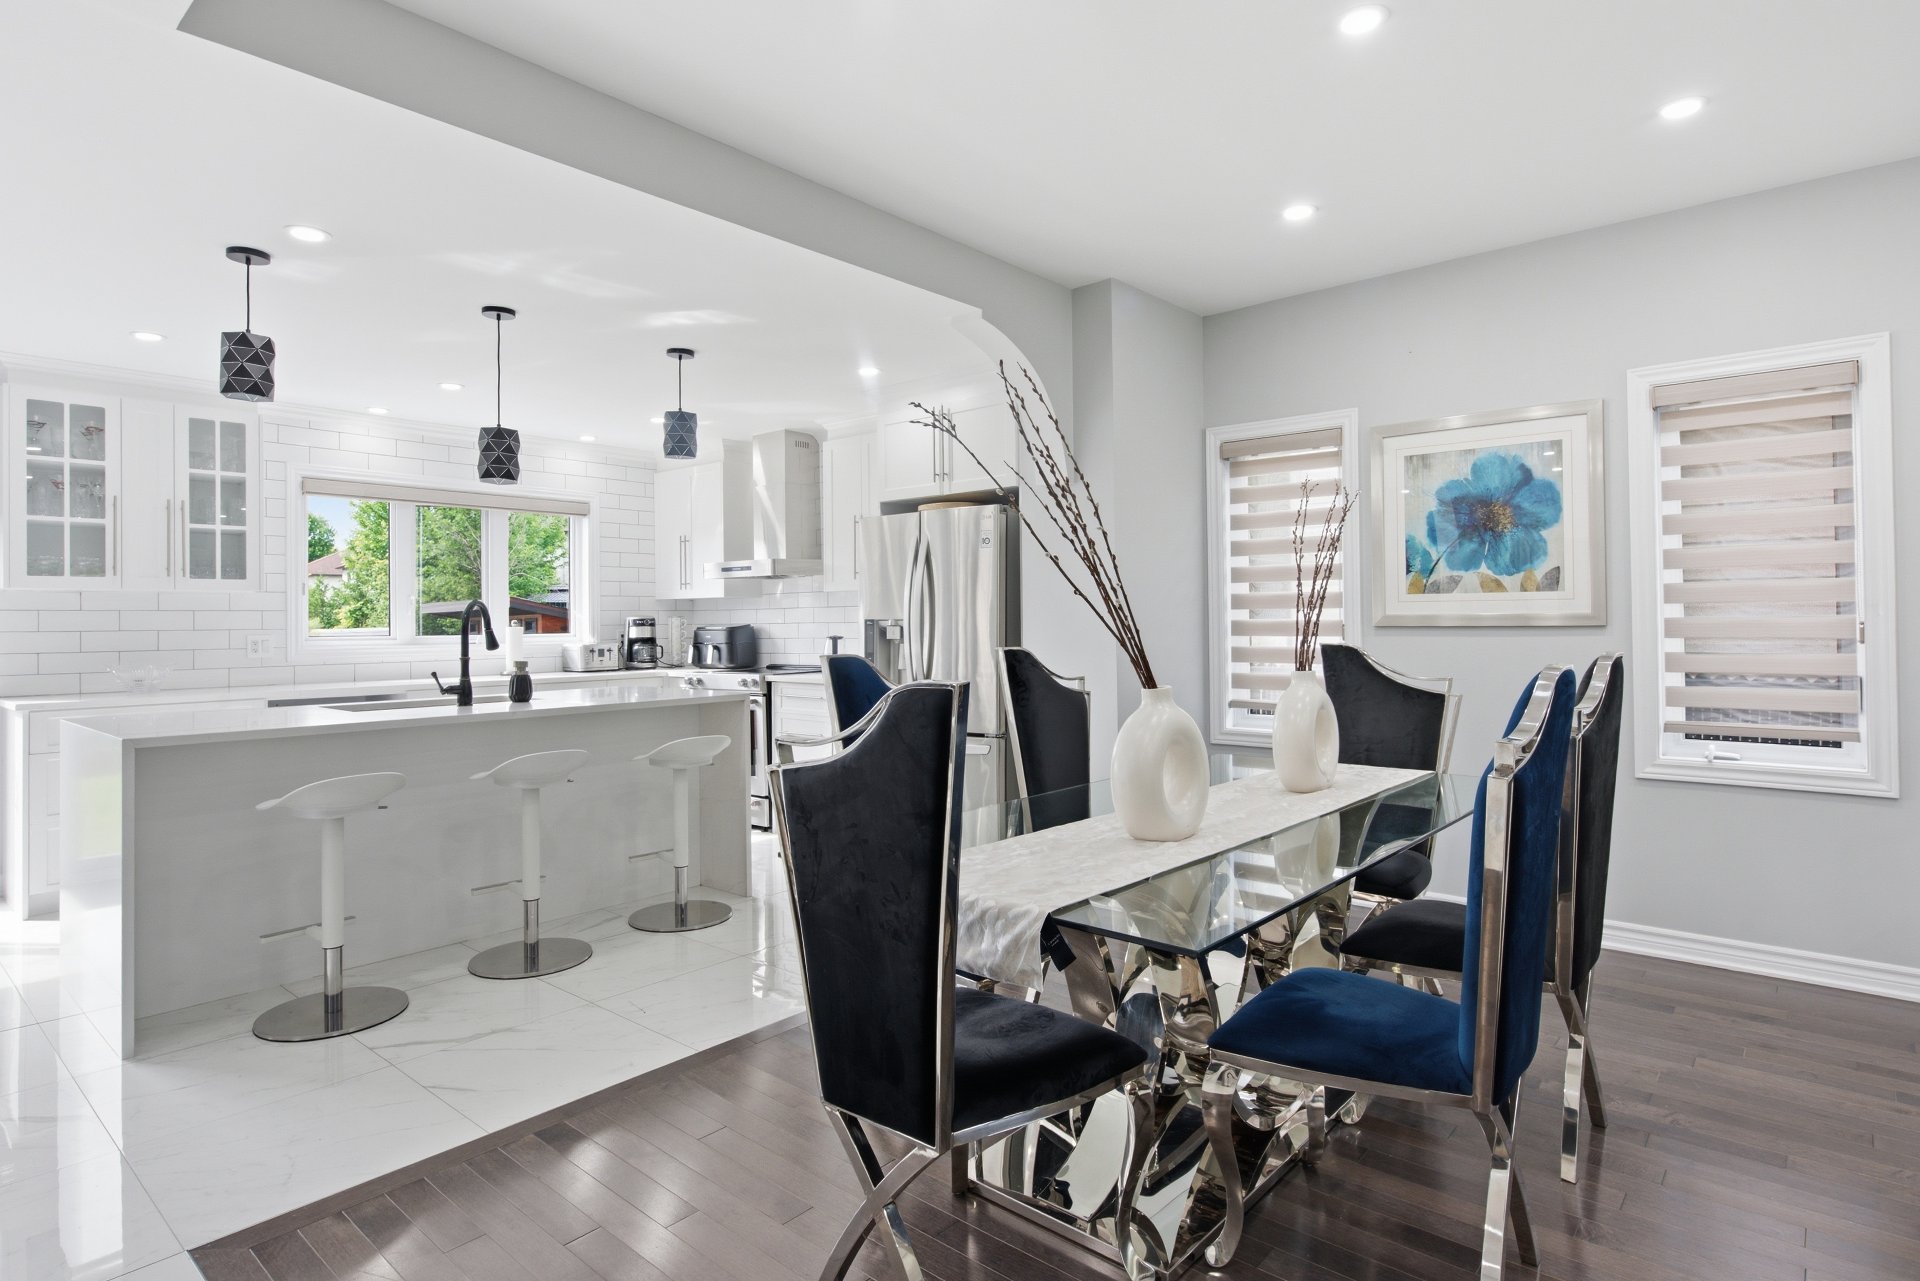
Kitchen
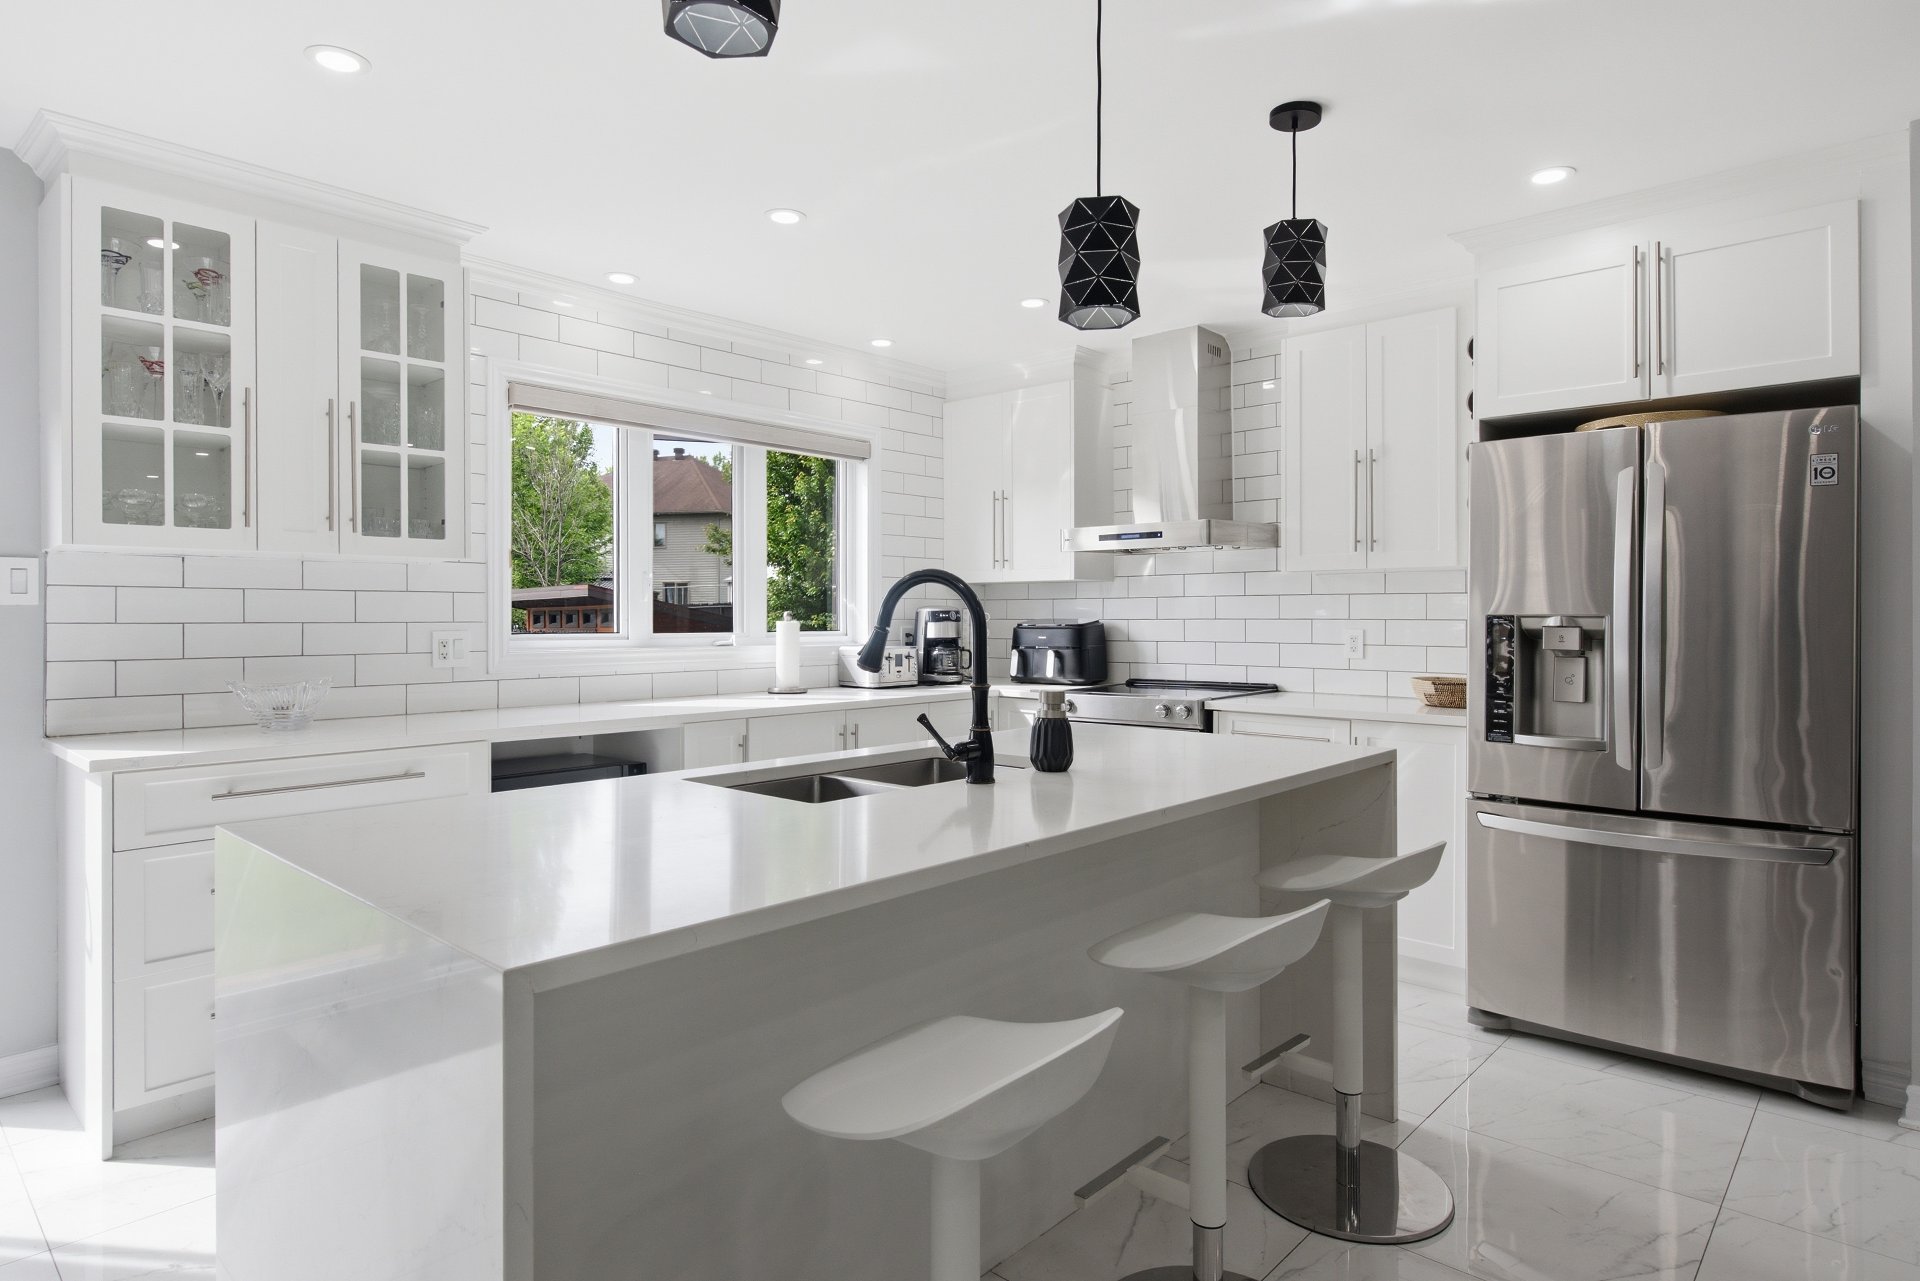
Kitchen
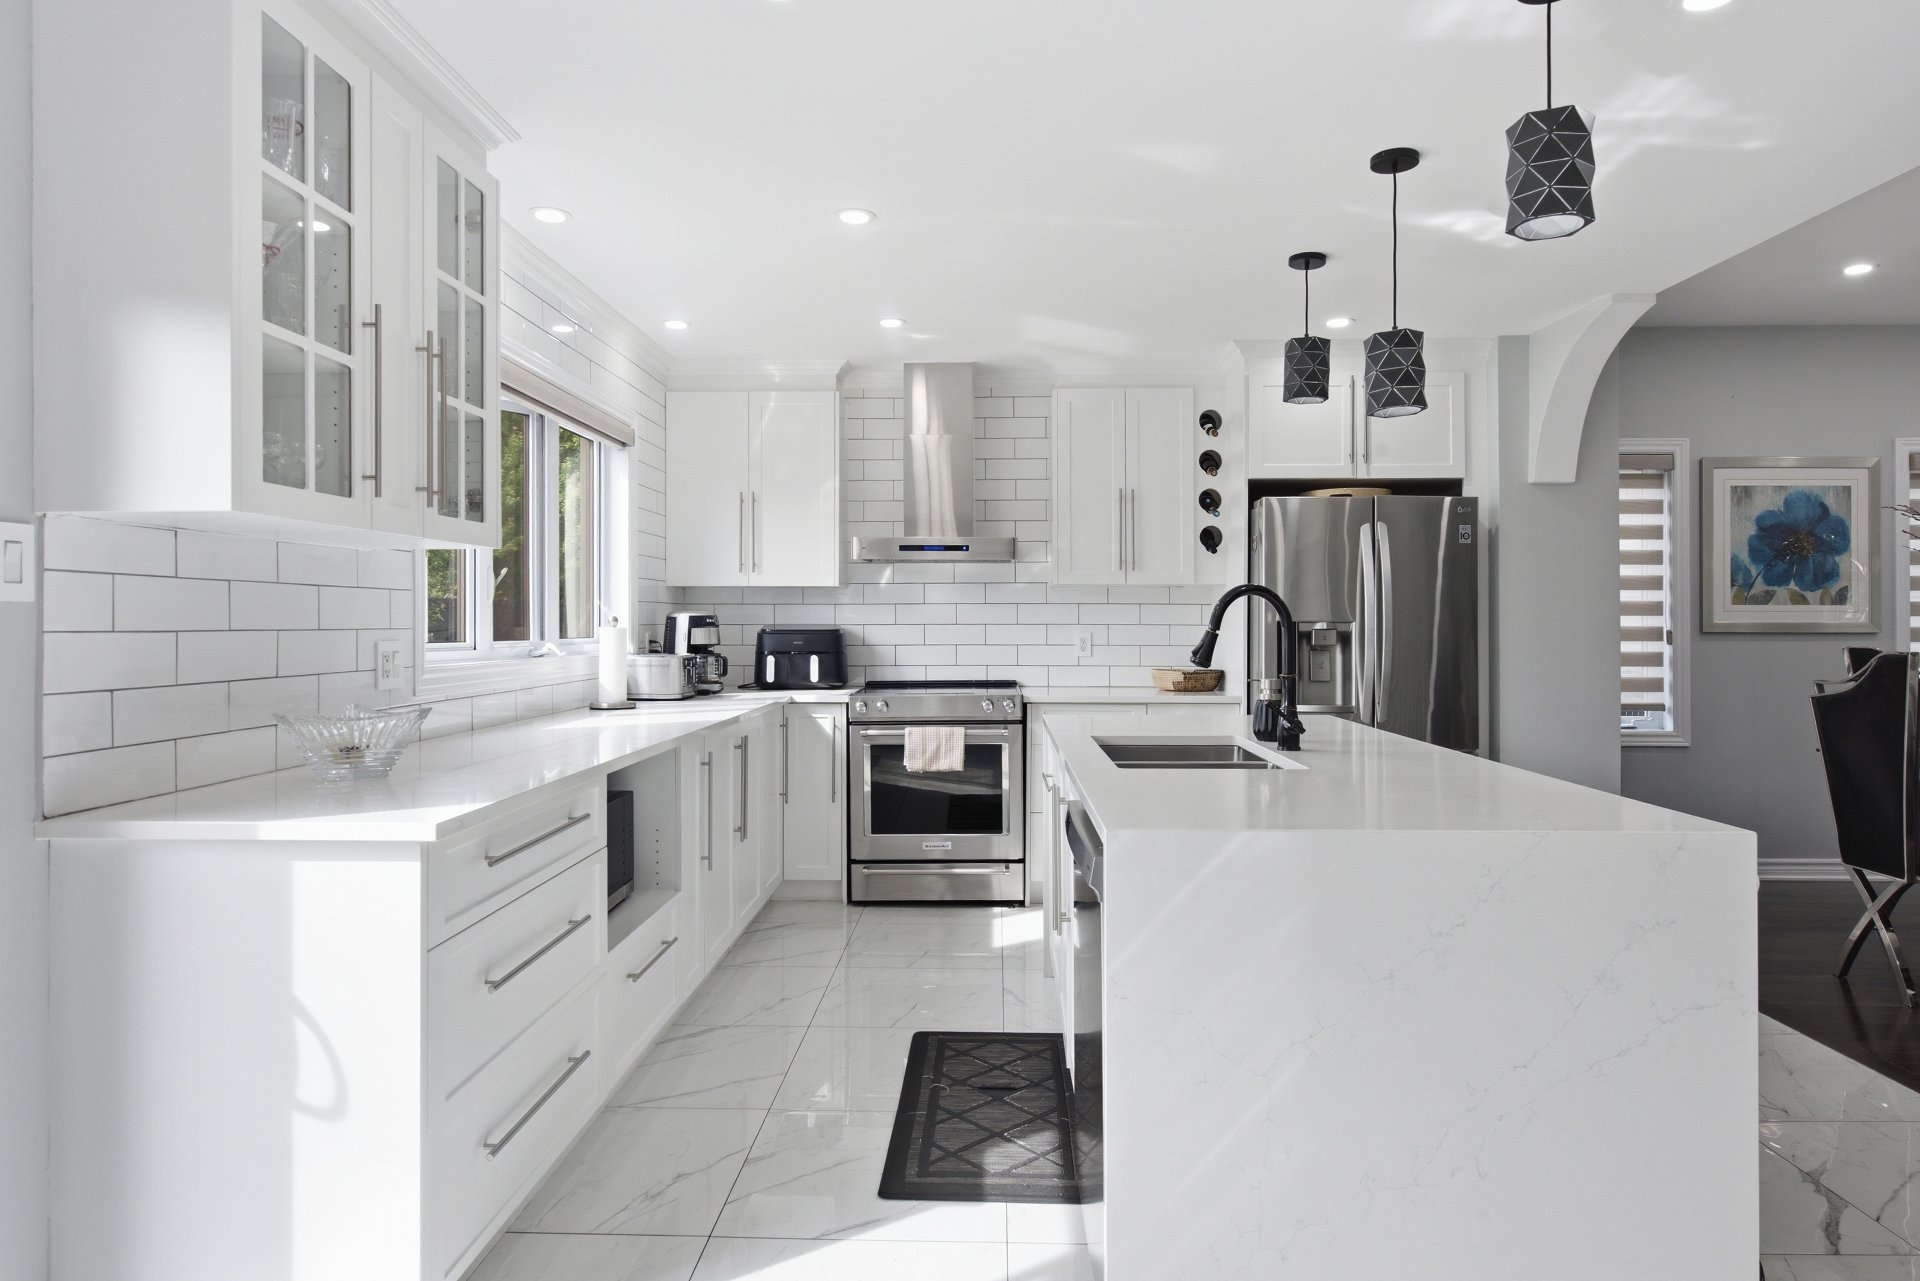
Living room
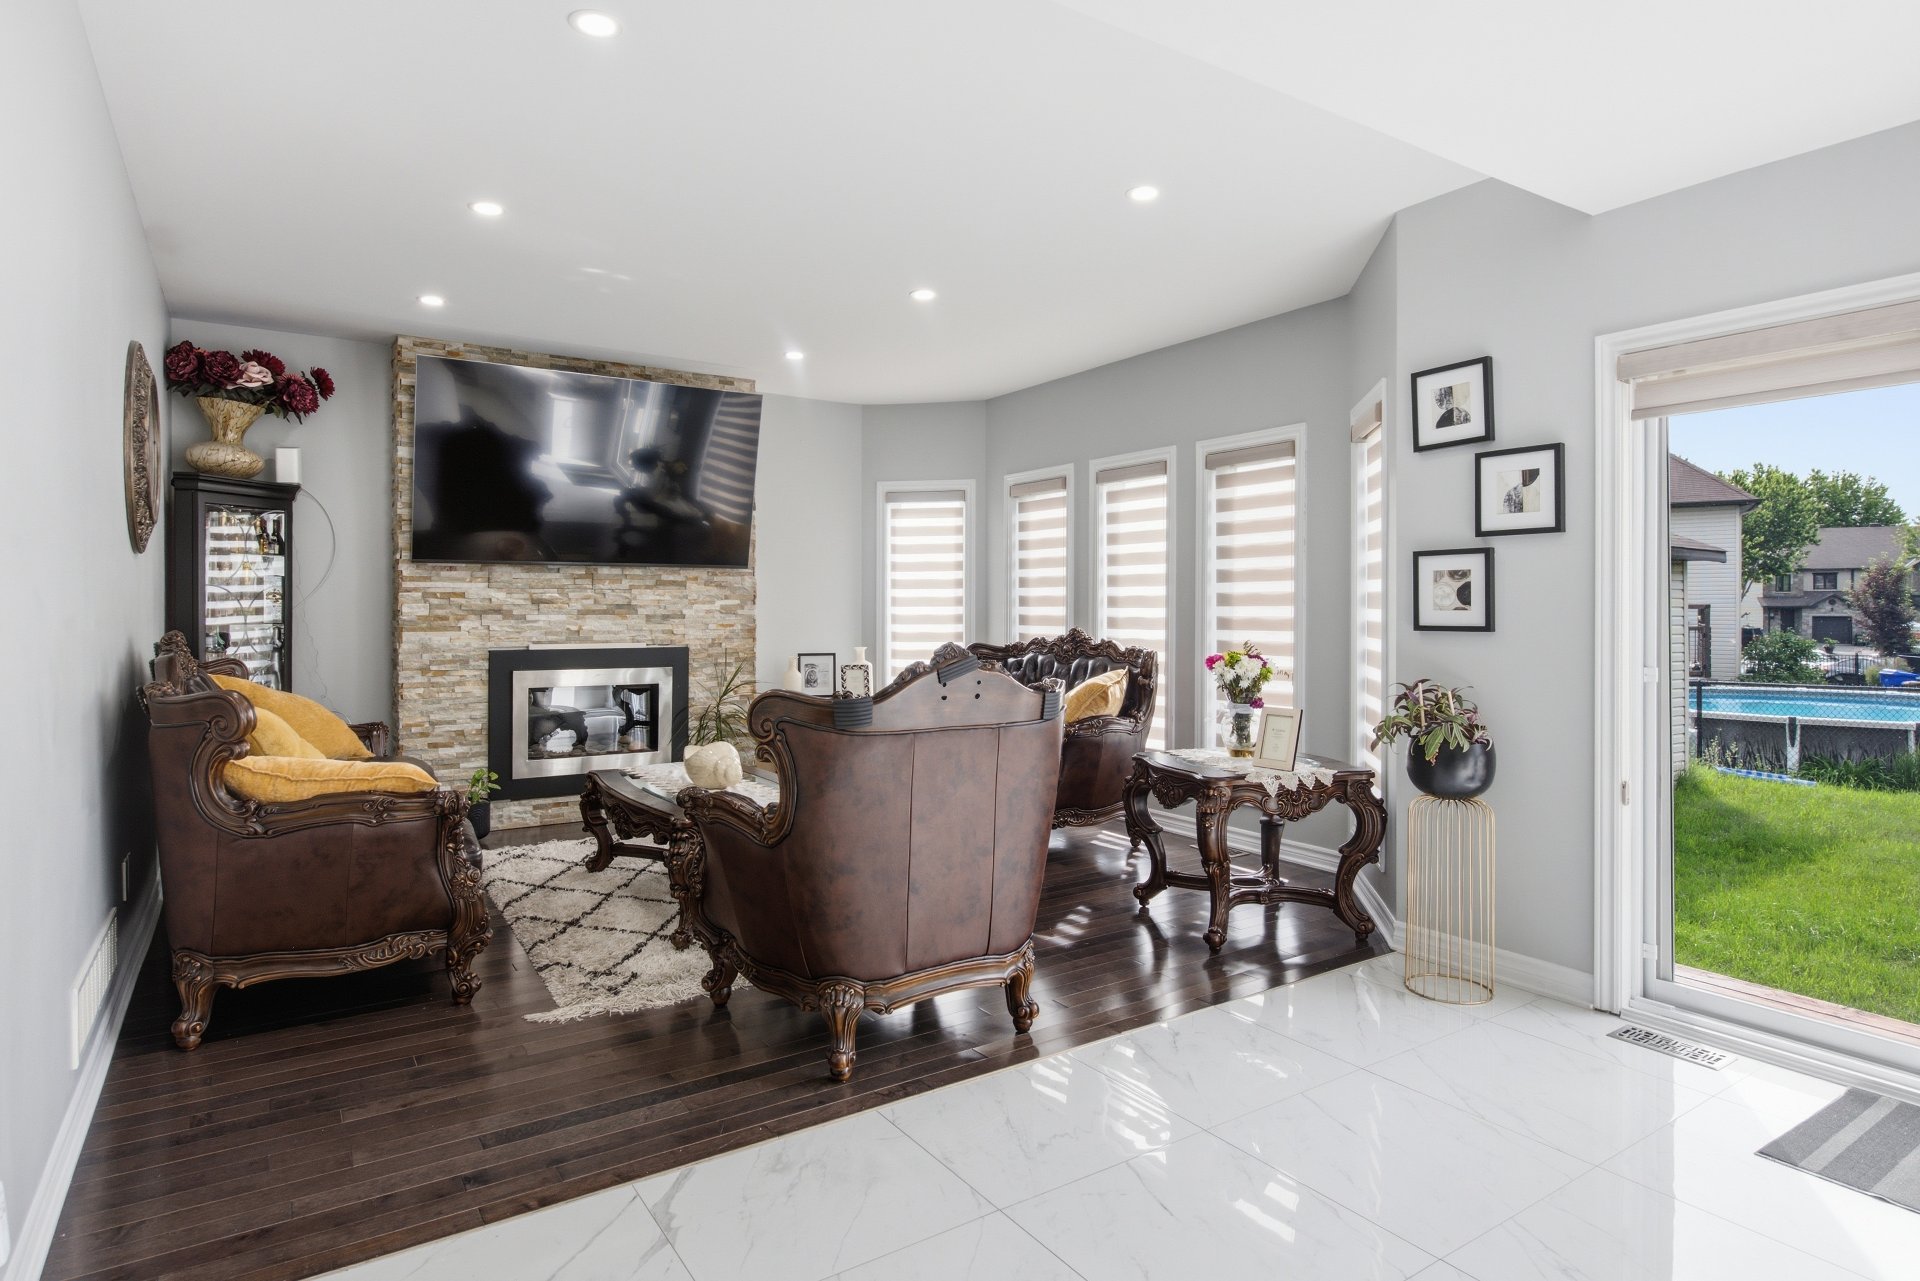
Living room
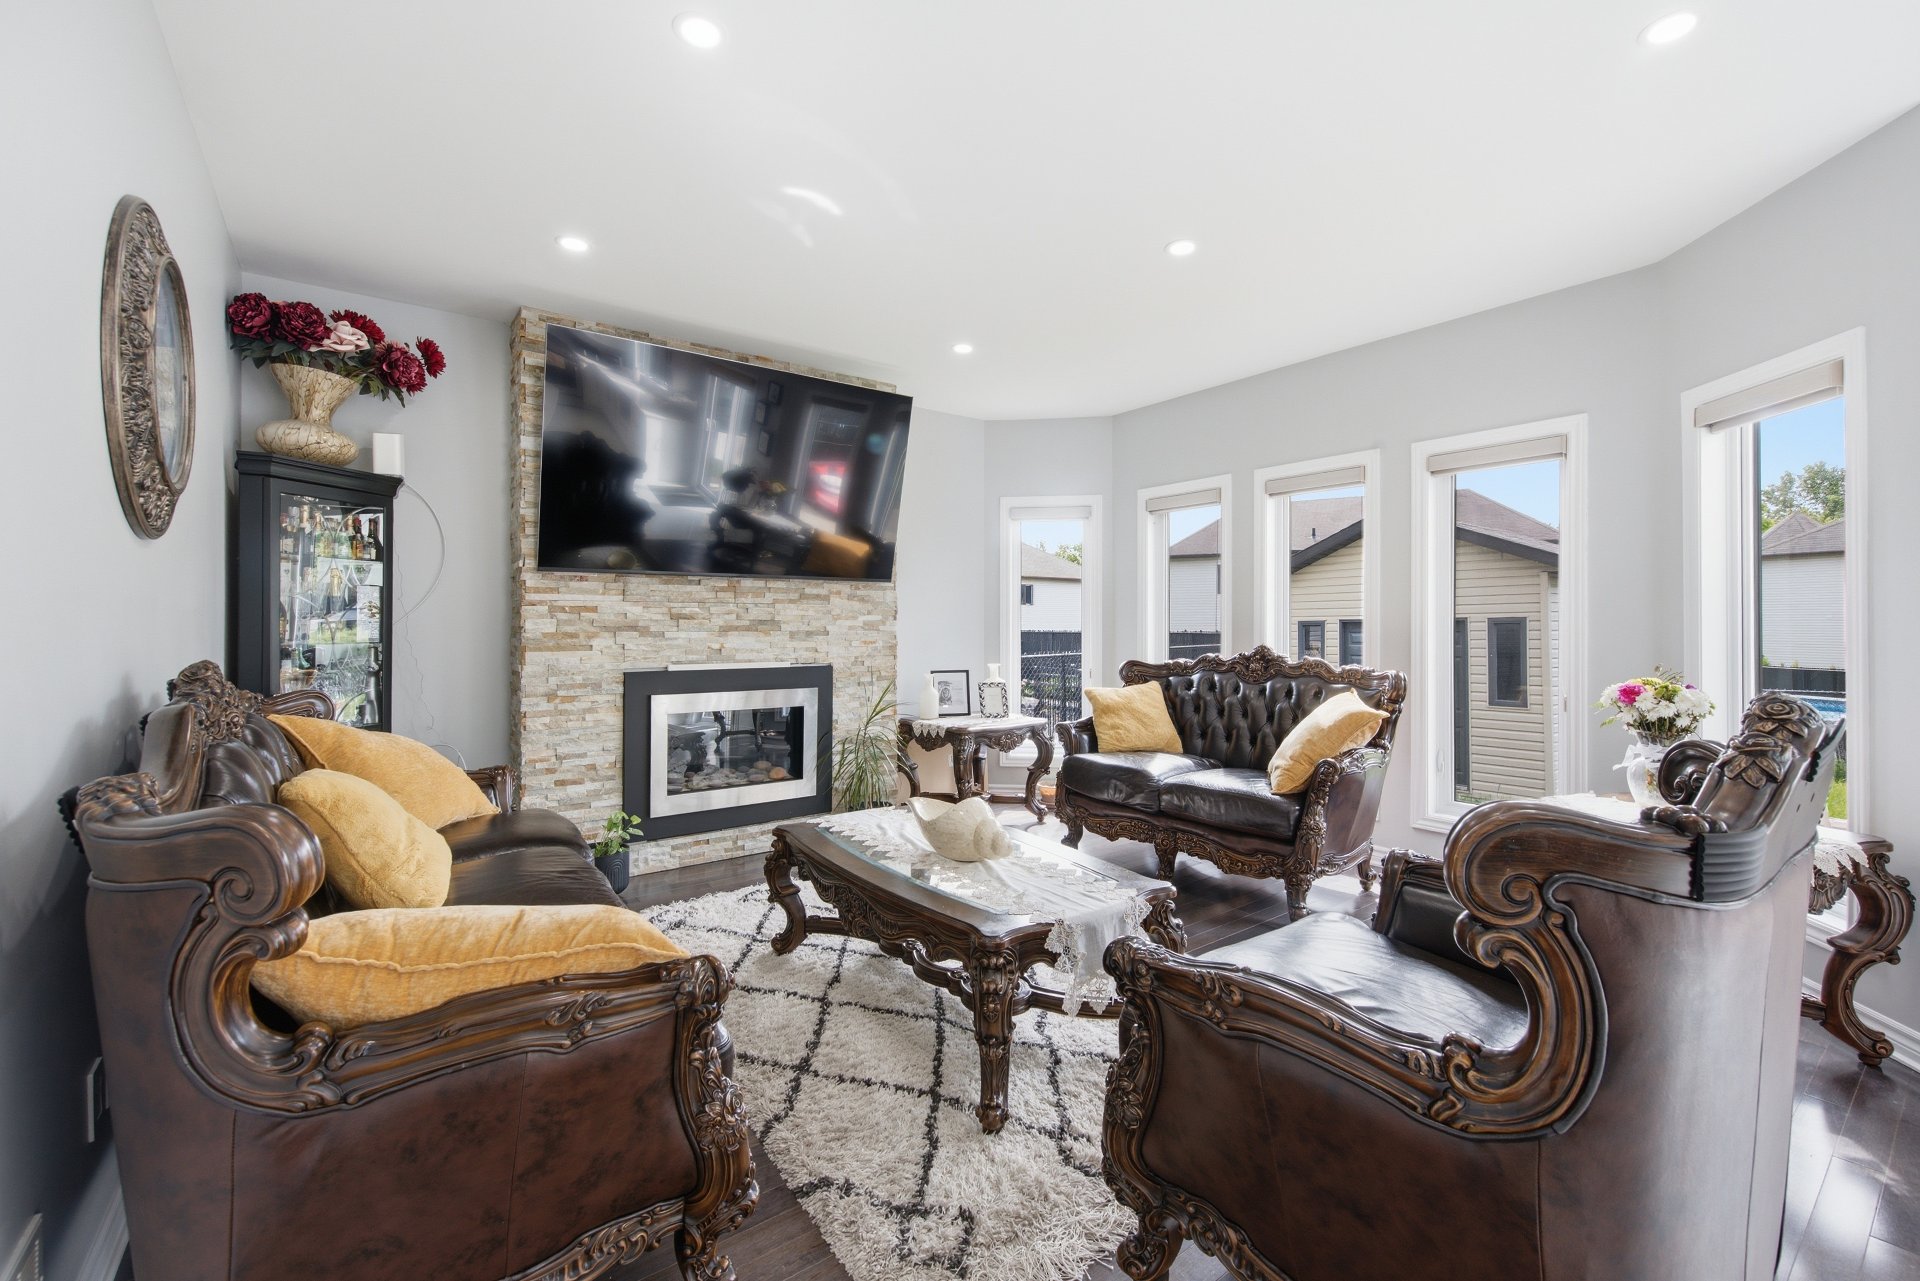
Staircase
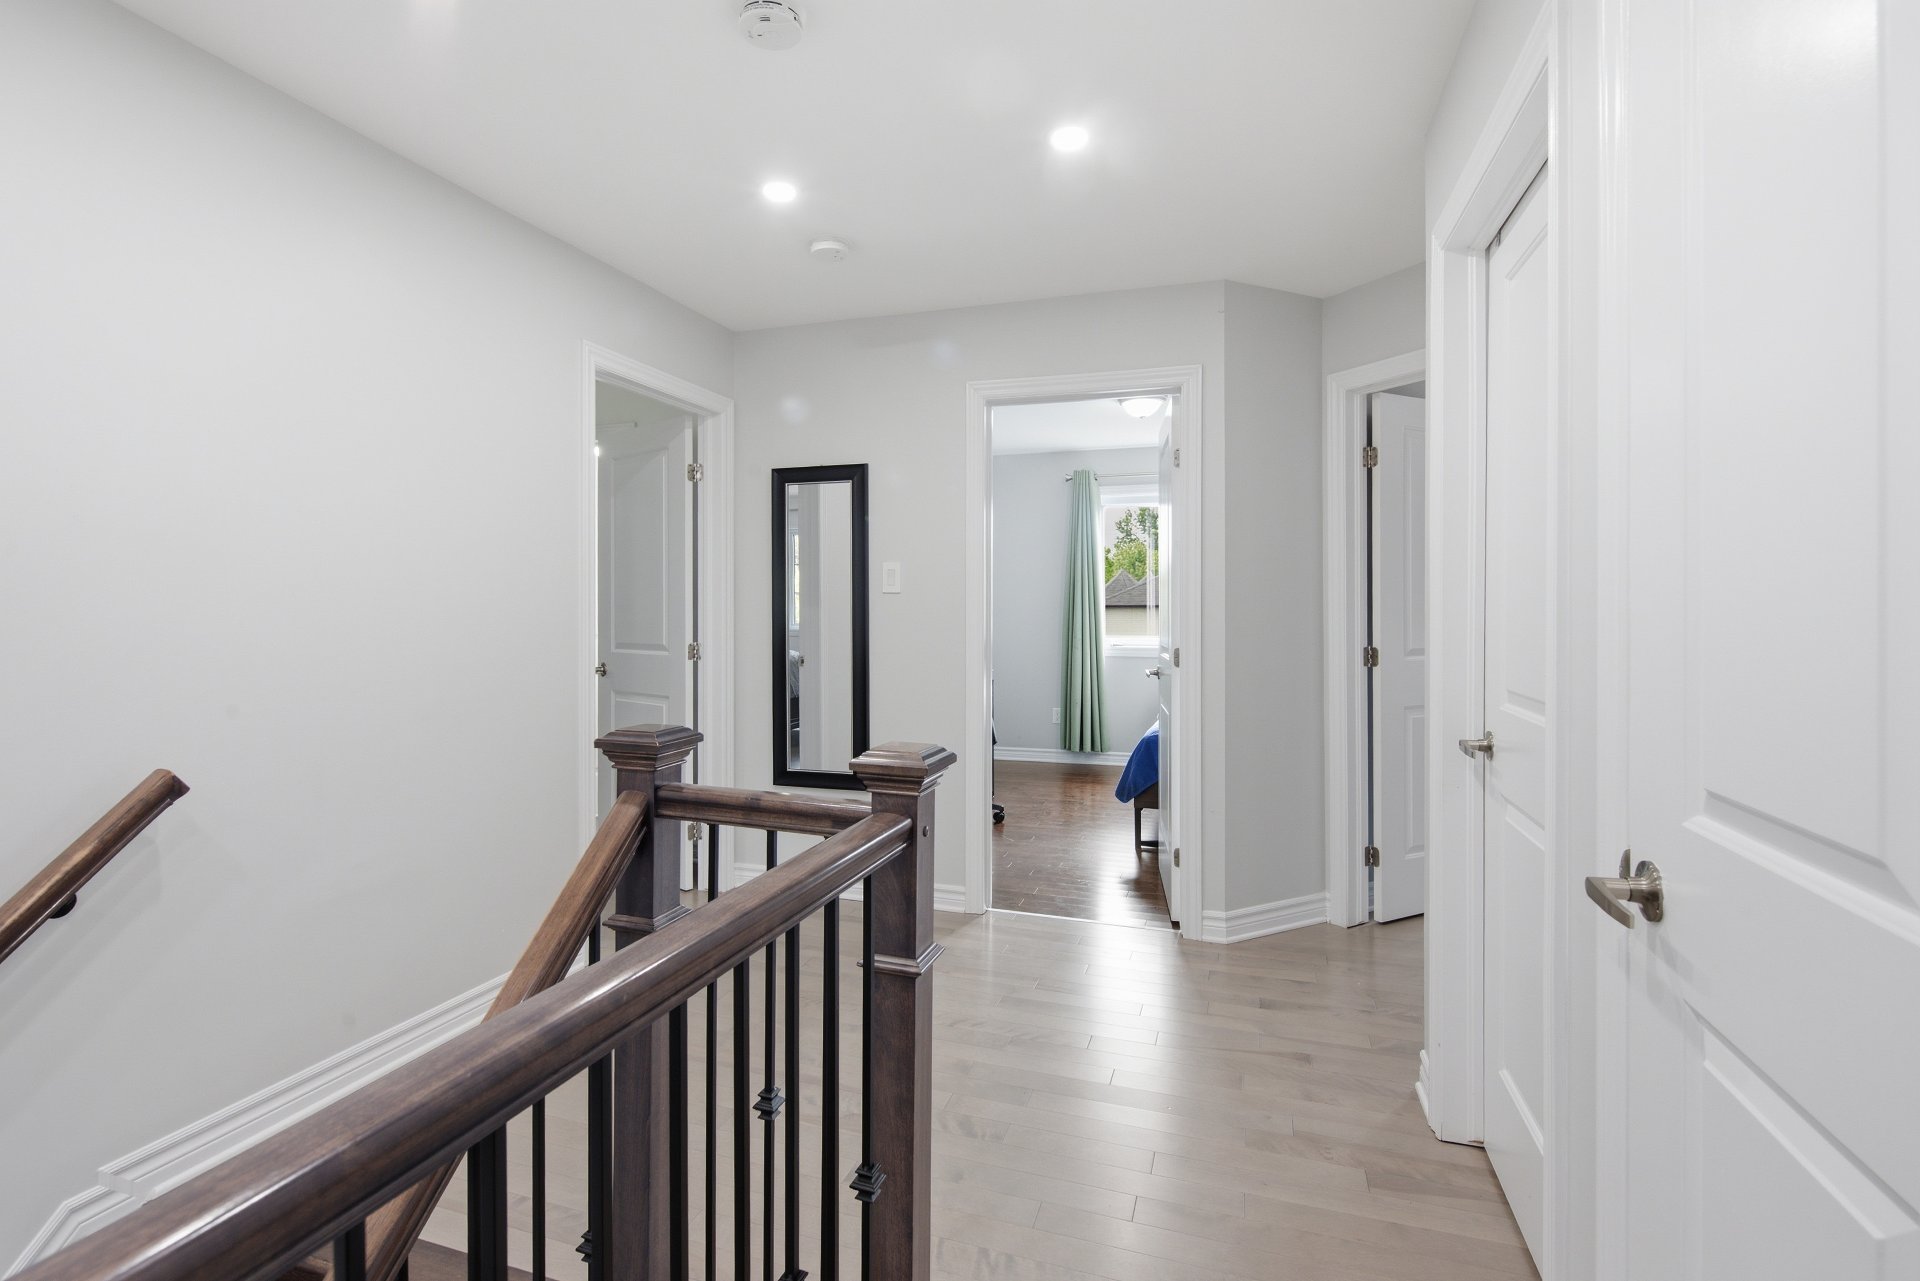
Staircase
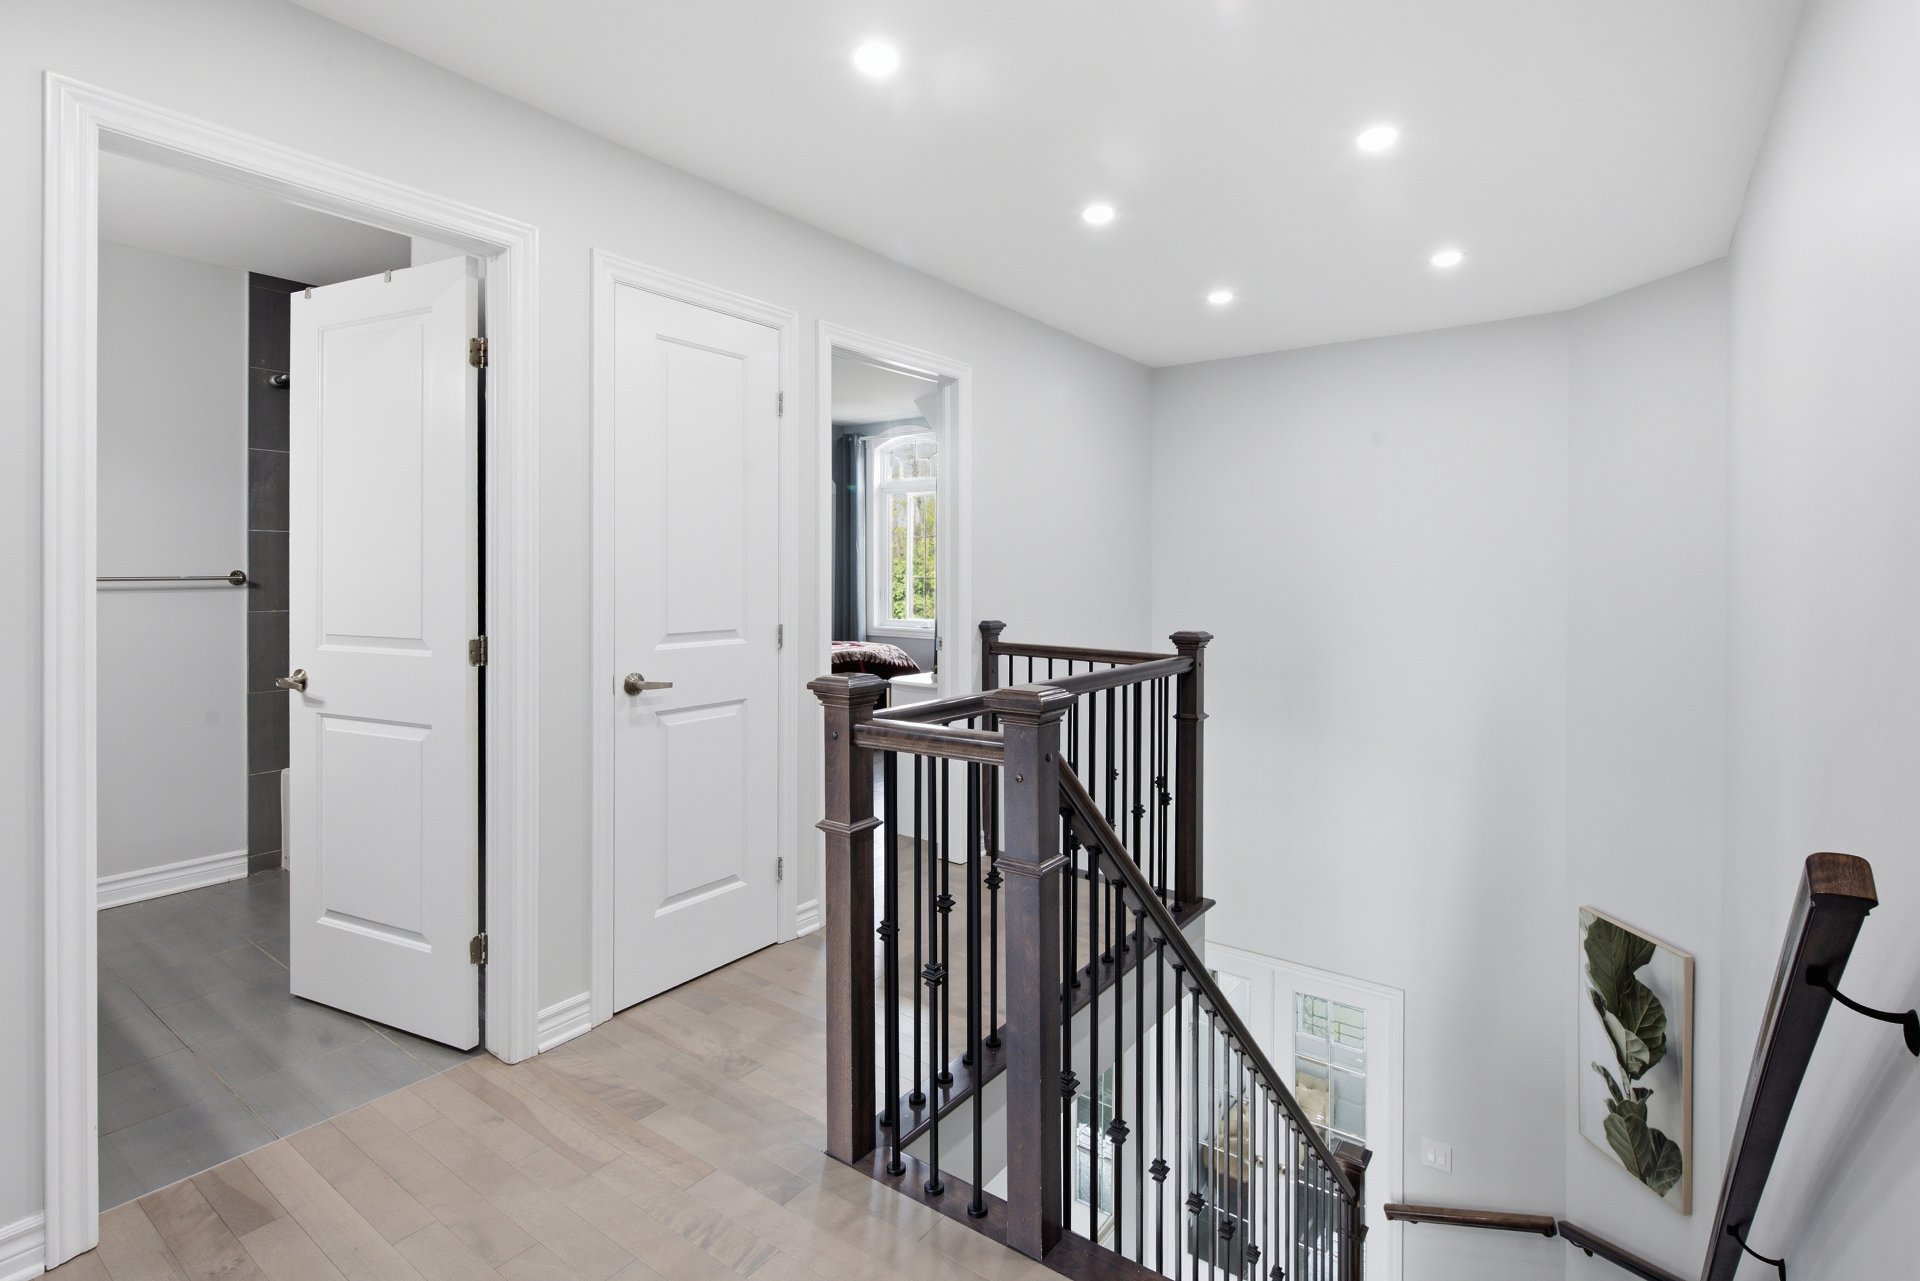
Primary bedroom
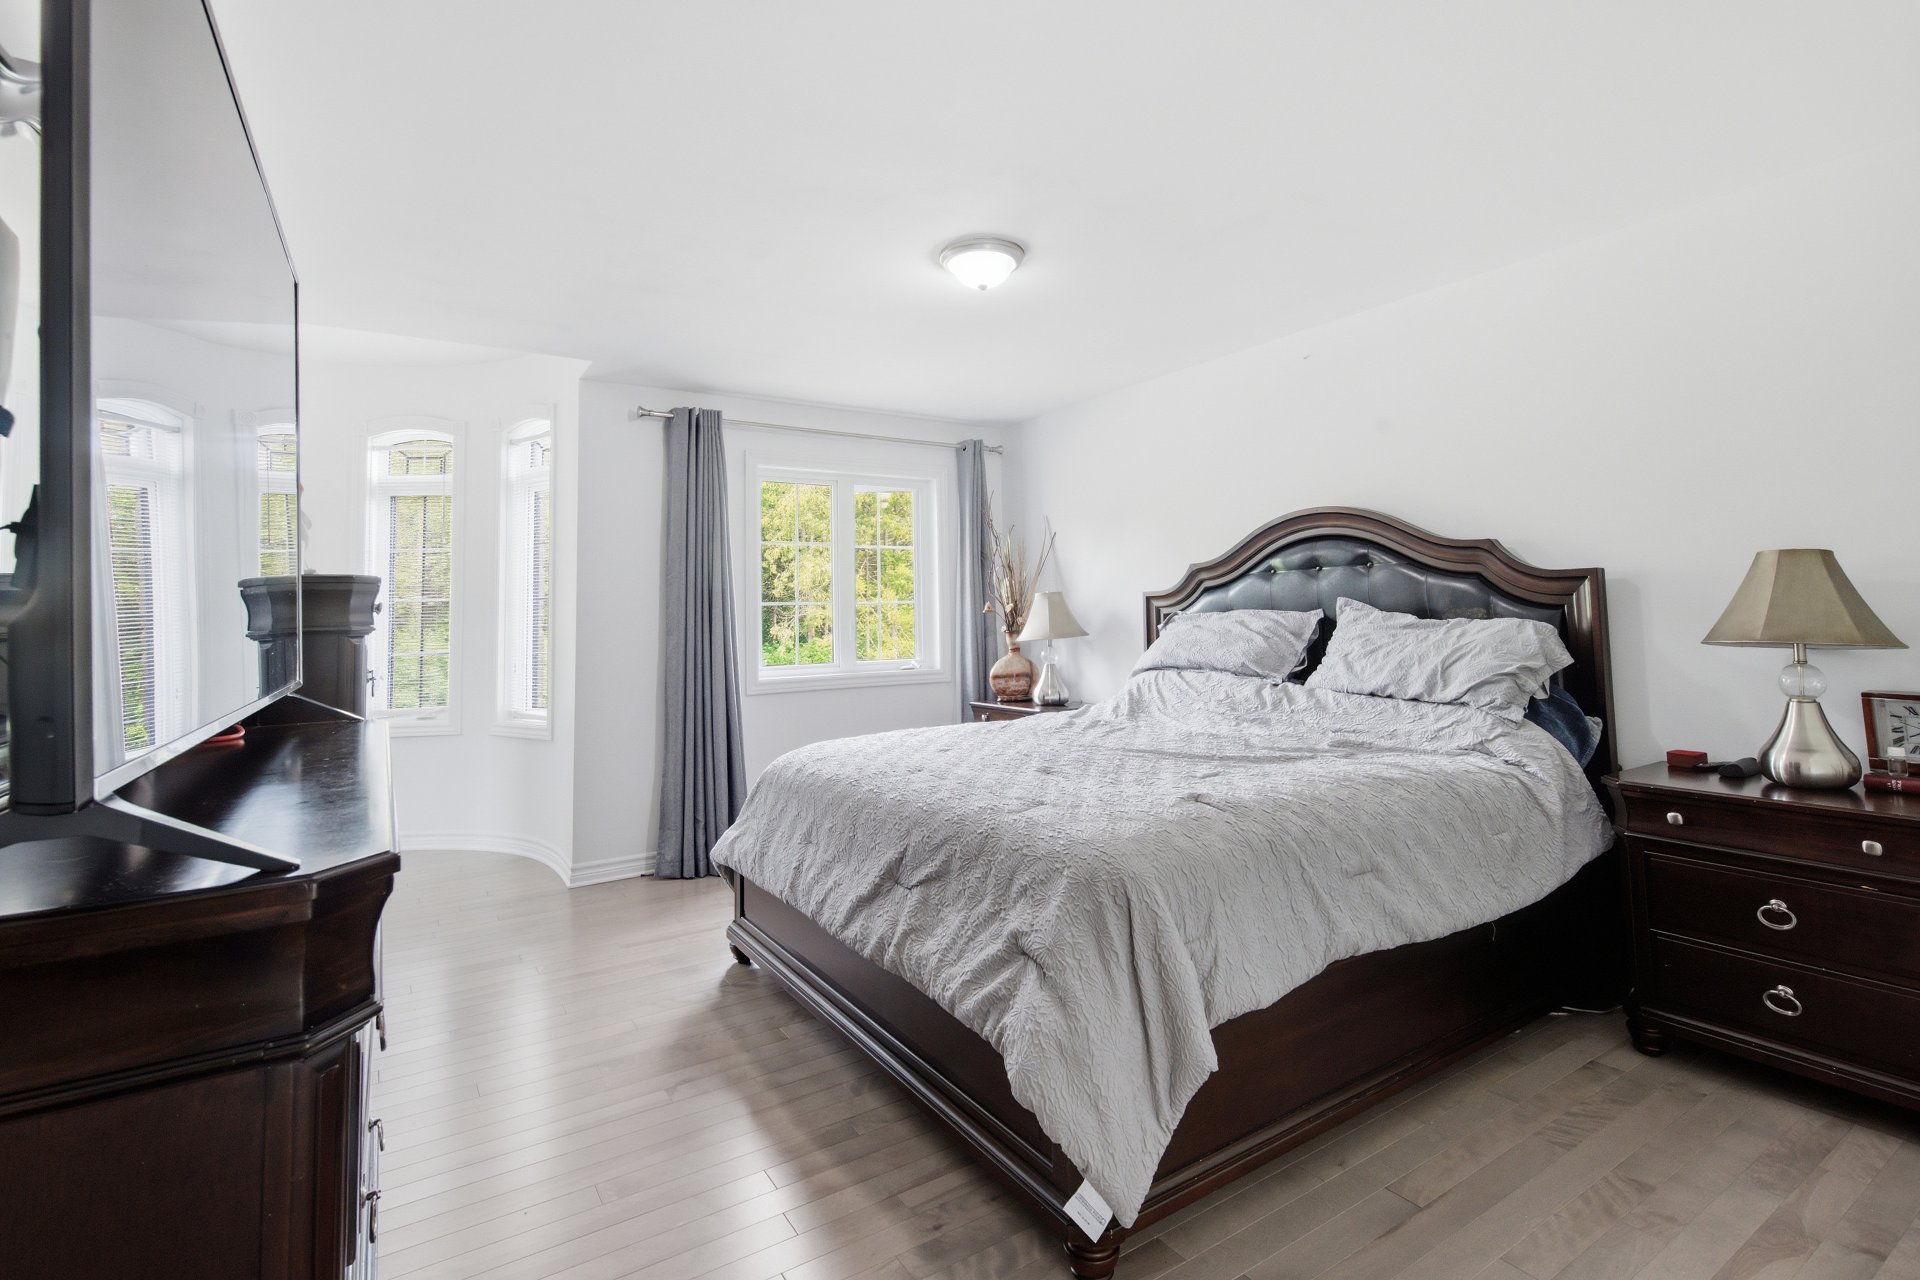
Primary bedroom
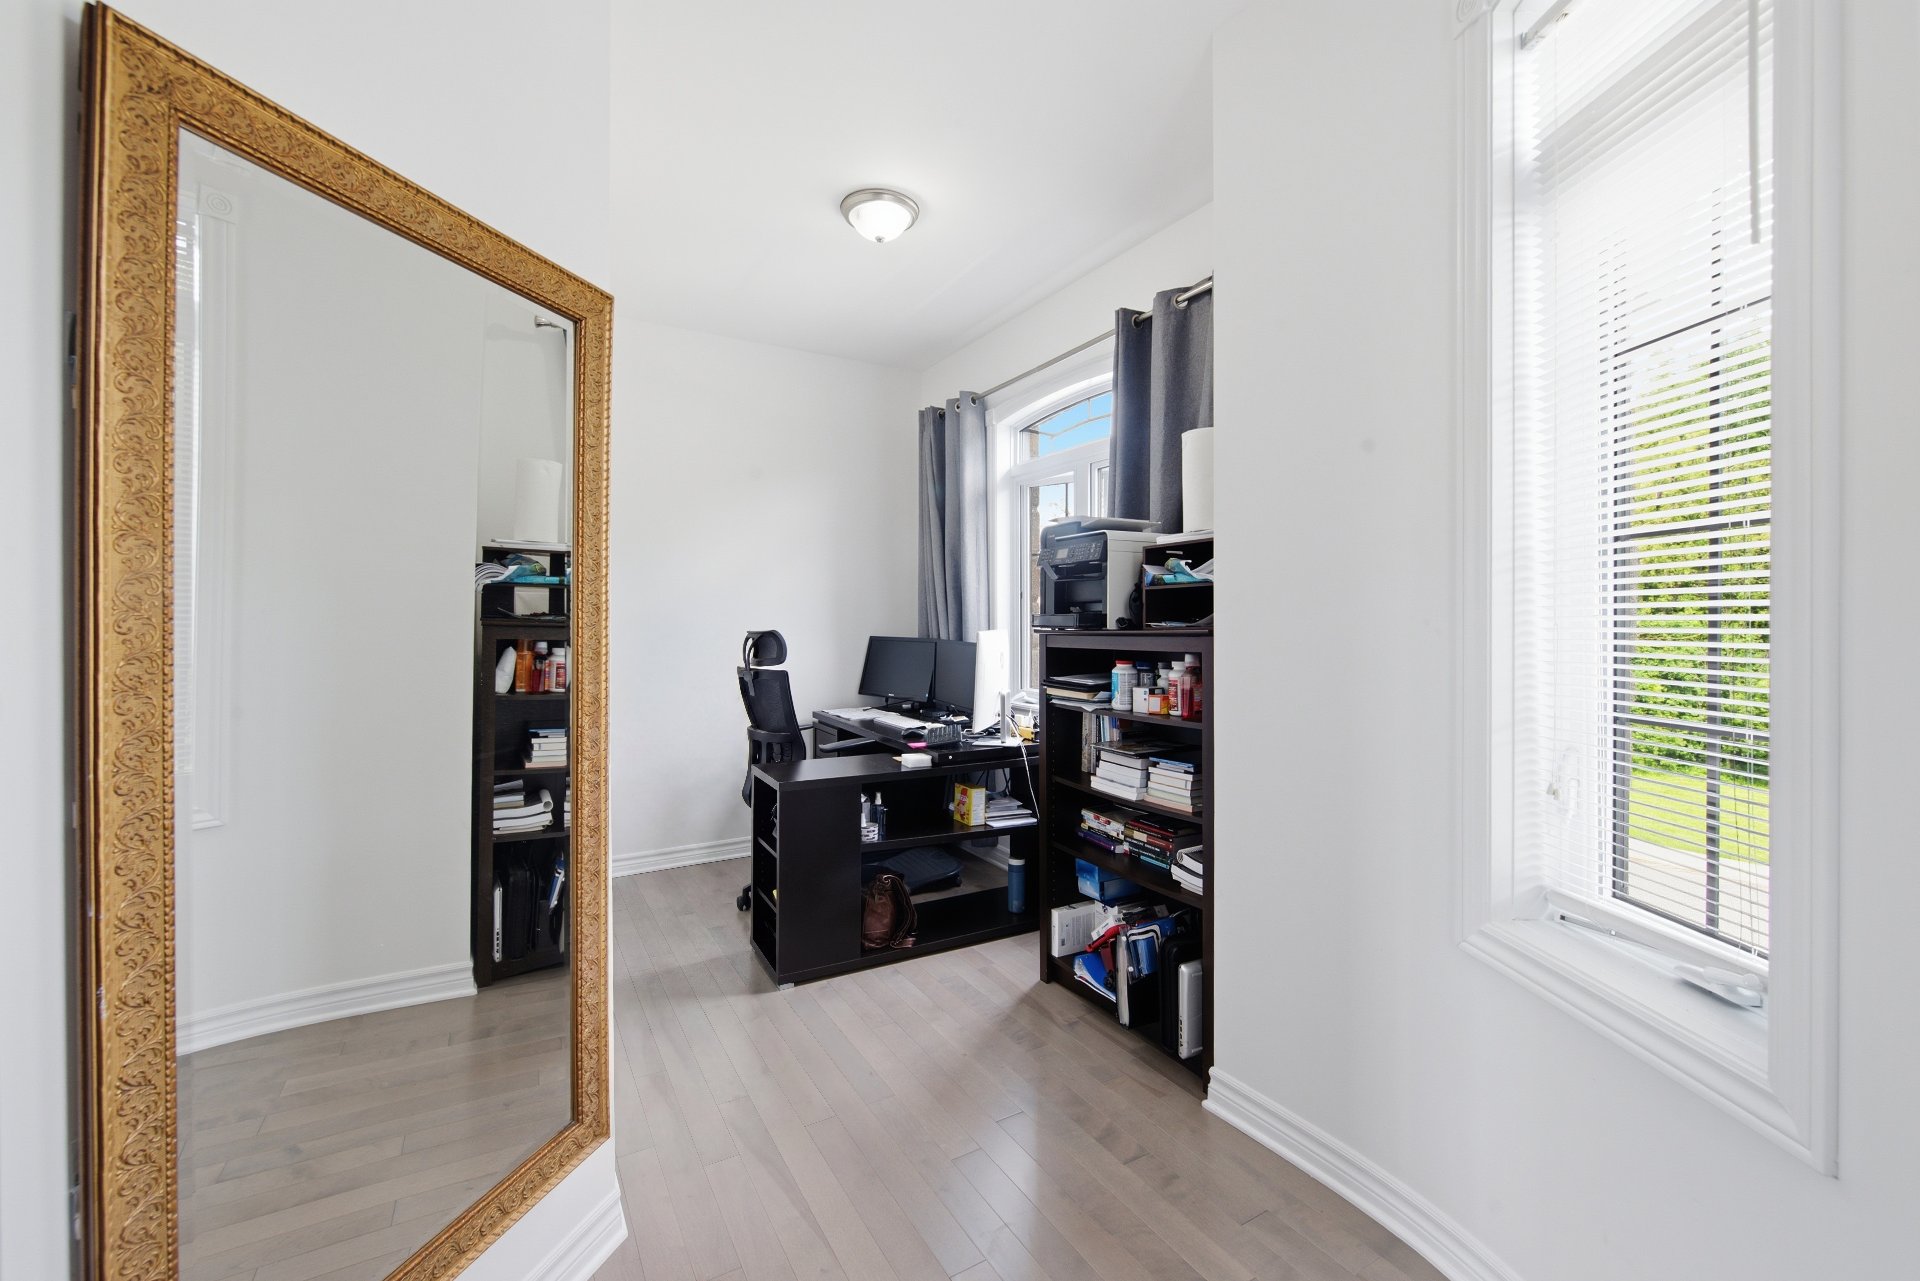
Walk-in closet
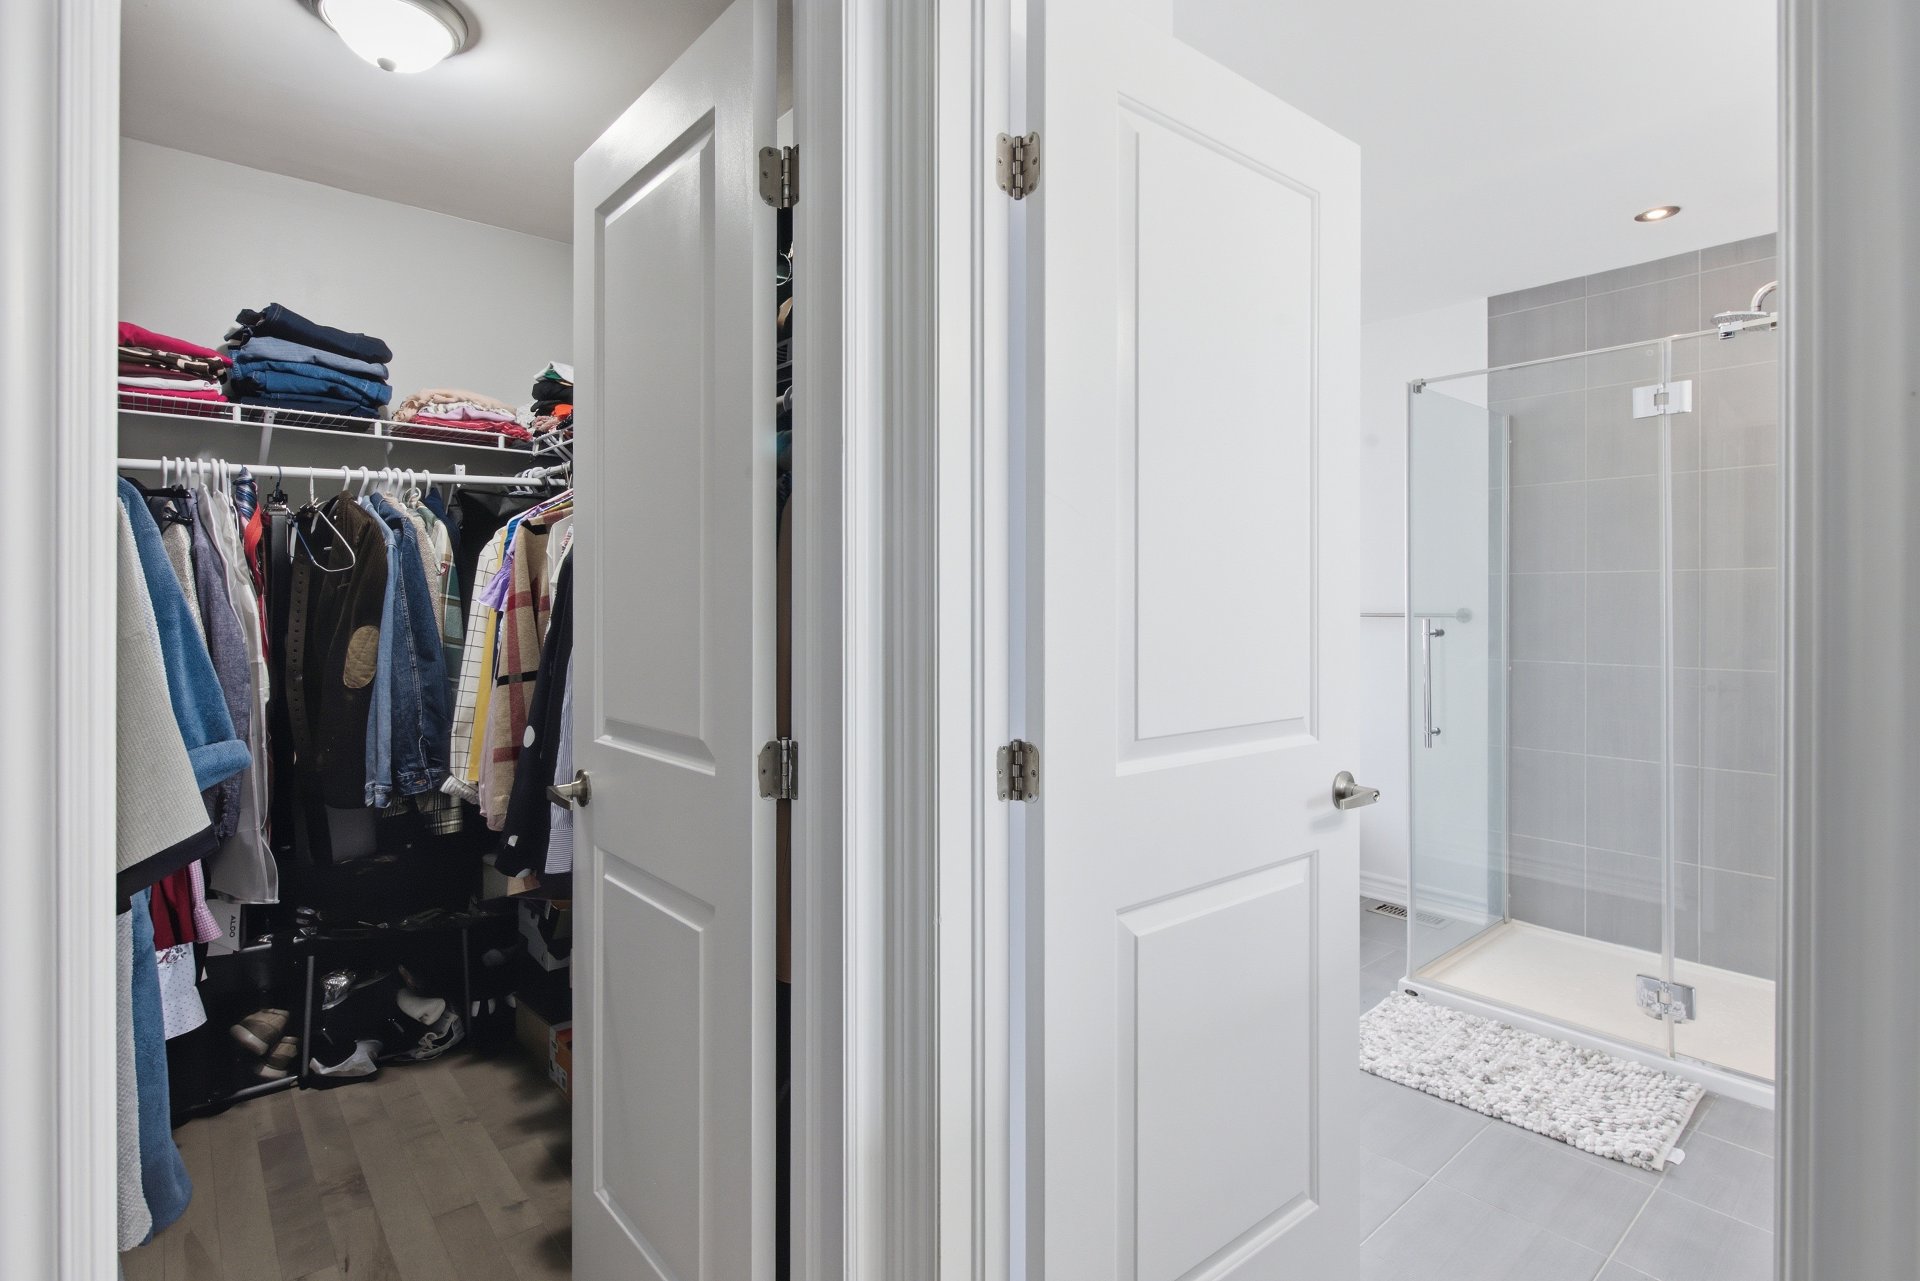
Ensuite bathroom
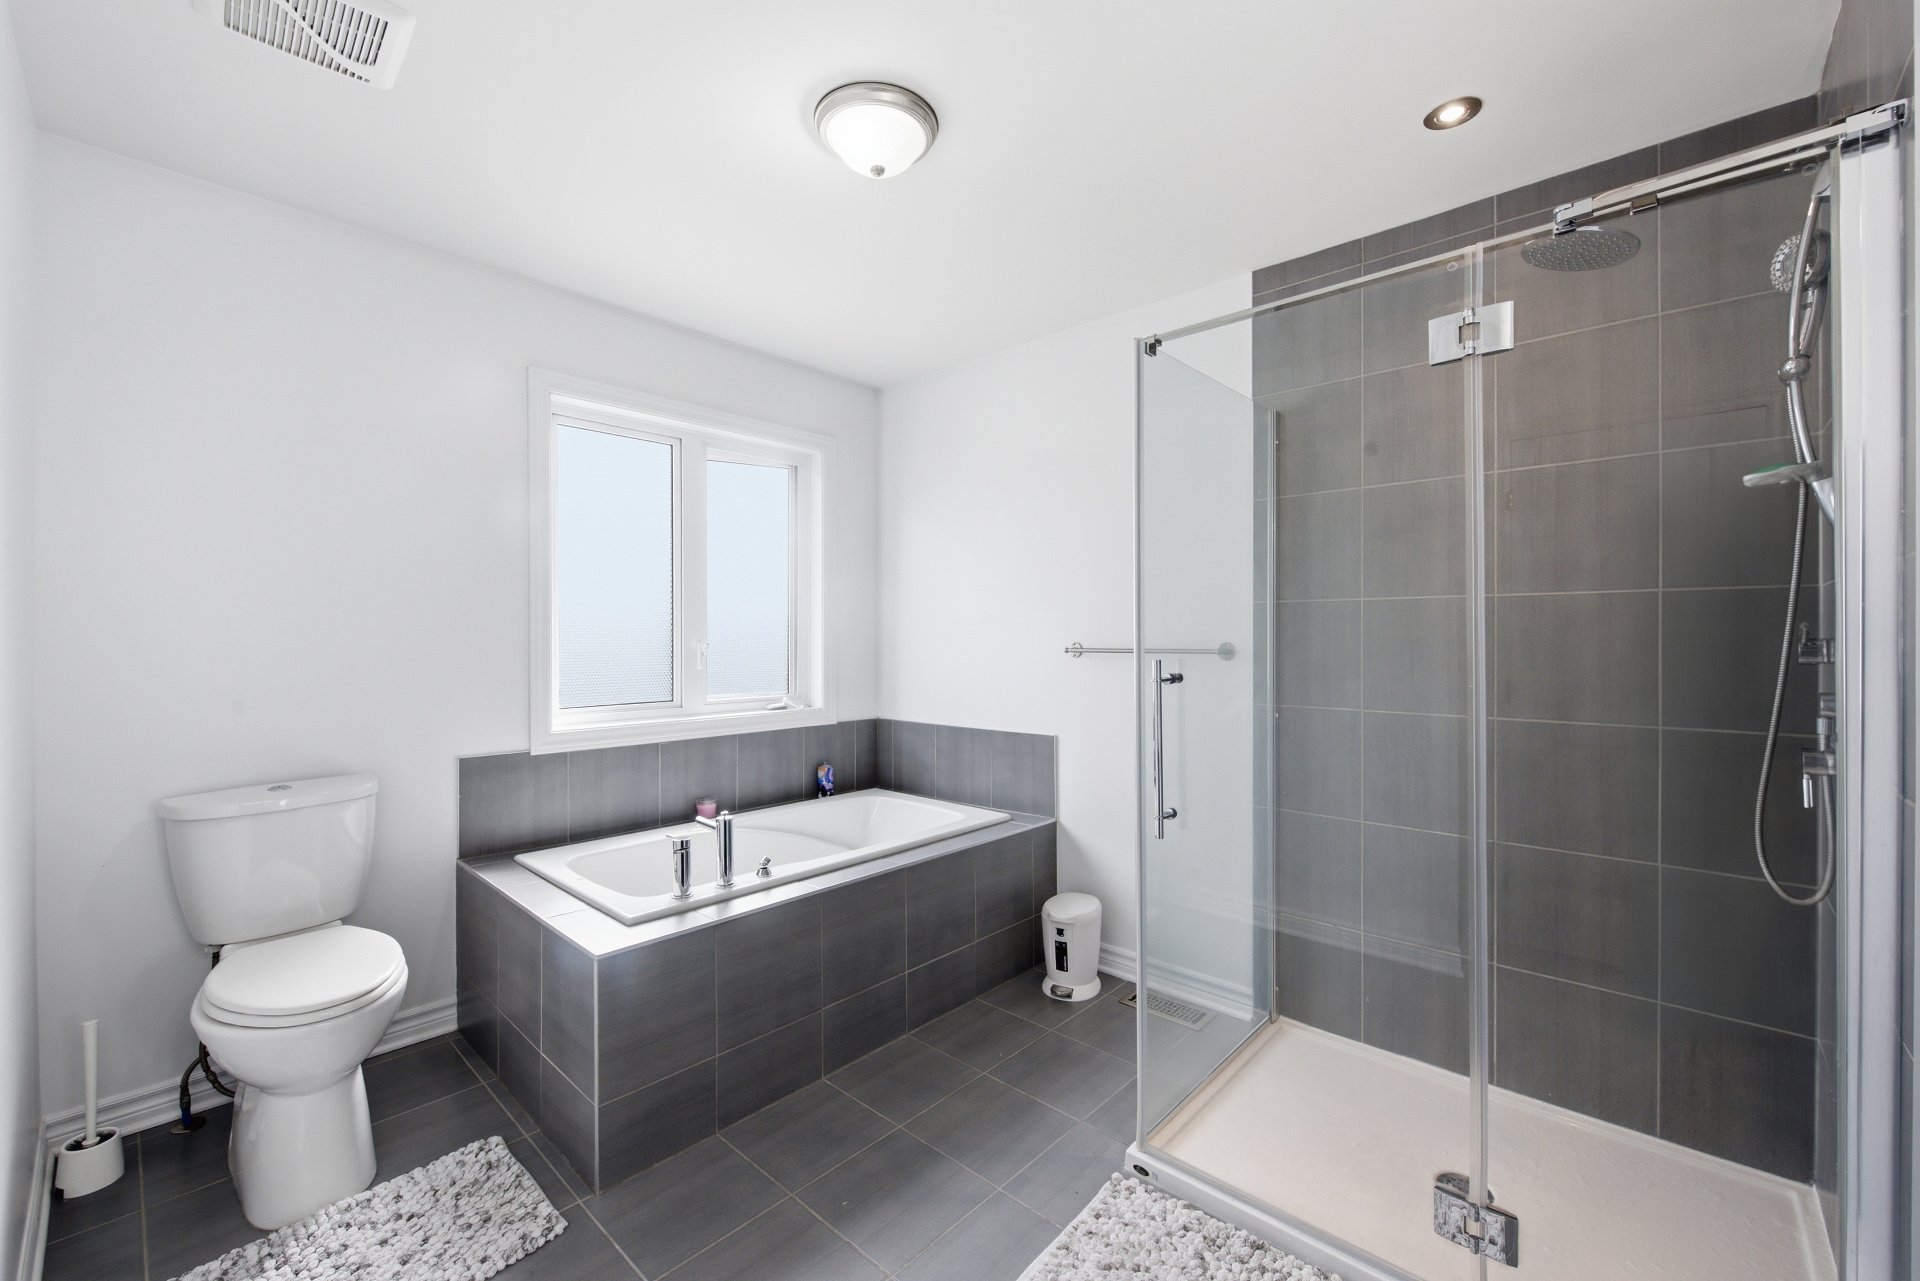
Ensuite bathroom
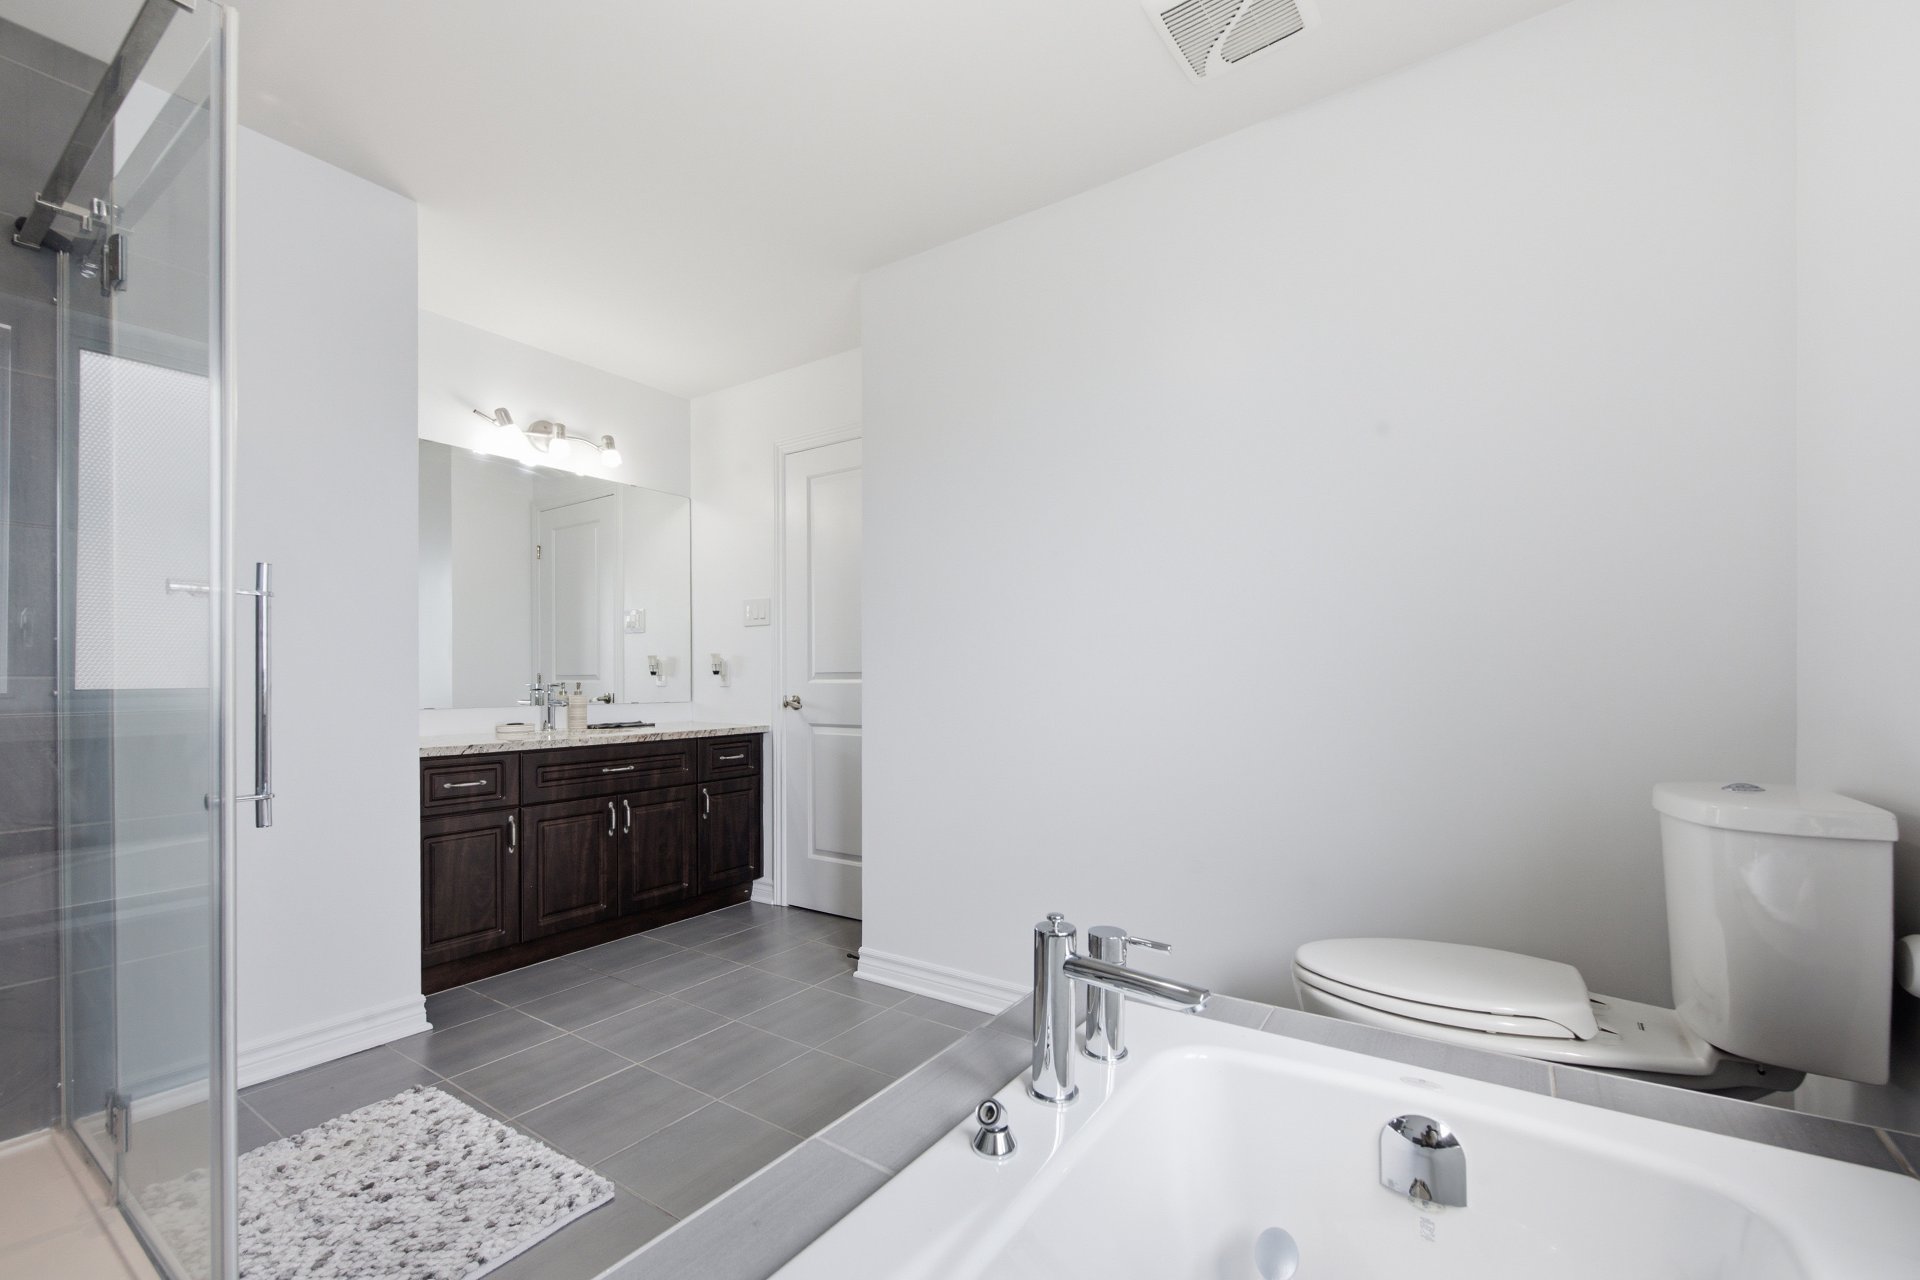
Bedroom
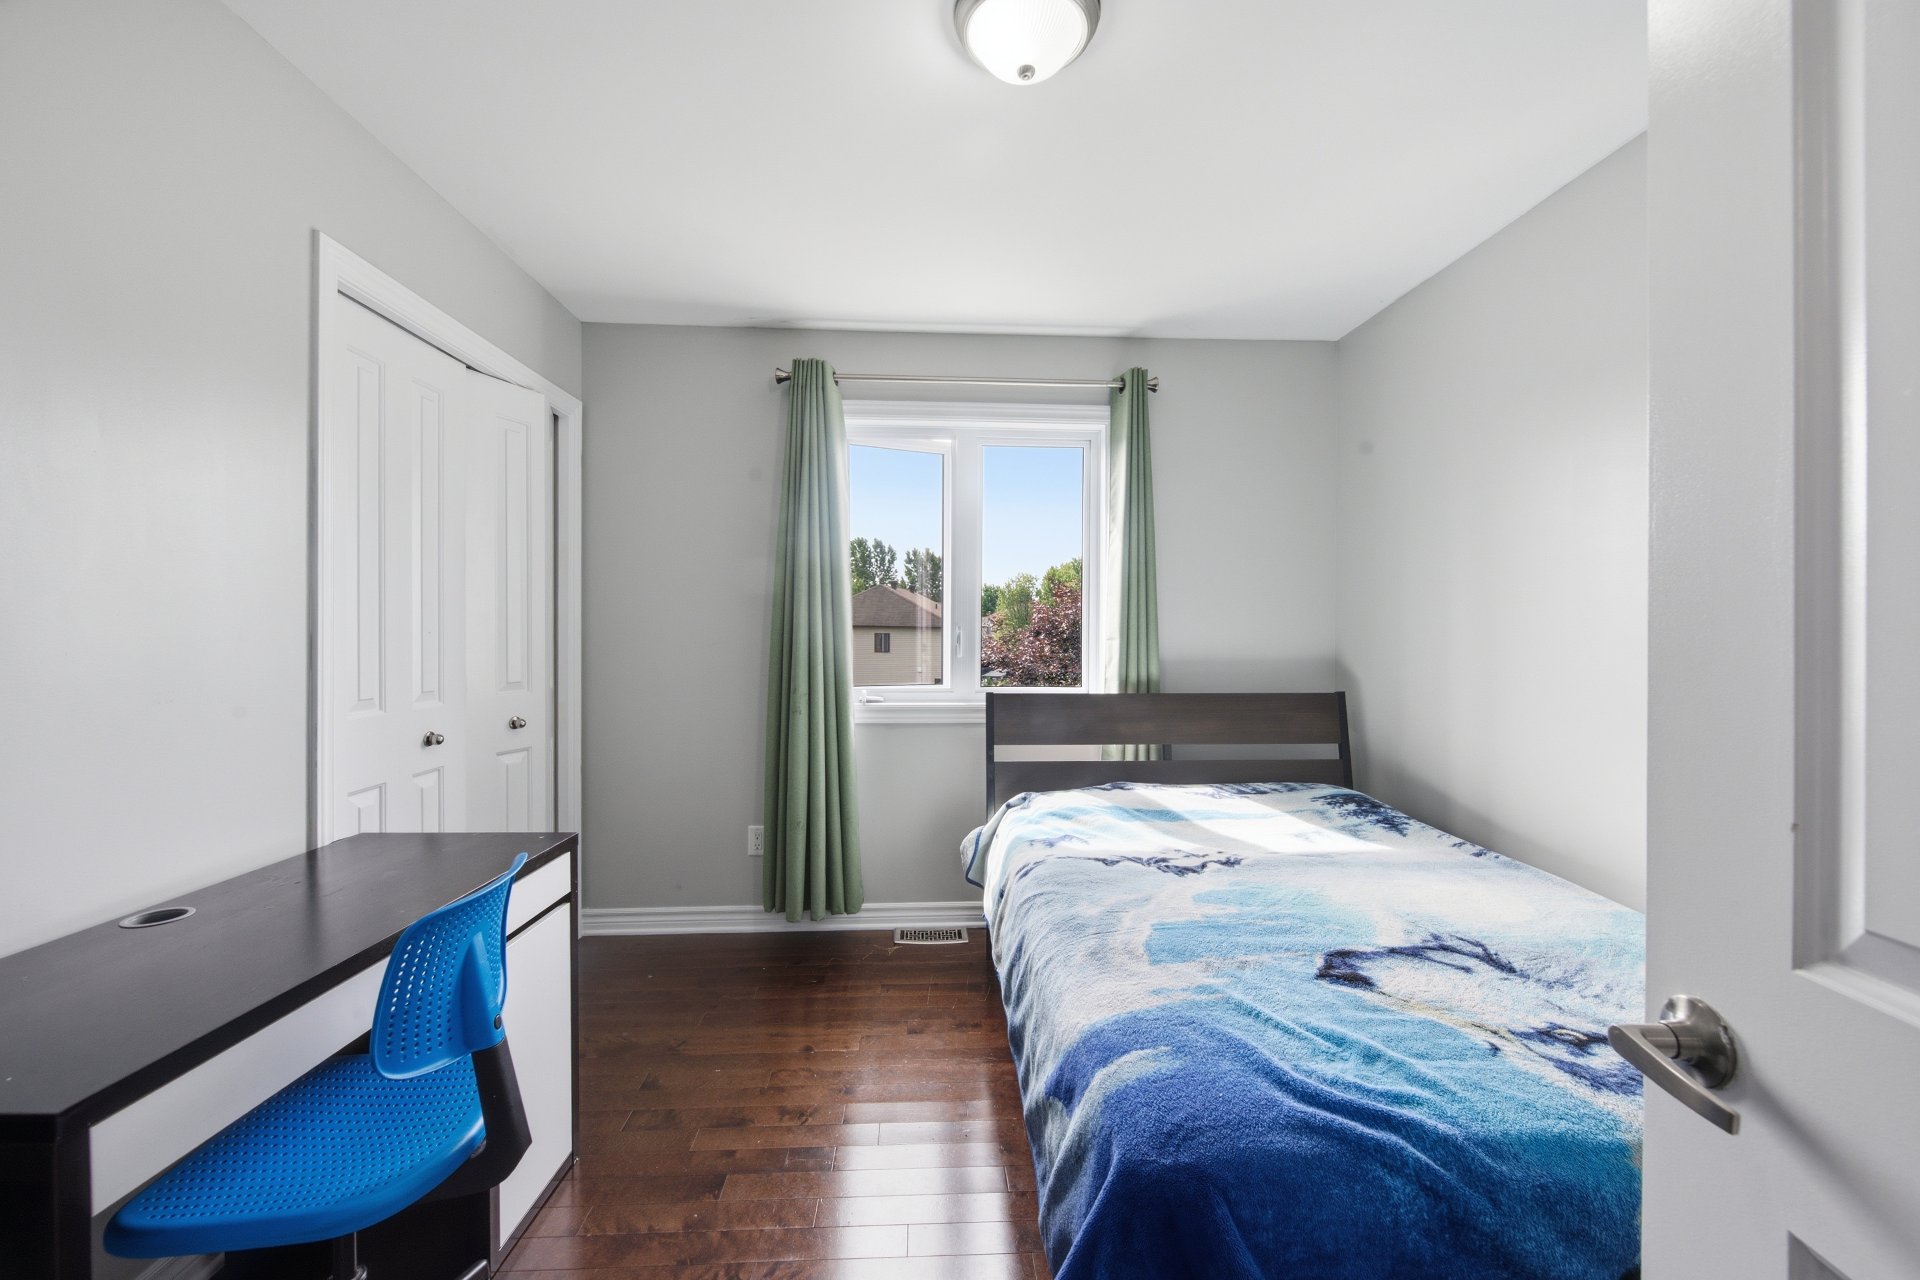
Bedroom
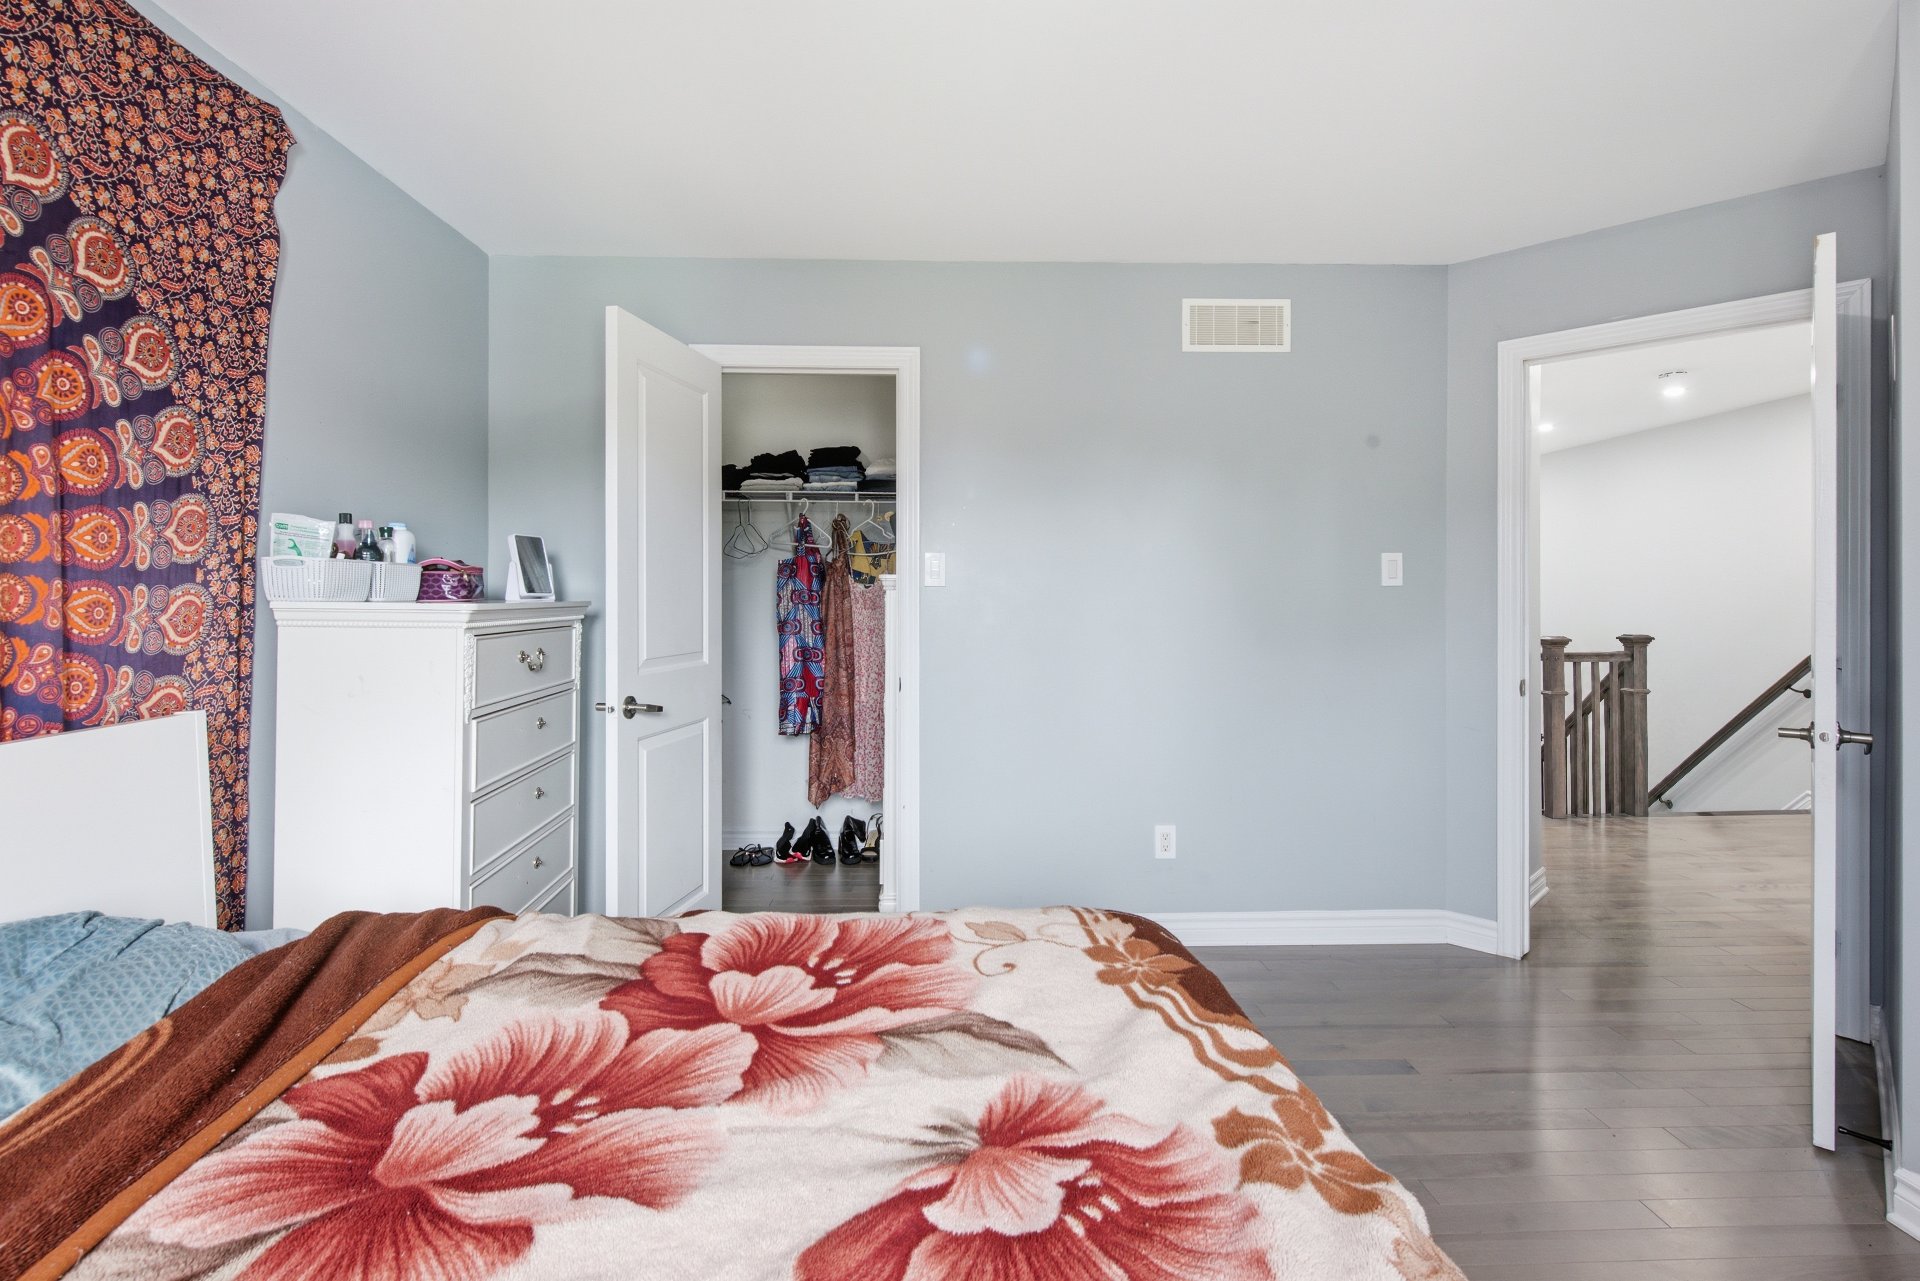
Bedroom
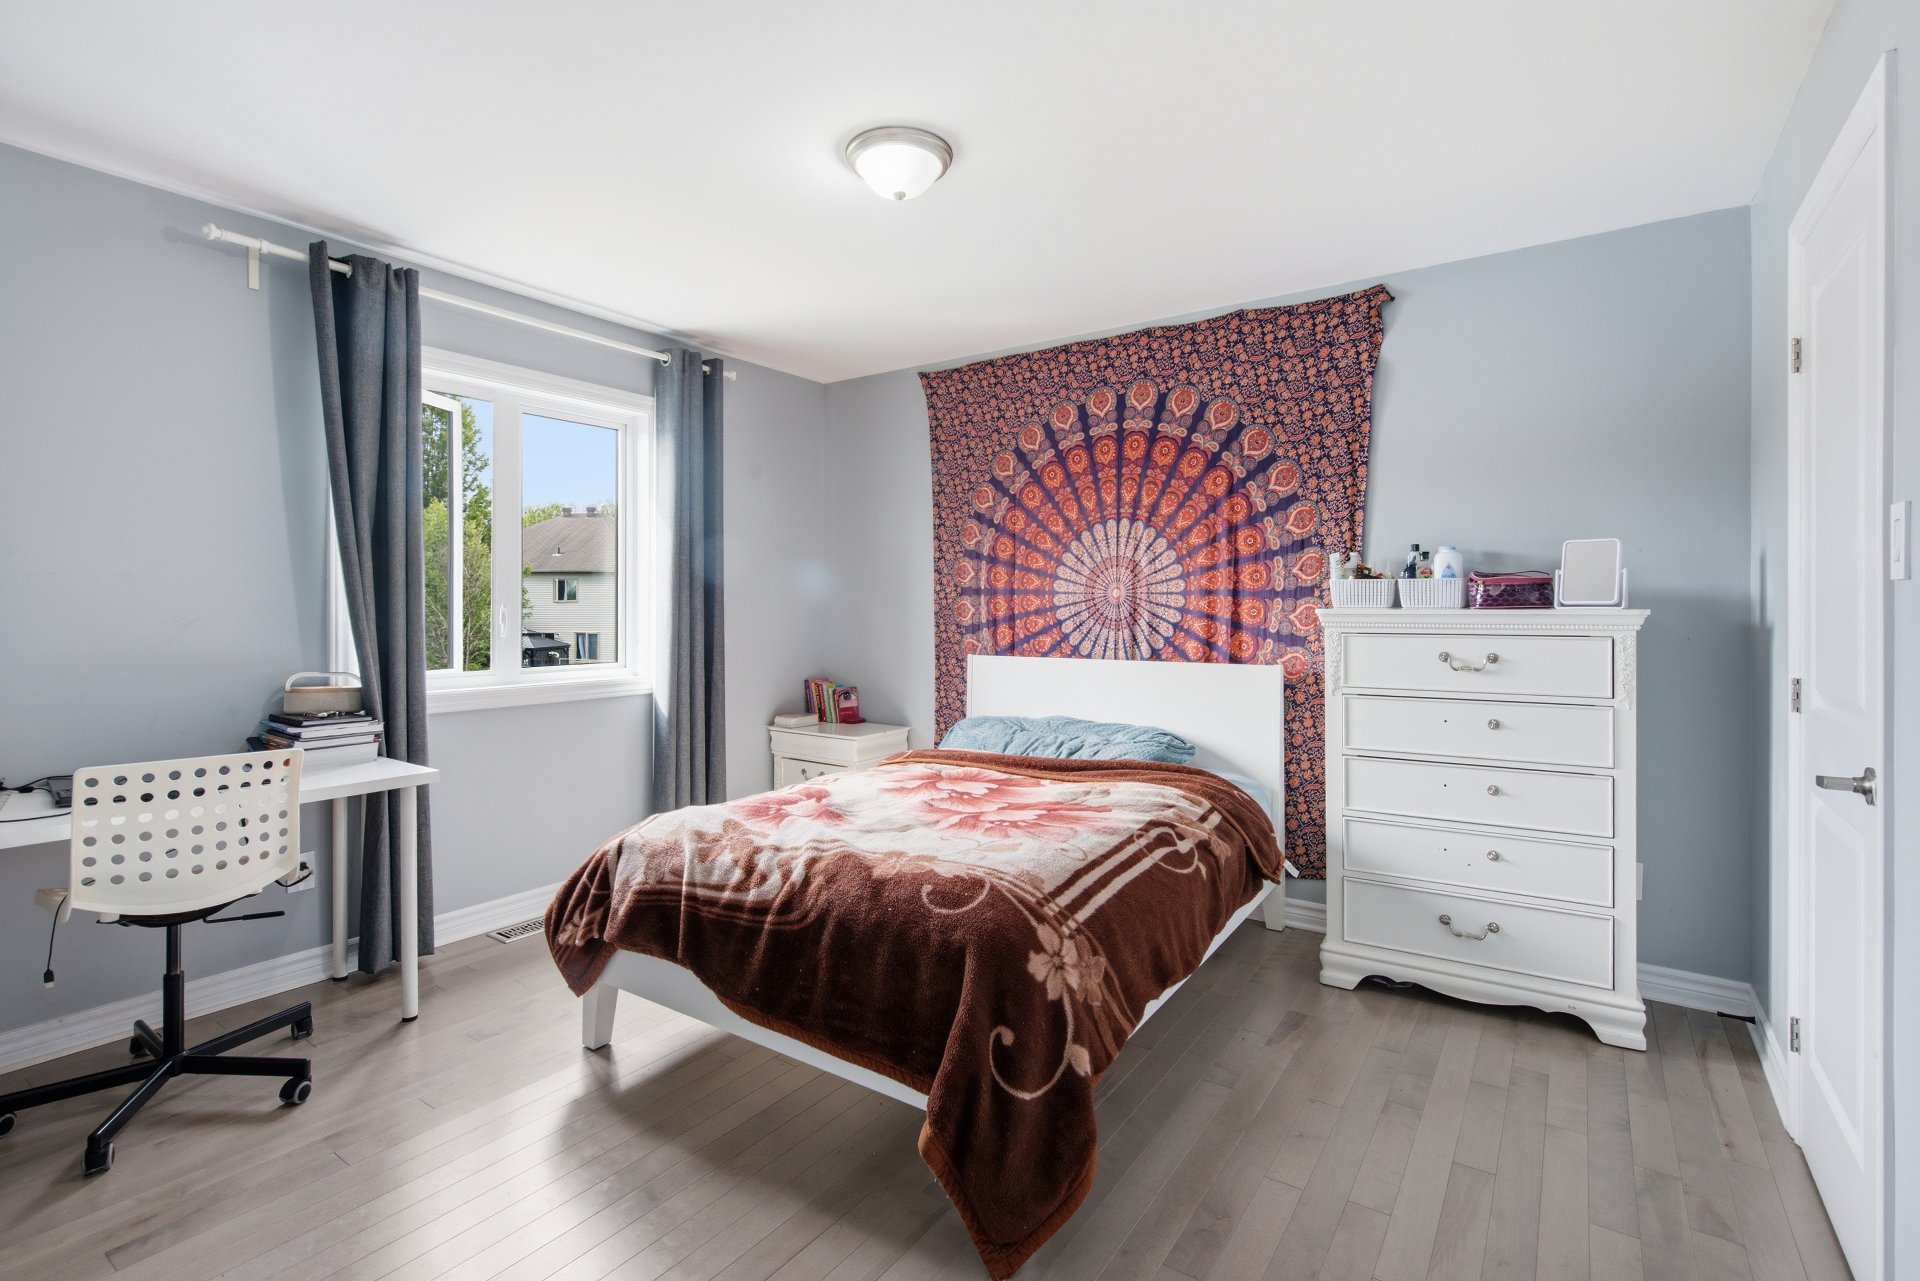
Bedroom
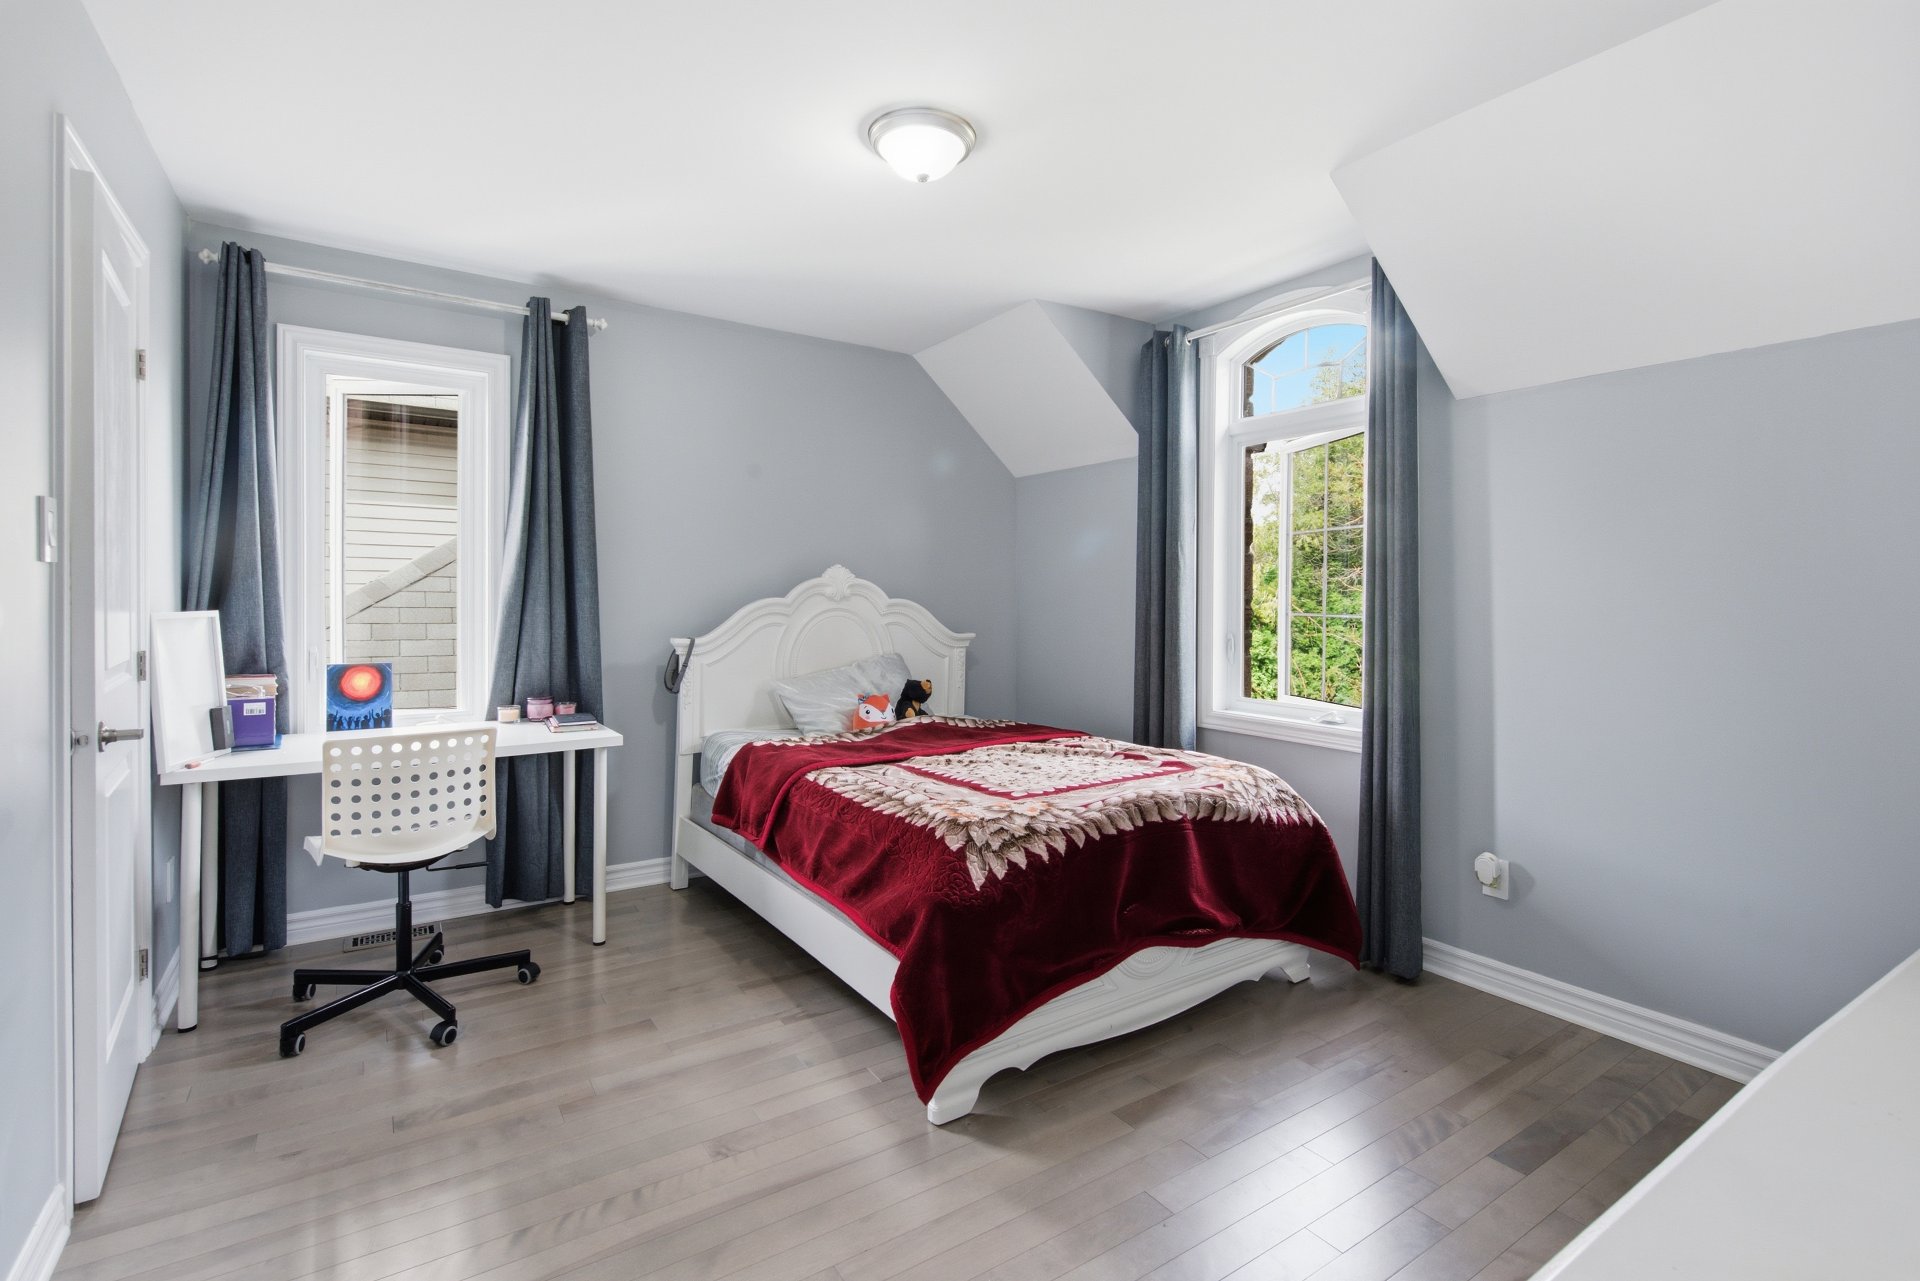
Bathroom
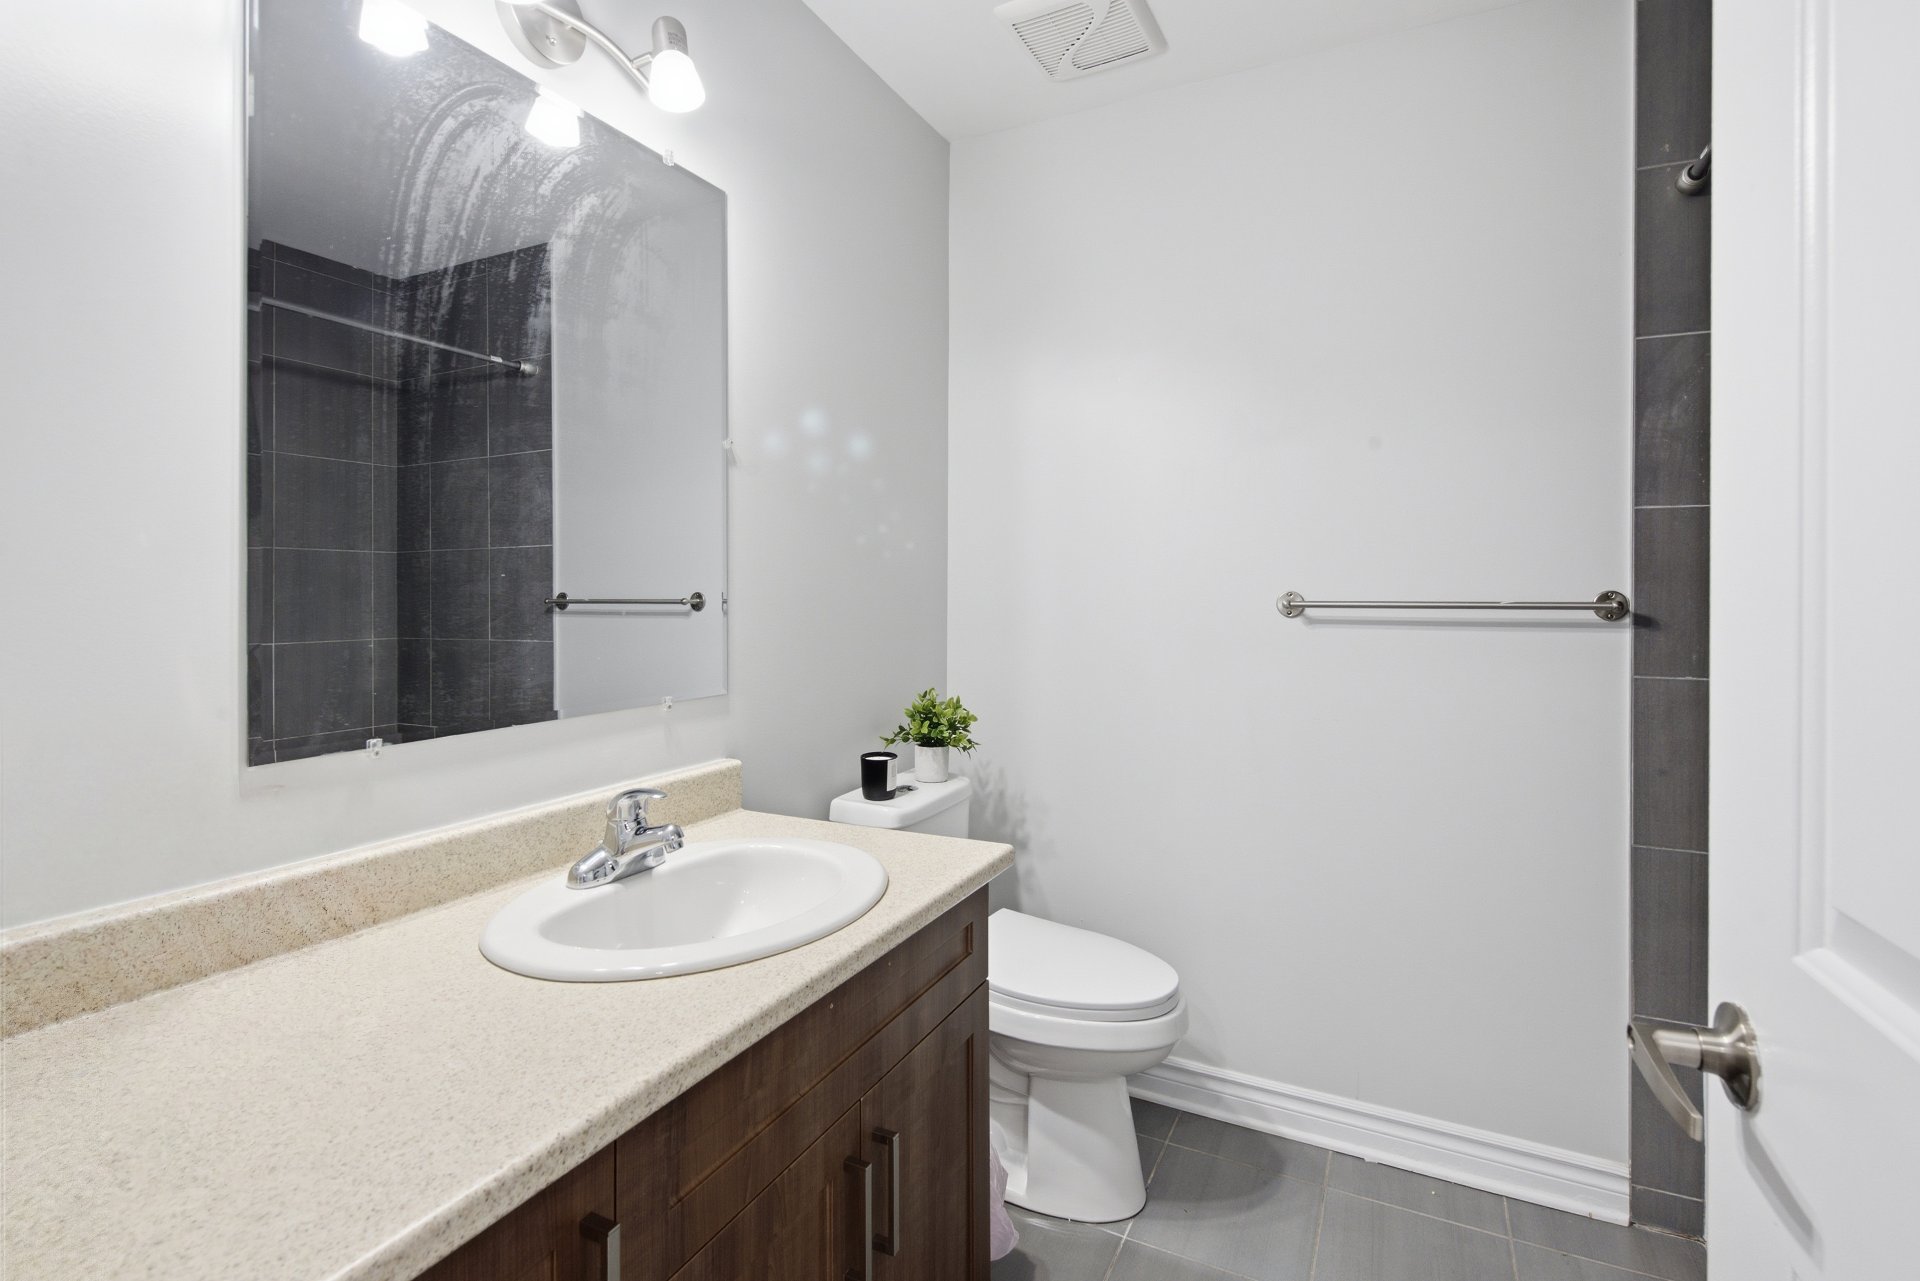
Staircase
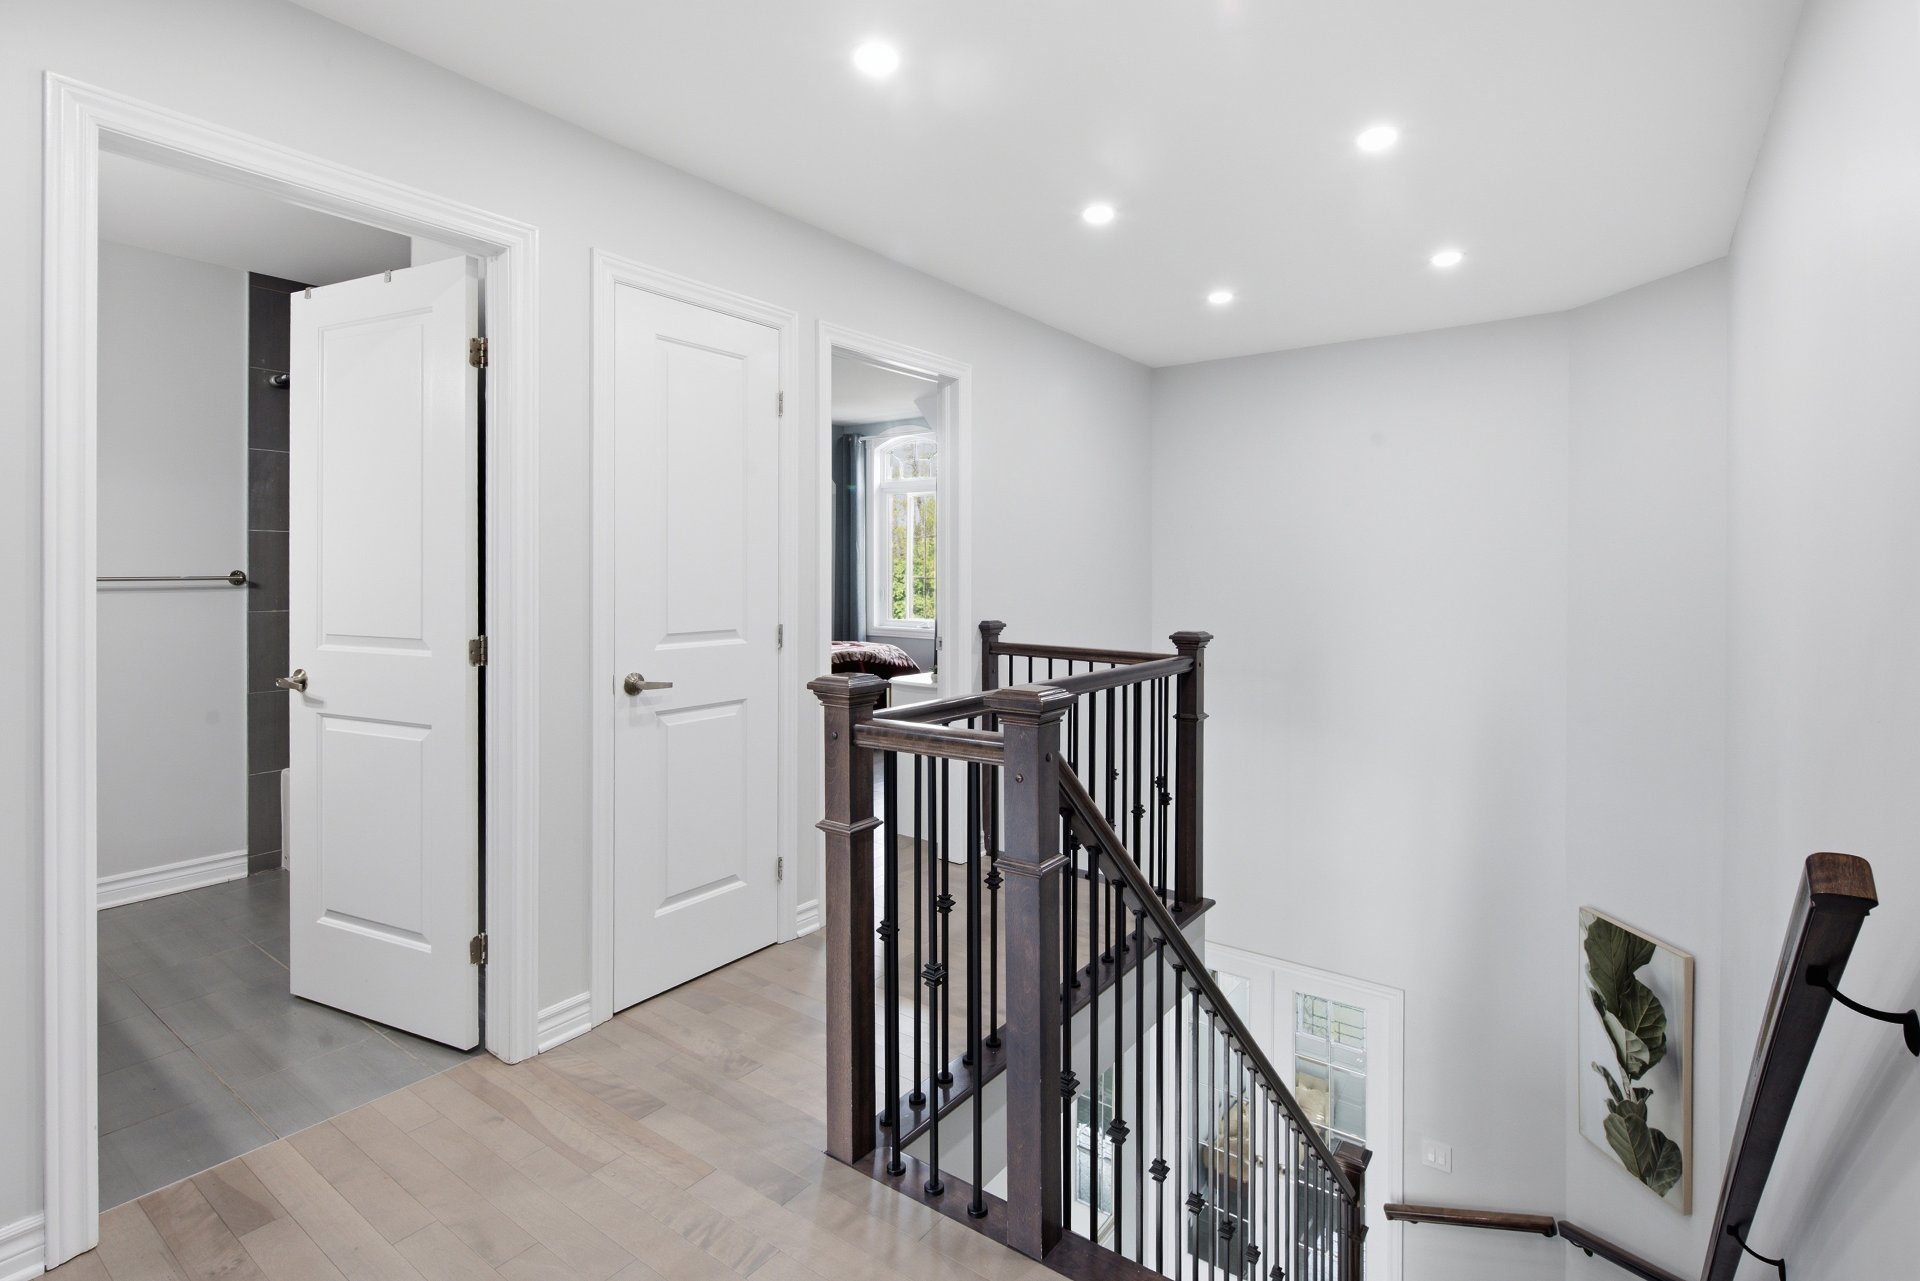
Staircase
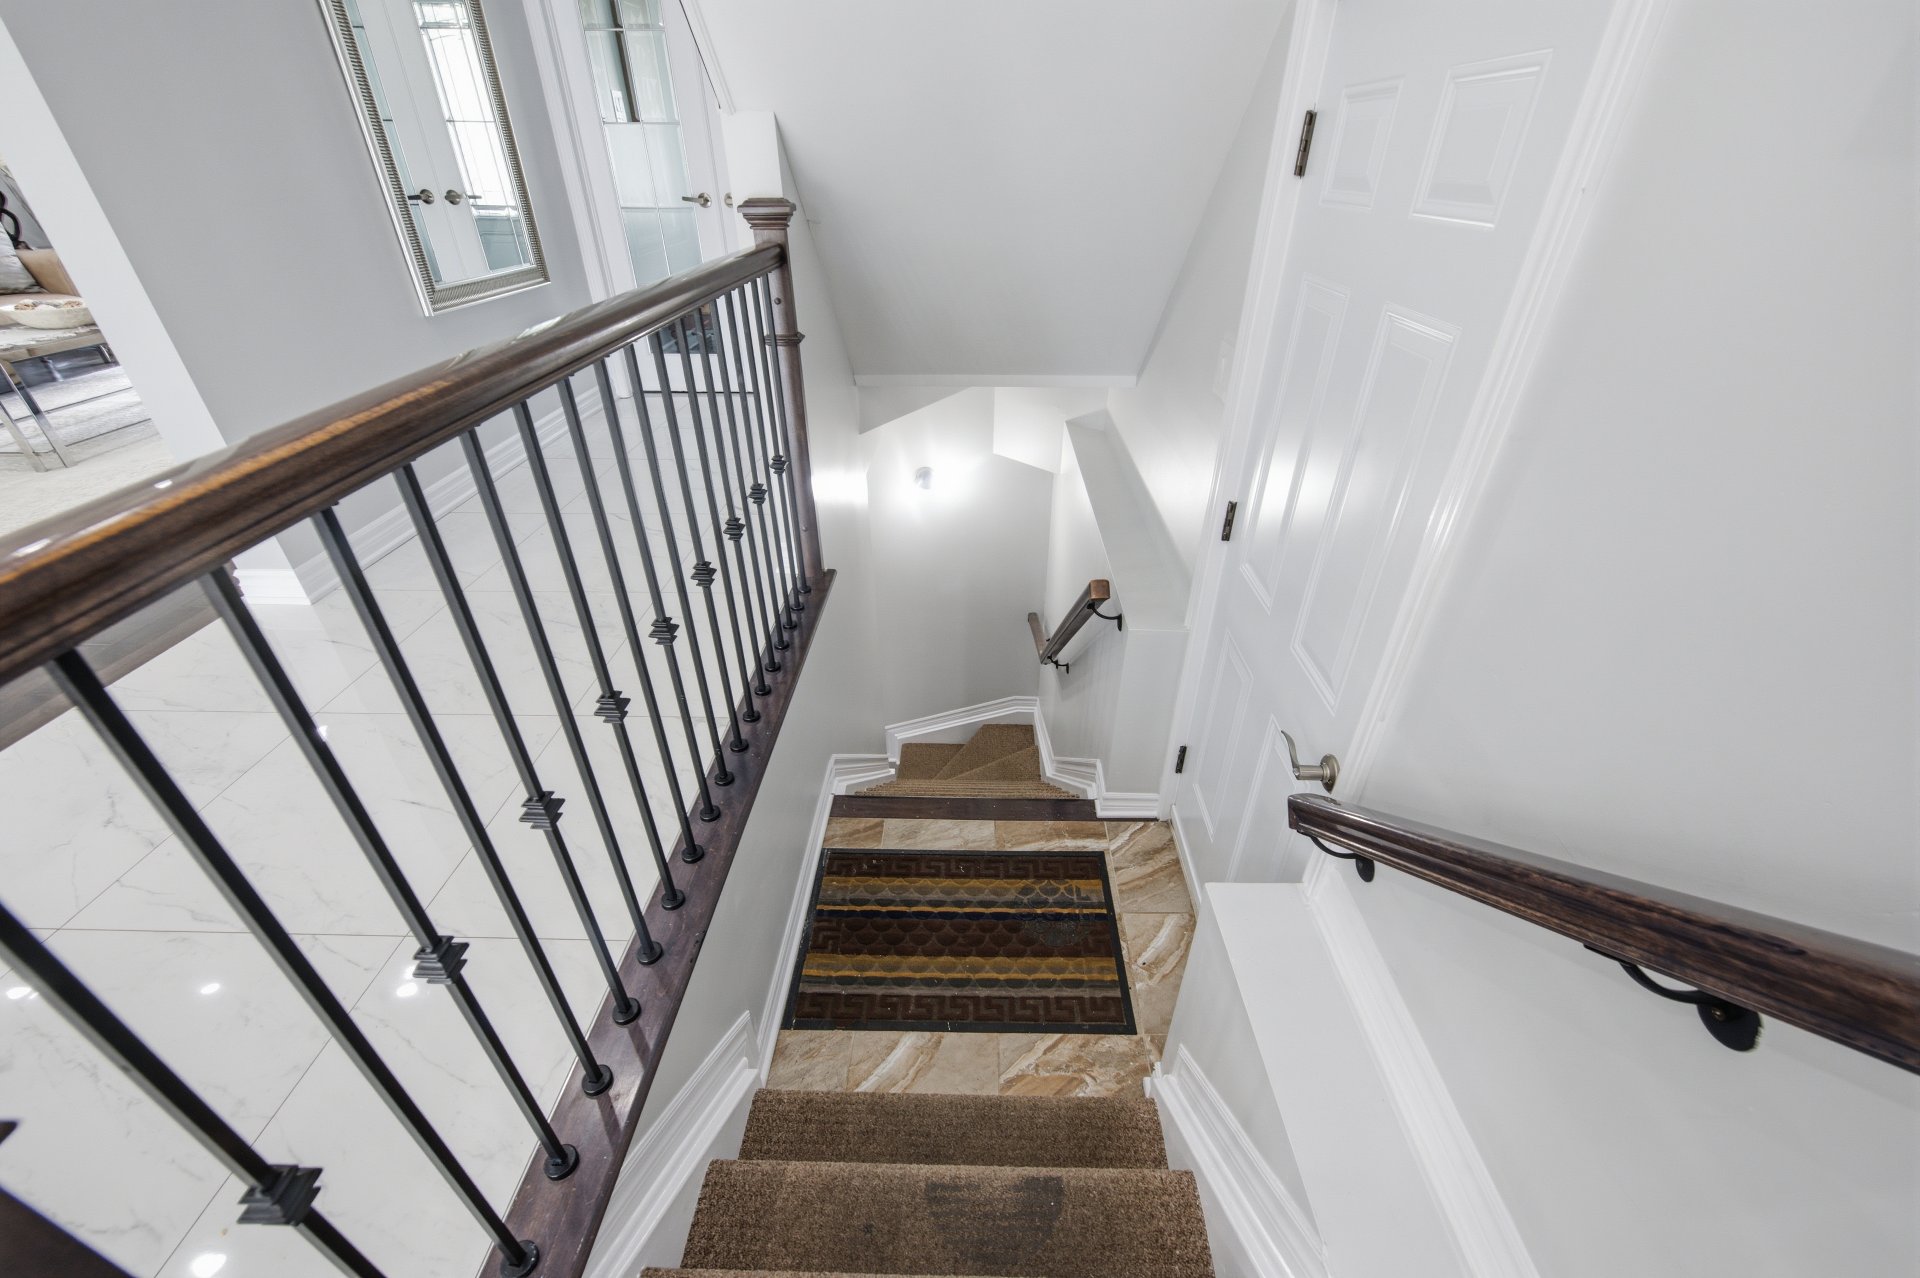
Staircase
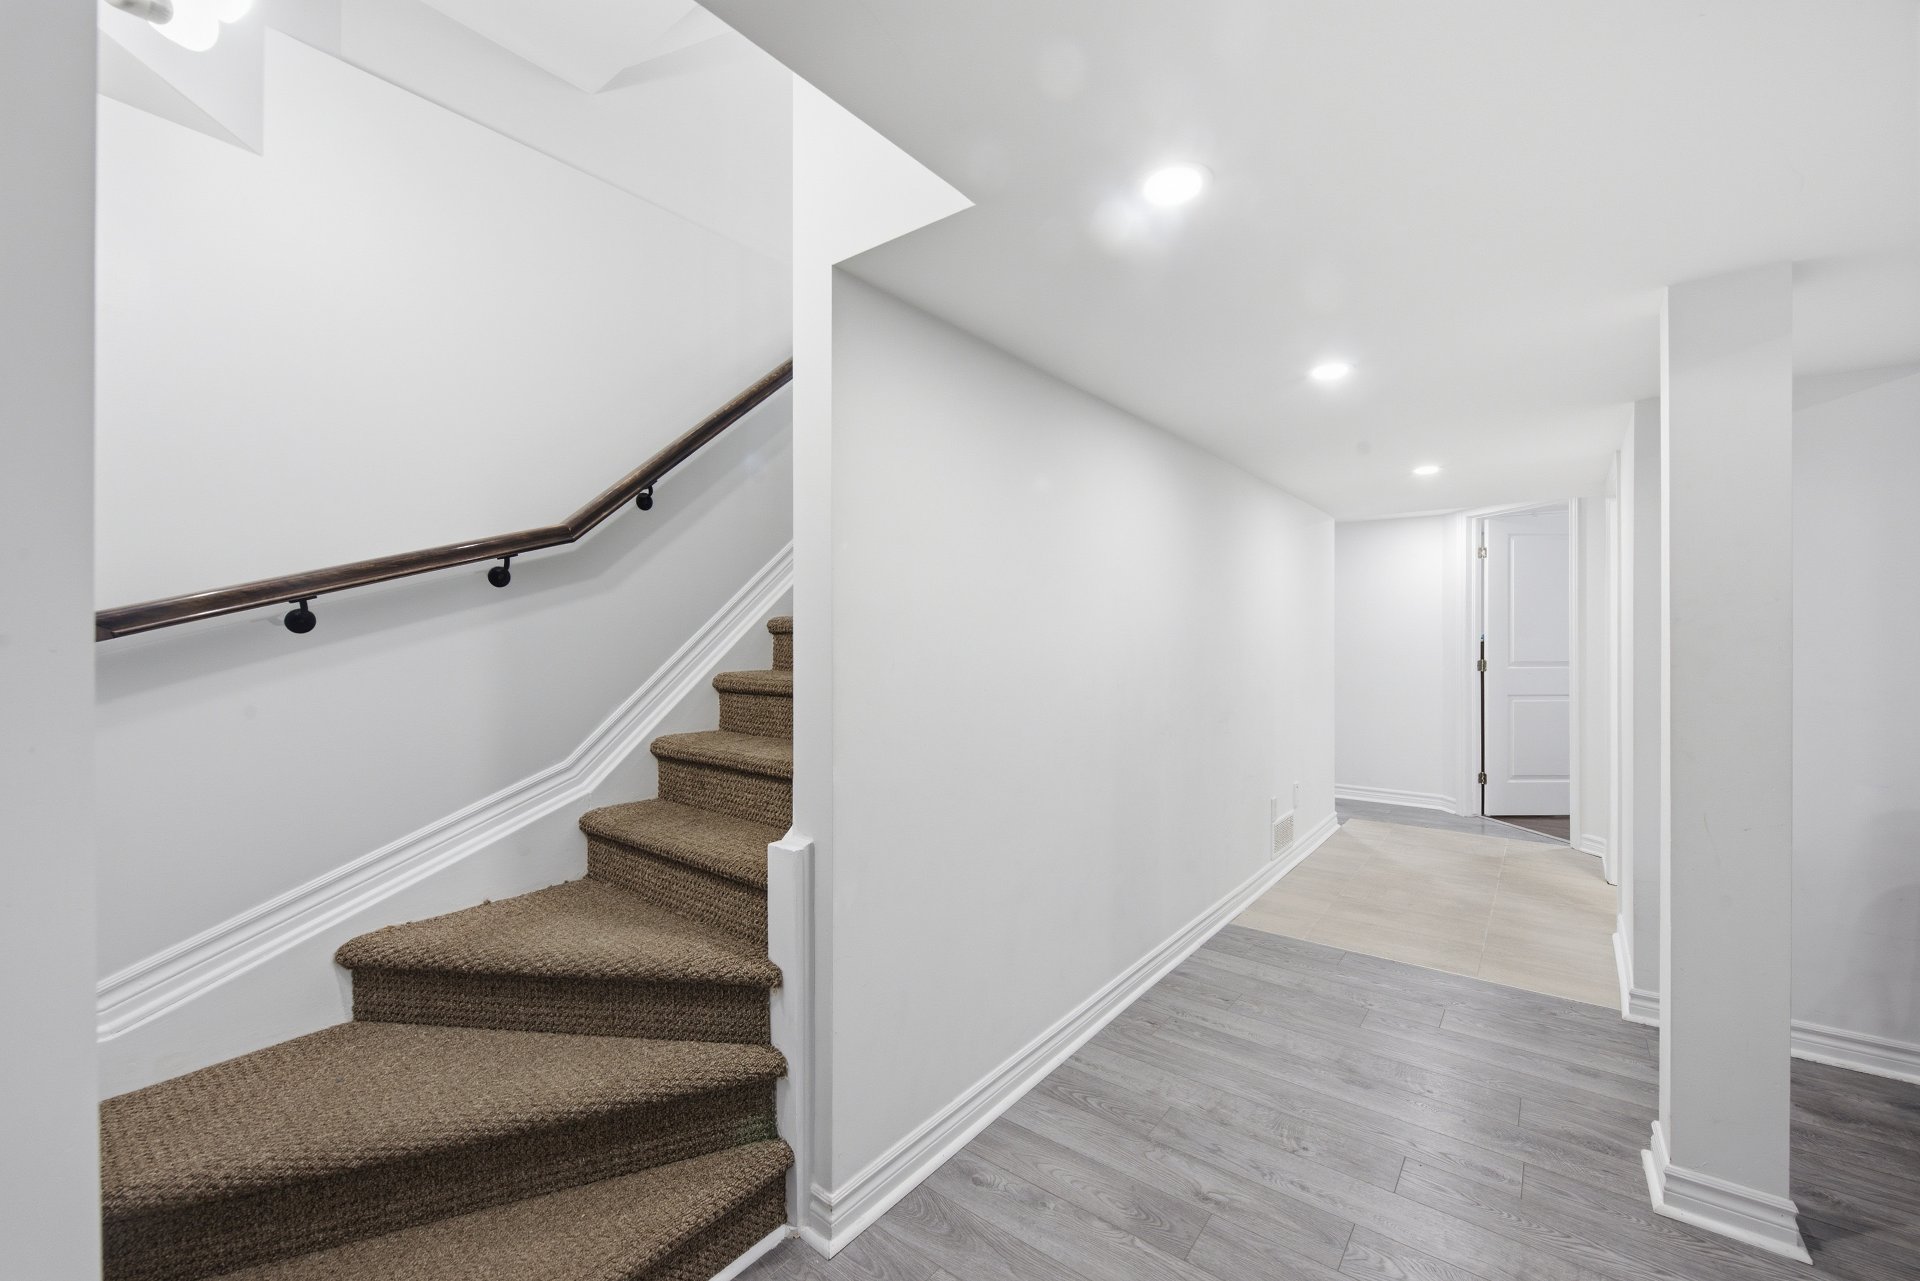
Bedroom
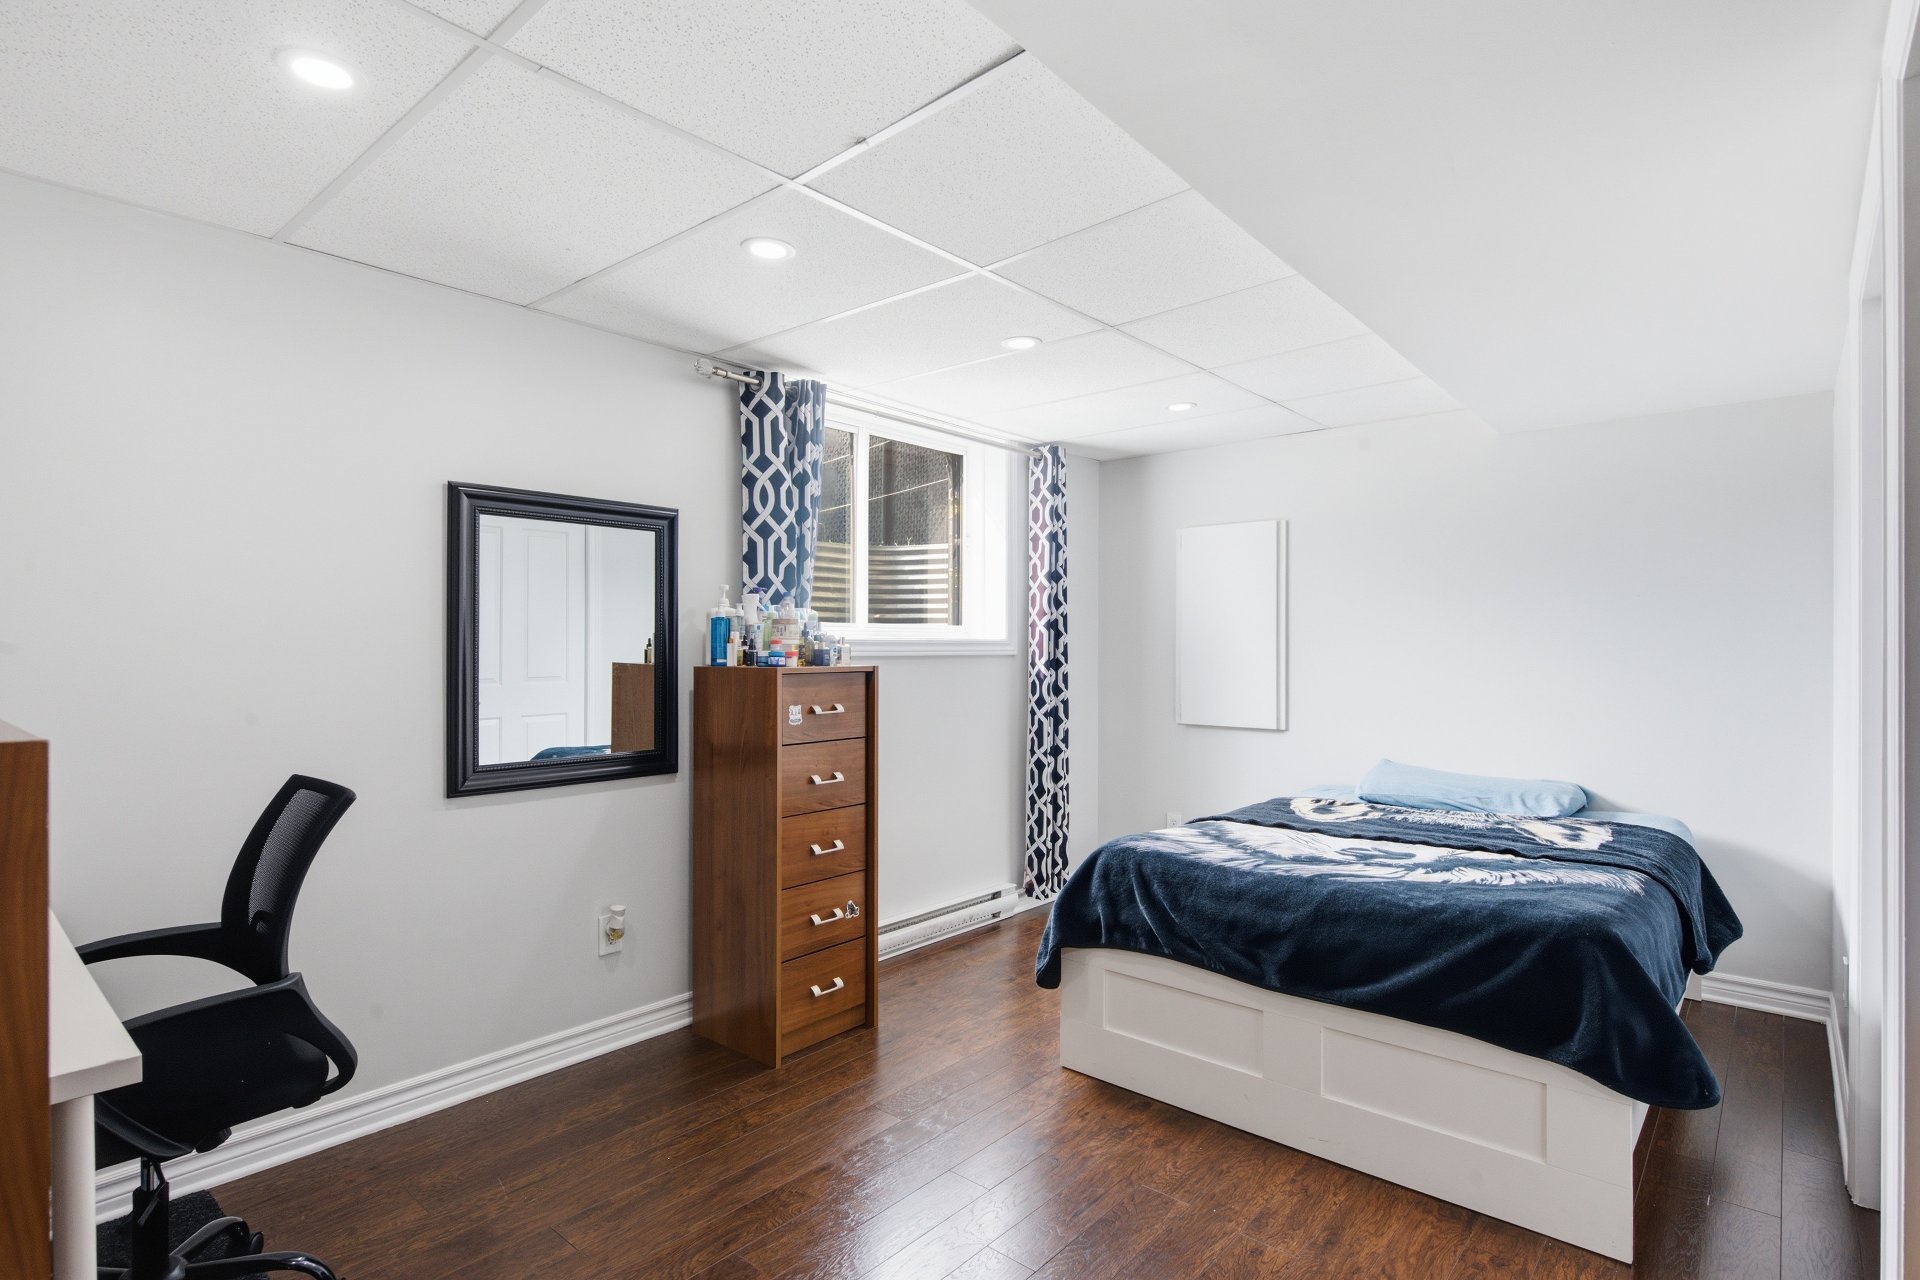
Bedroom
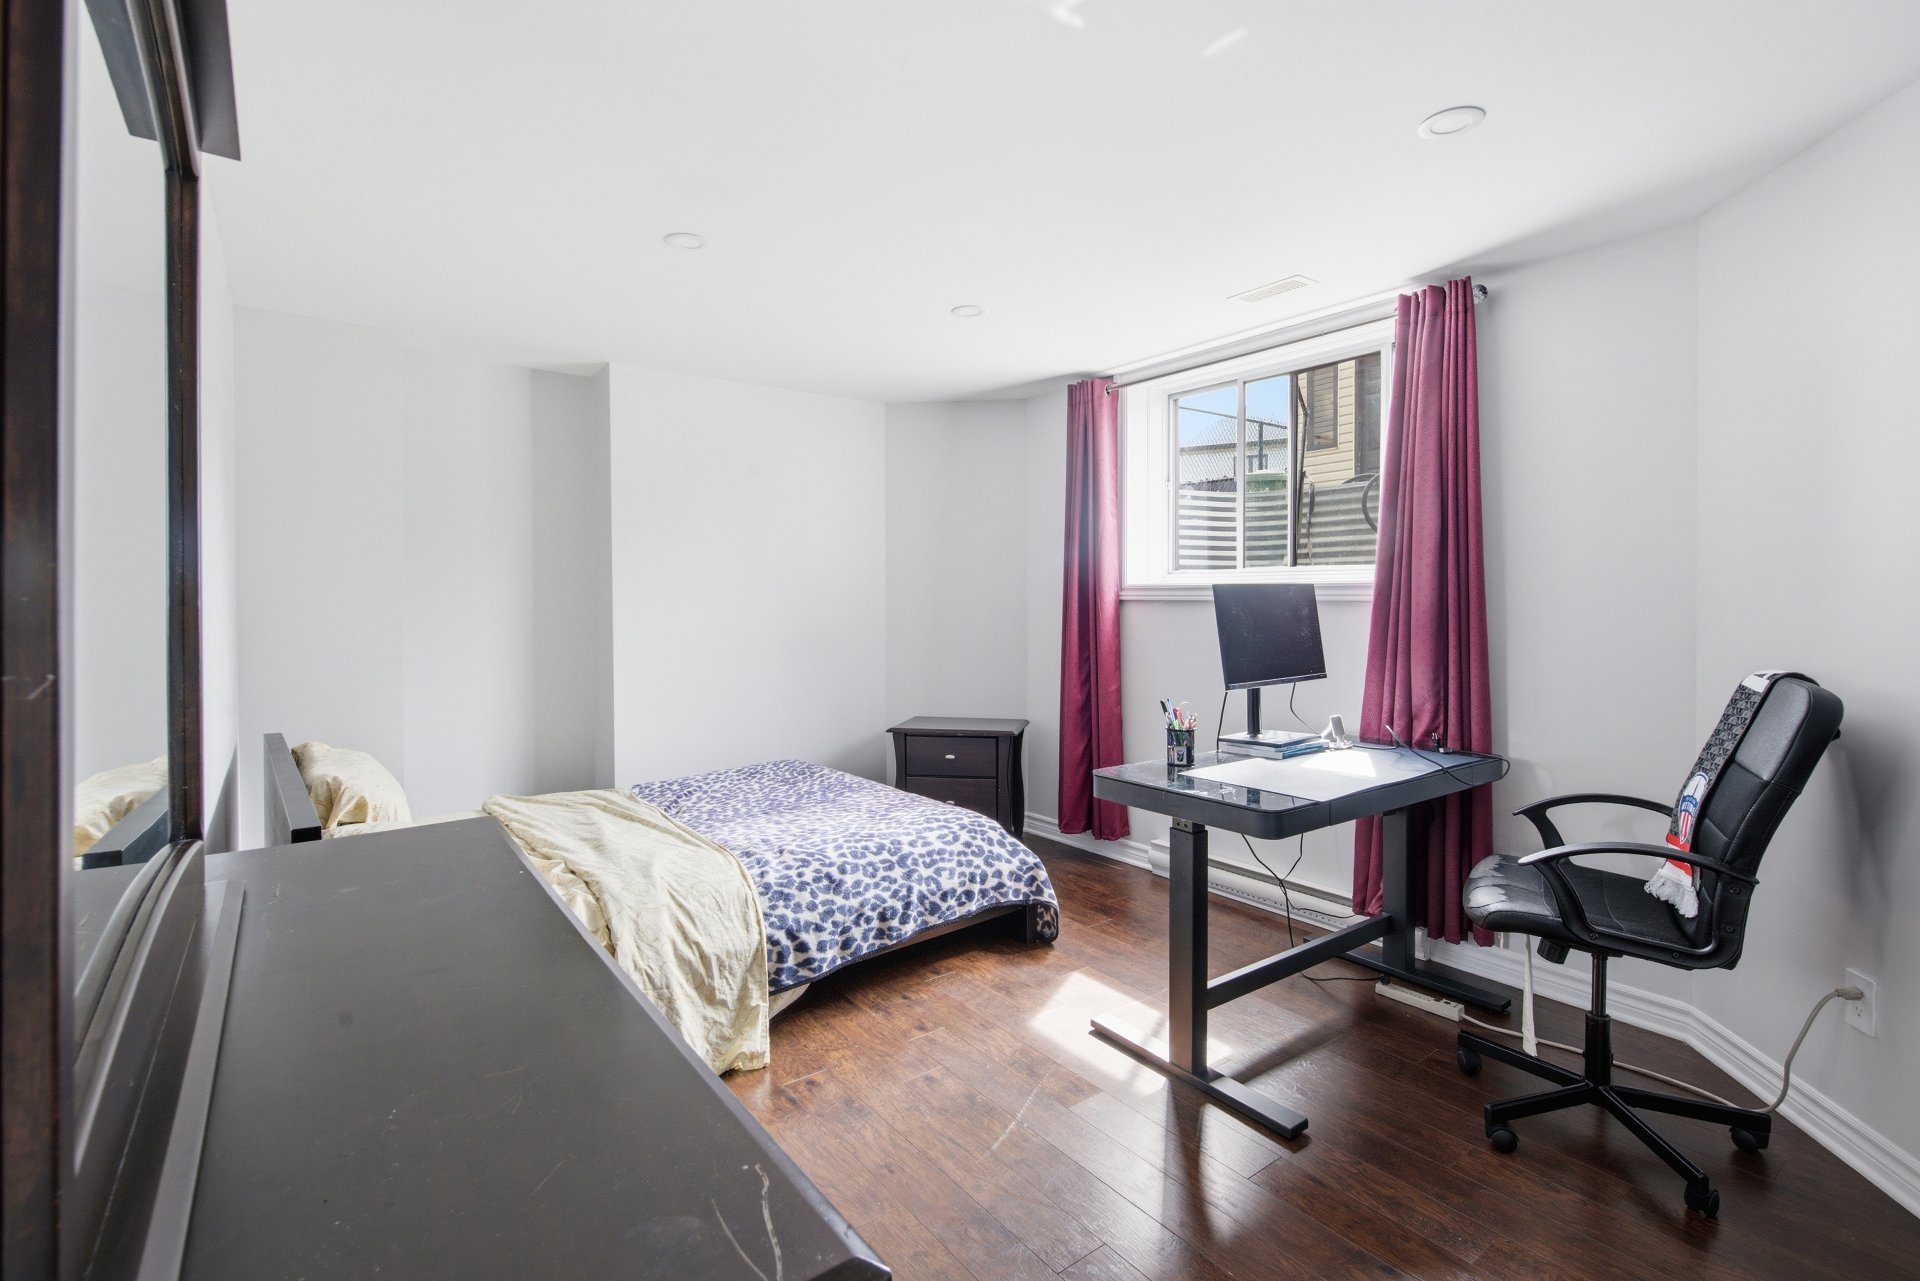
Bathroom
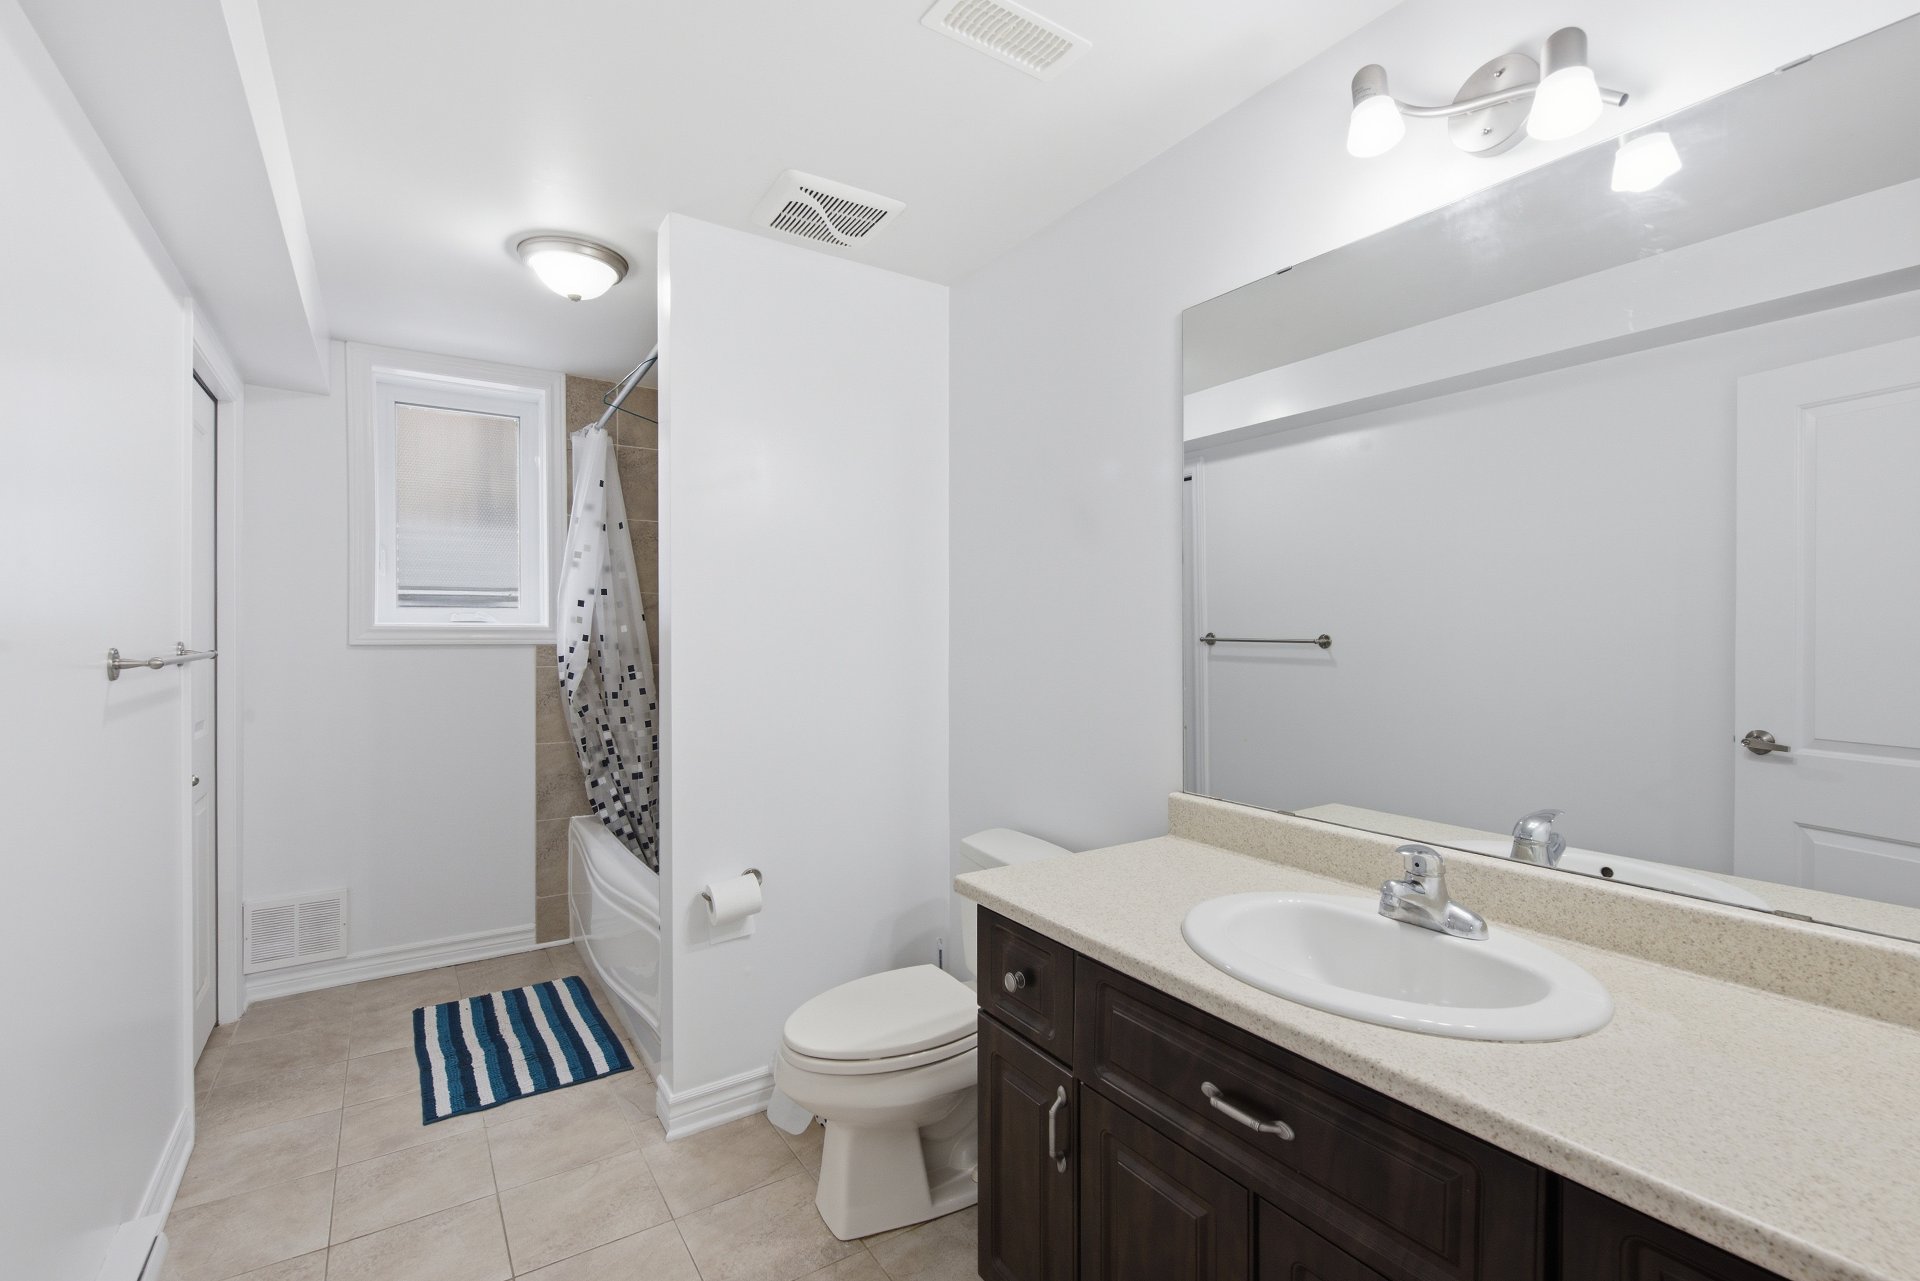
Other
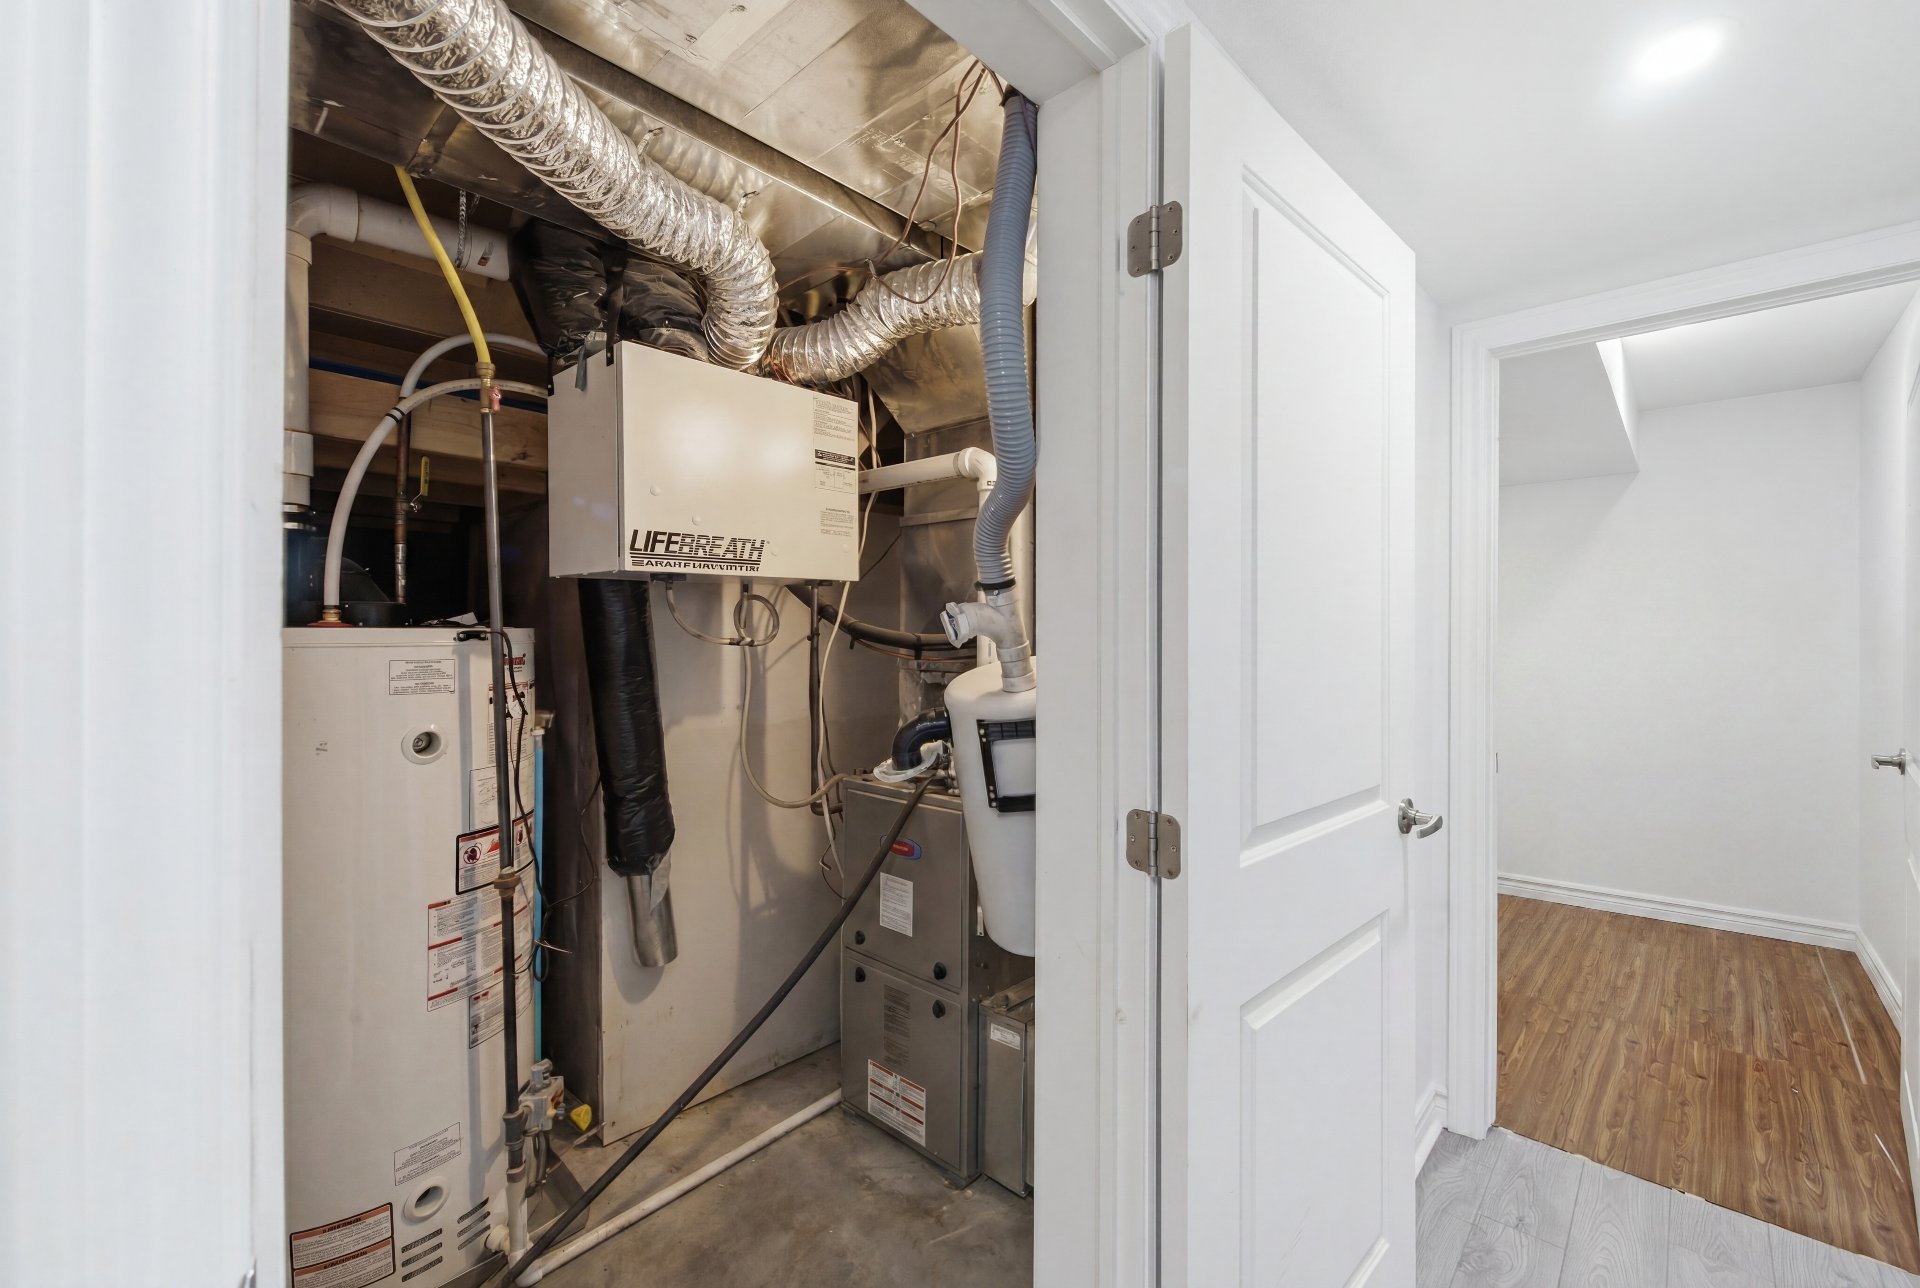
Backyard
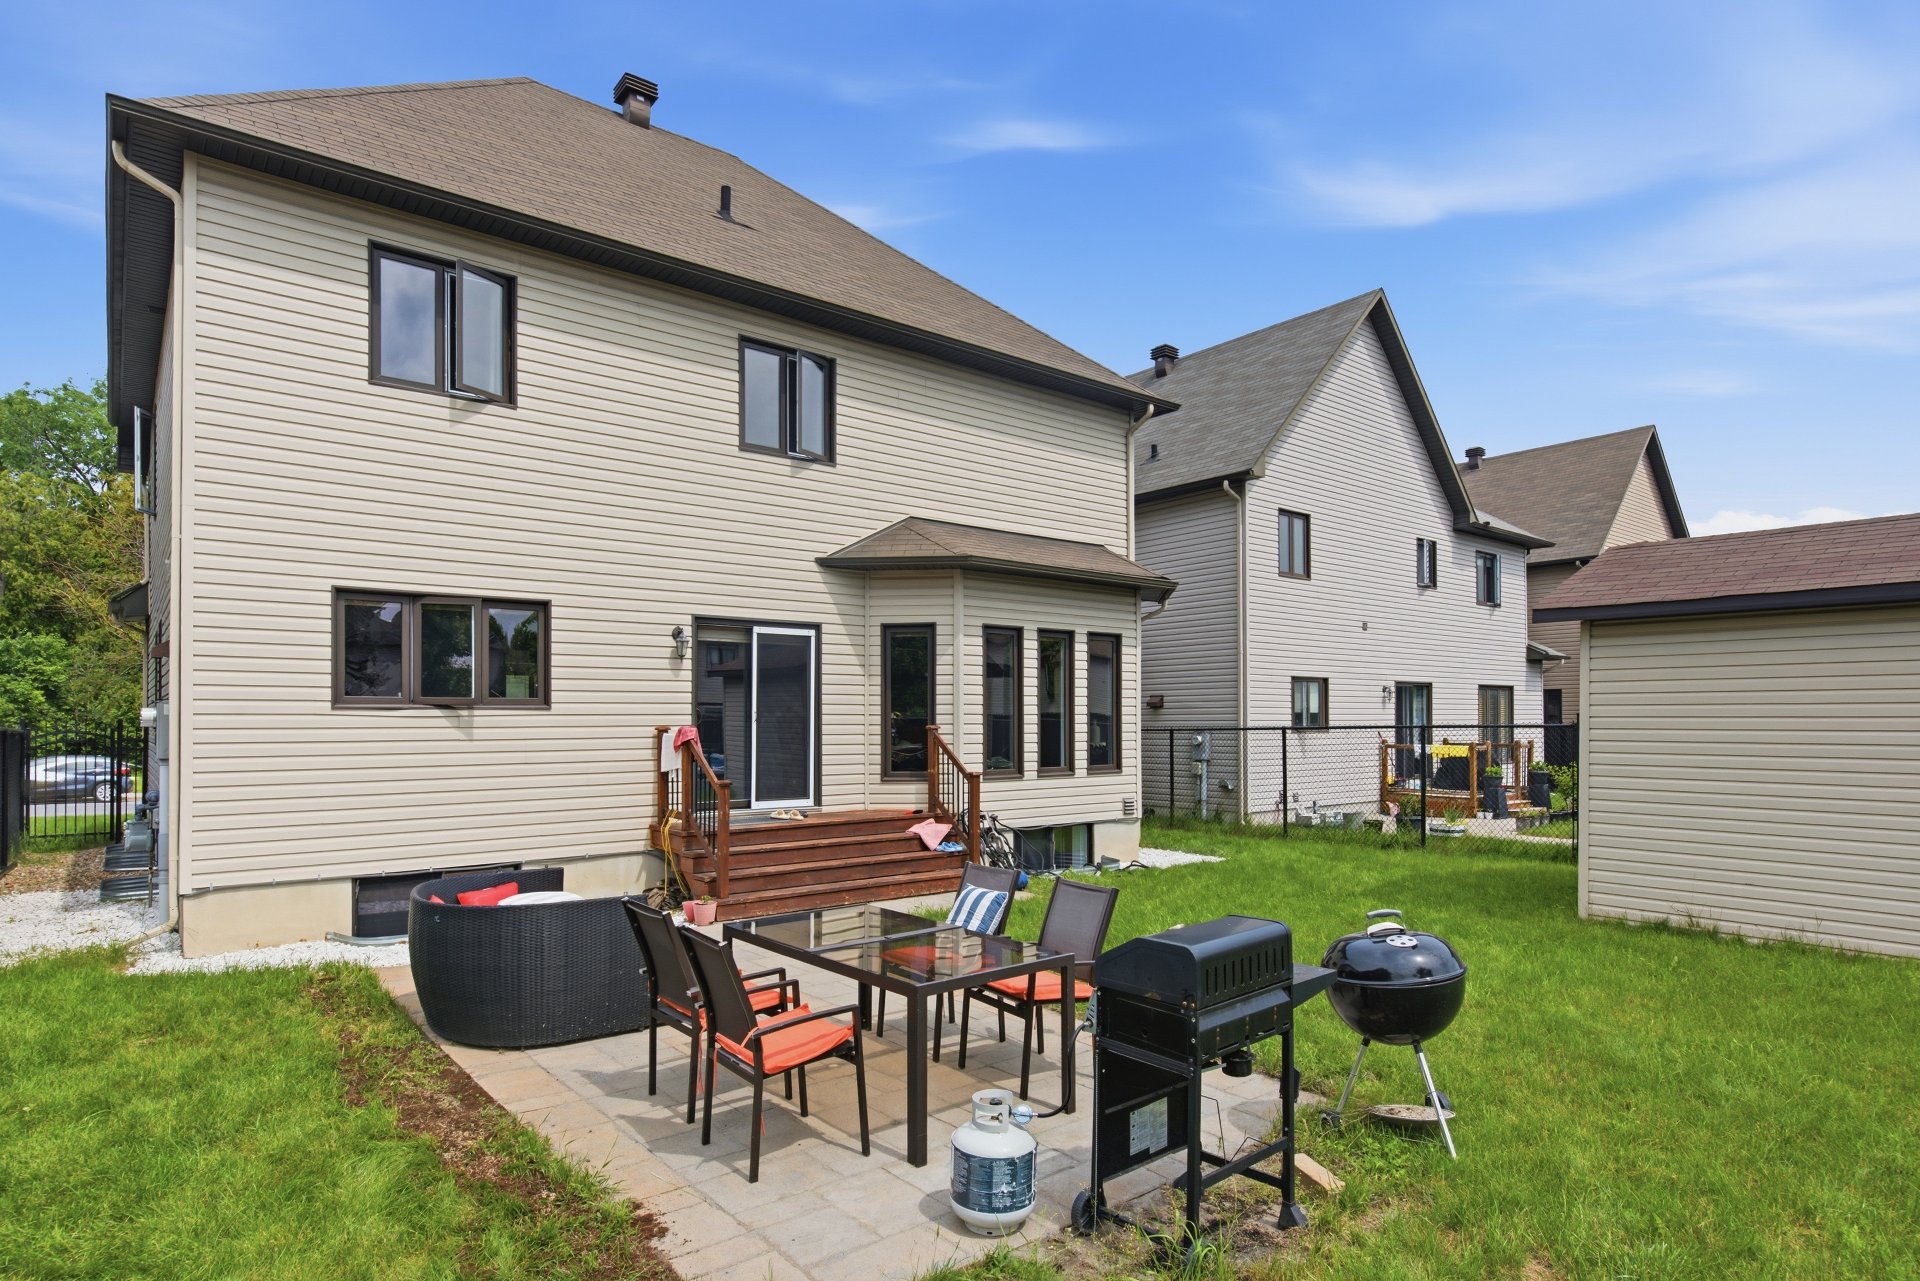
Backyard
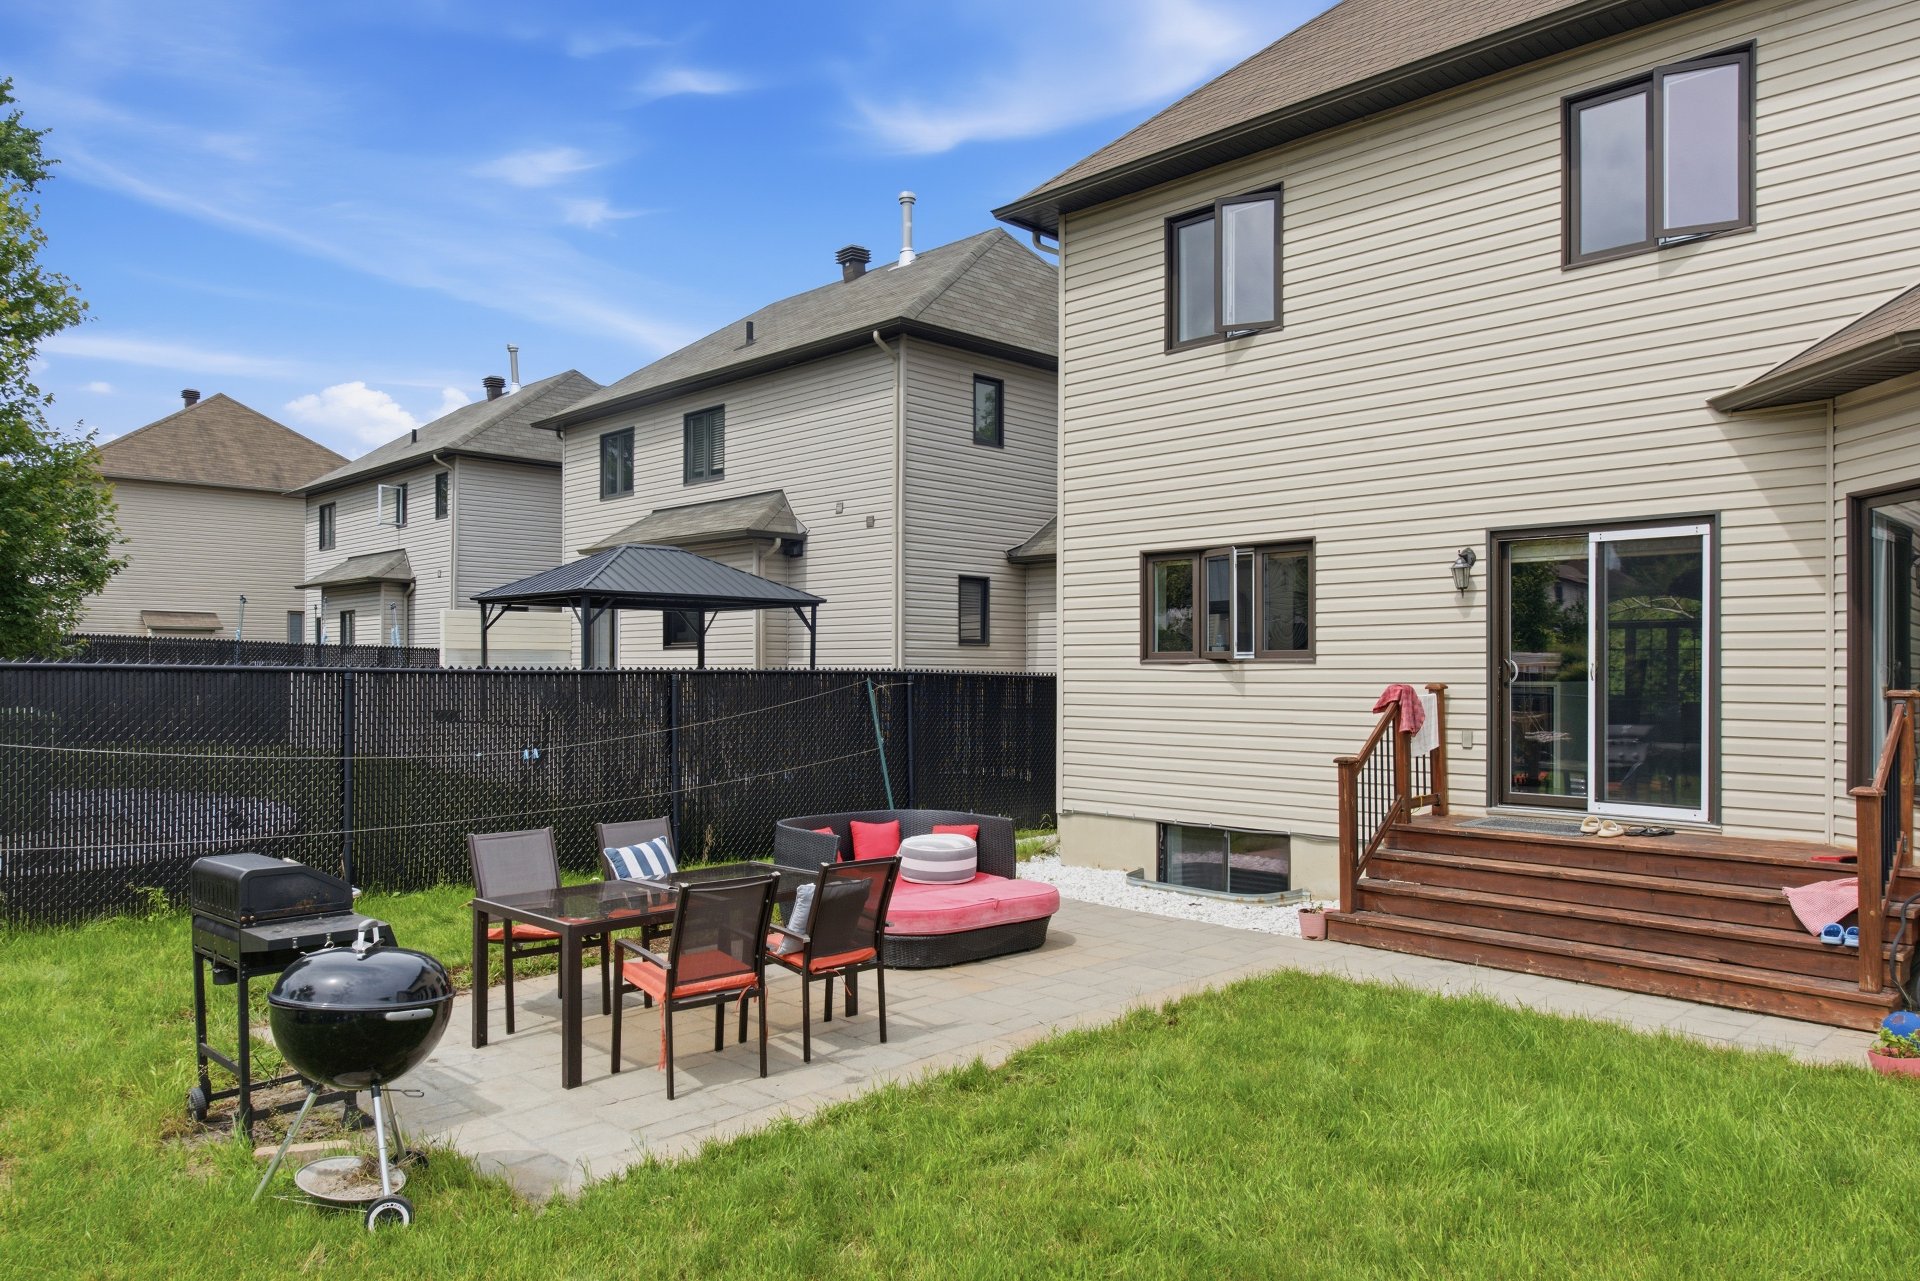
Backyard
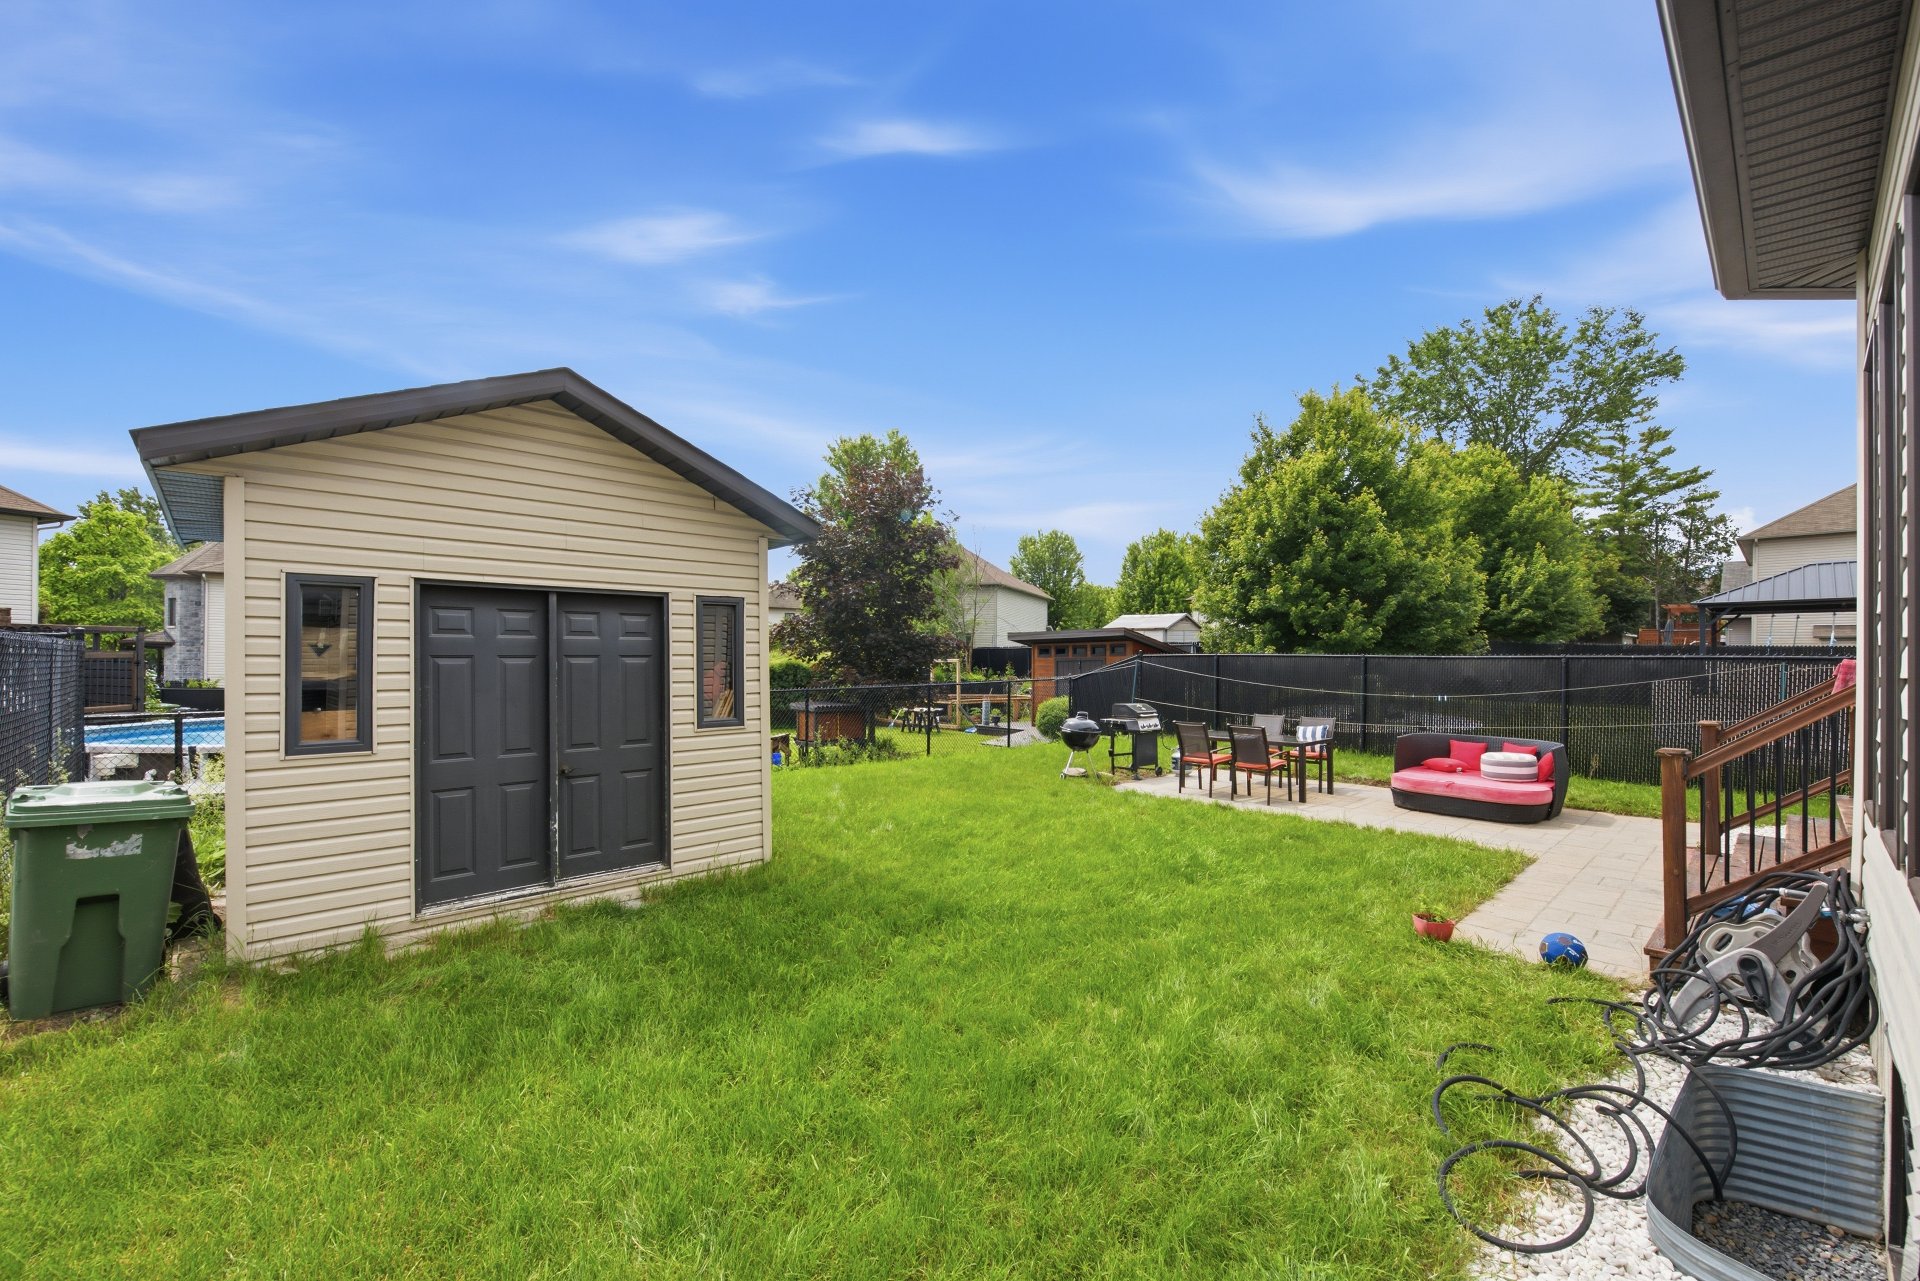
Exterior
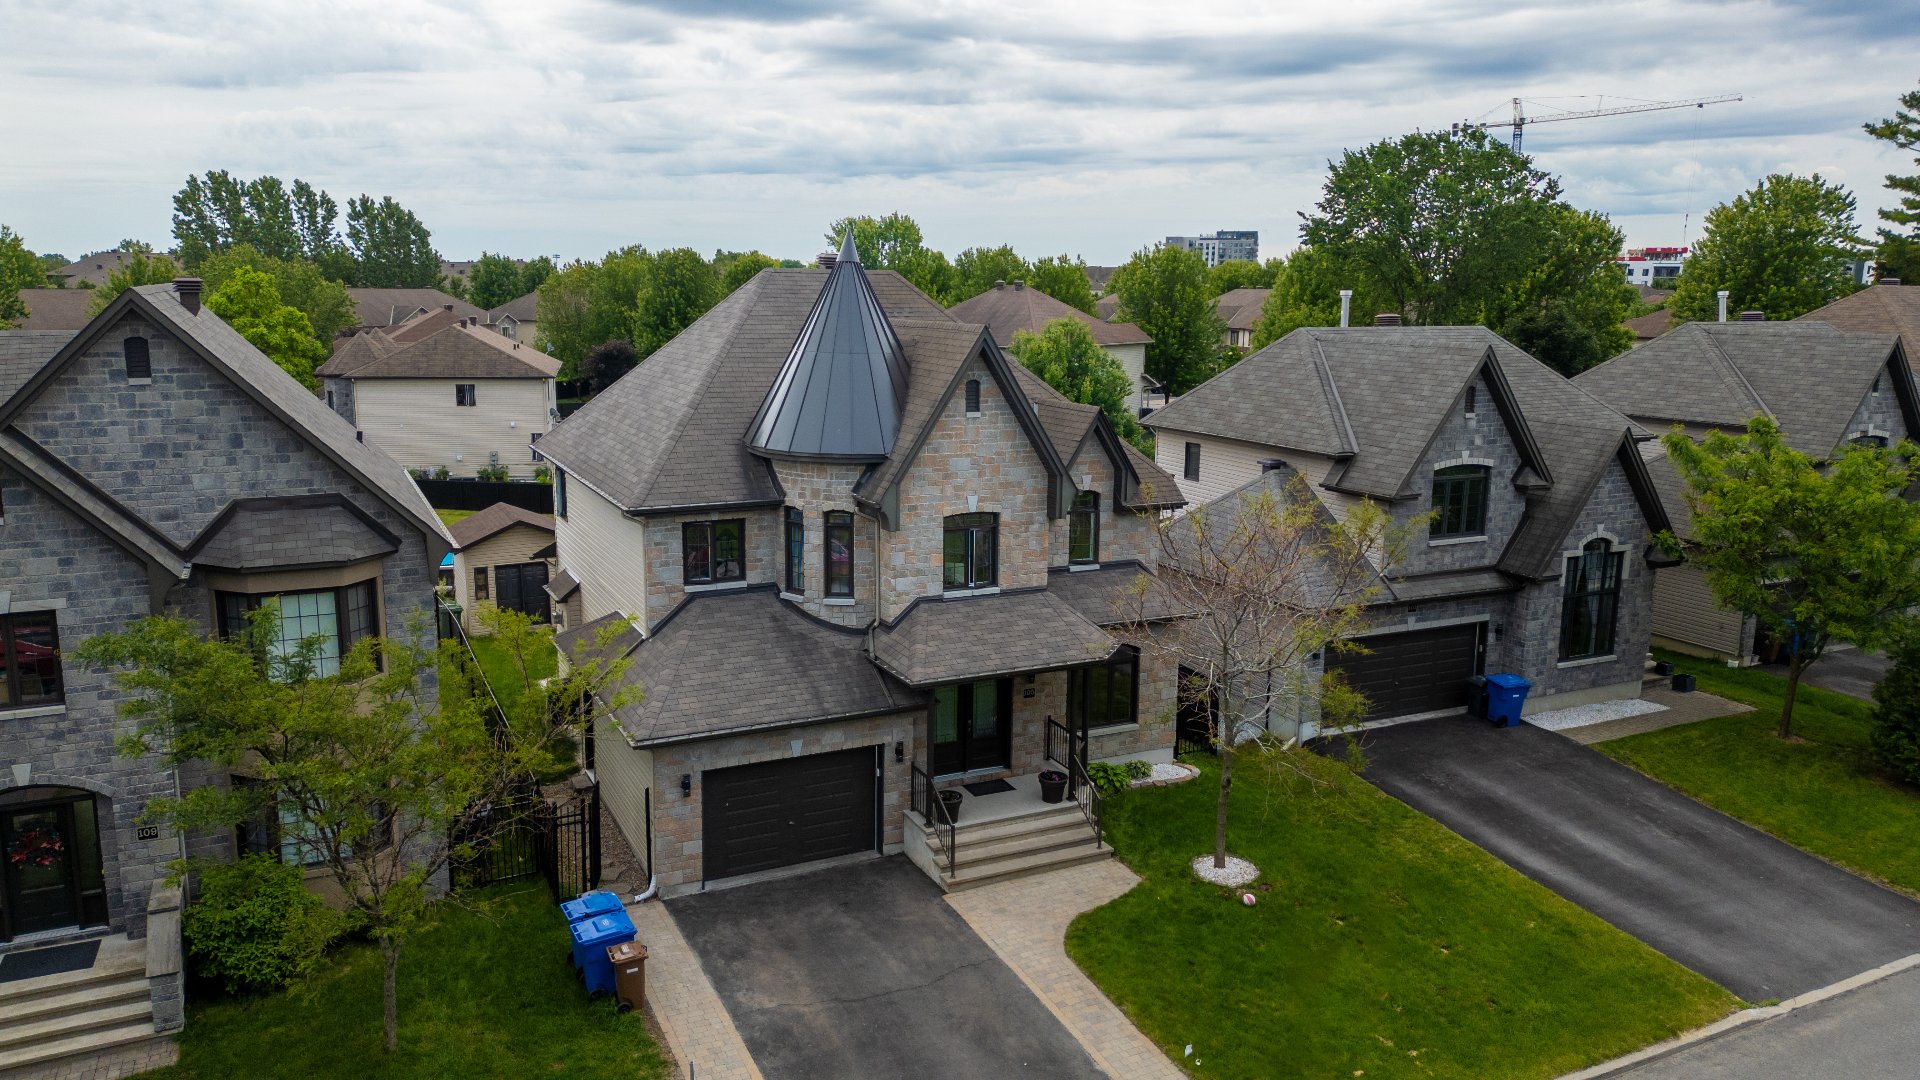
Overall View
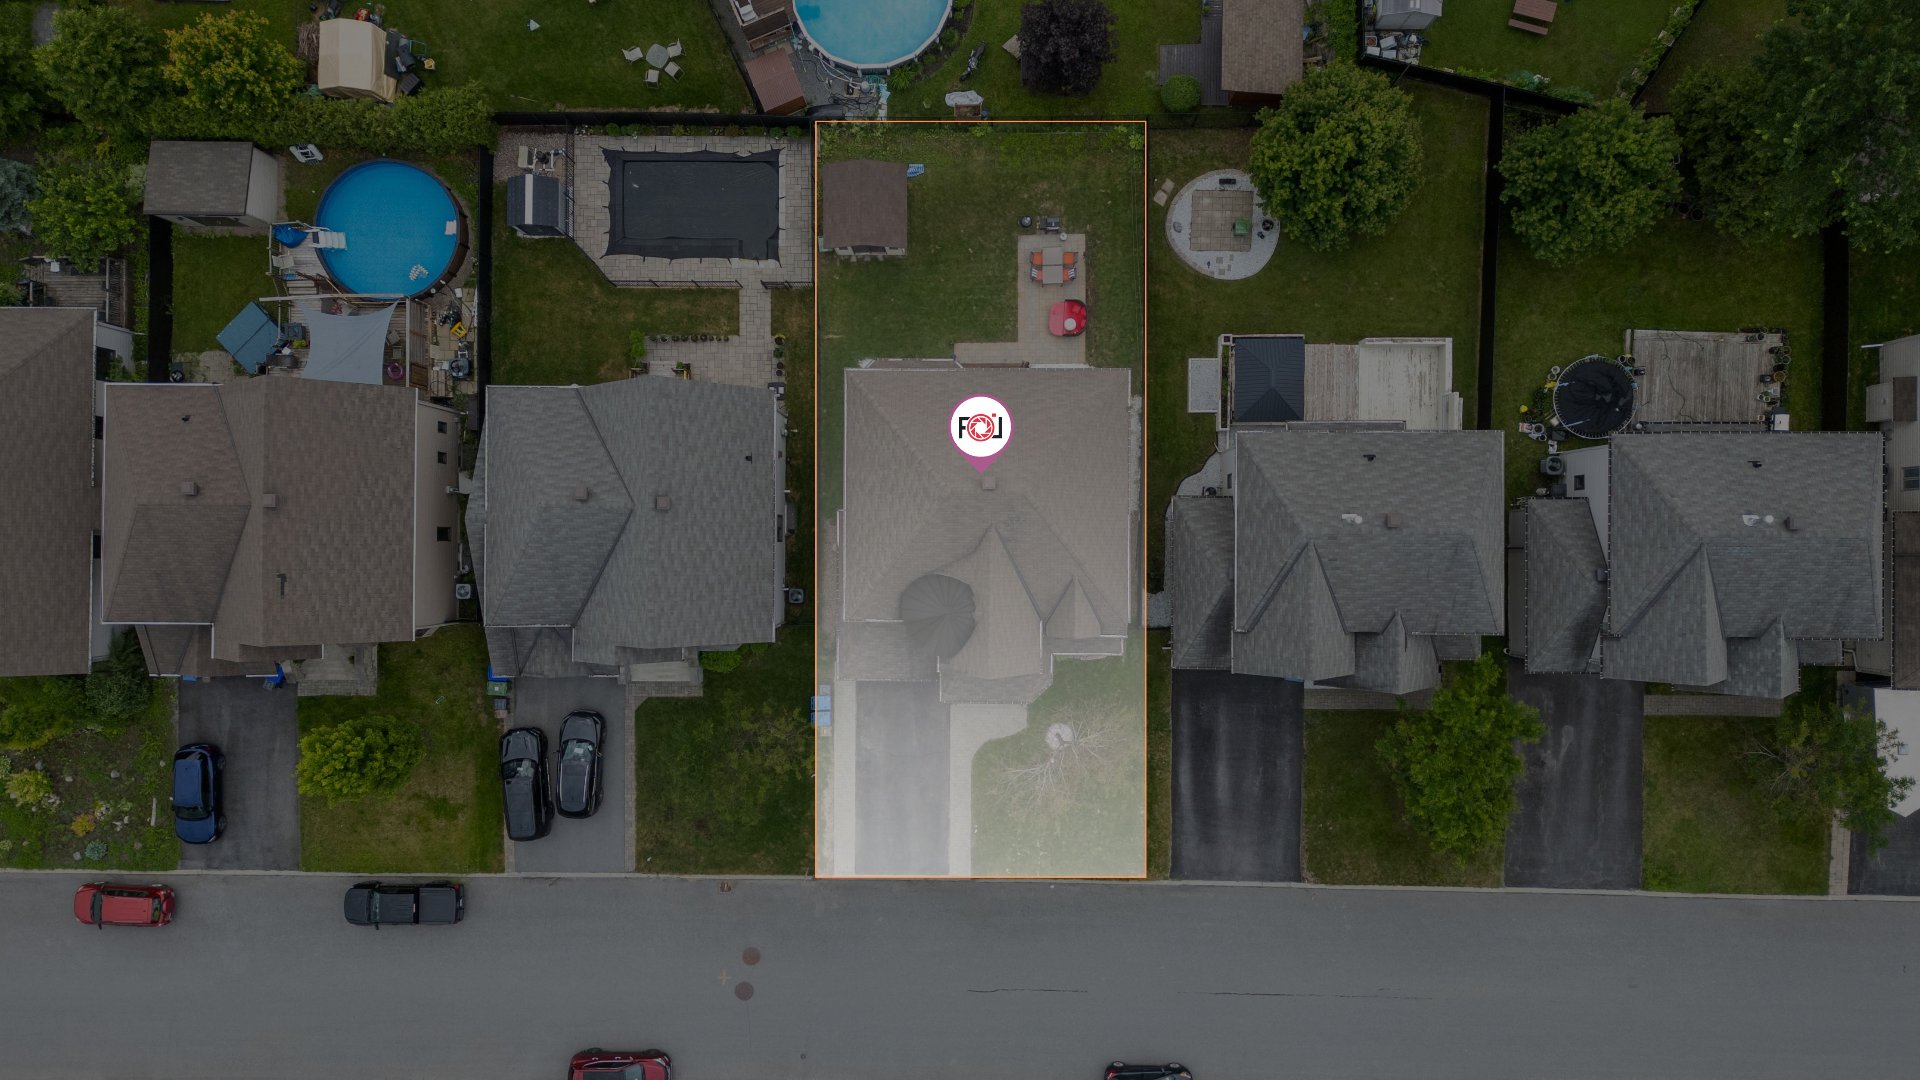
Overall View
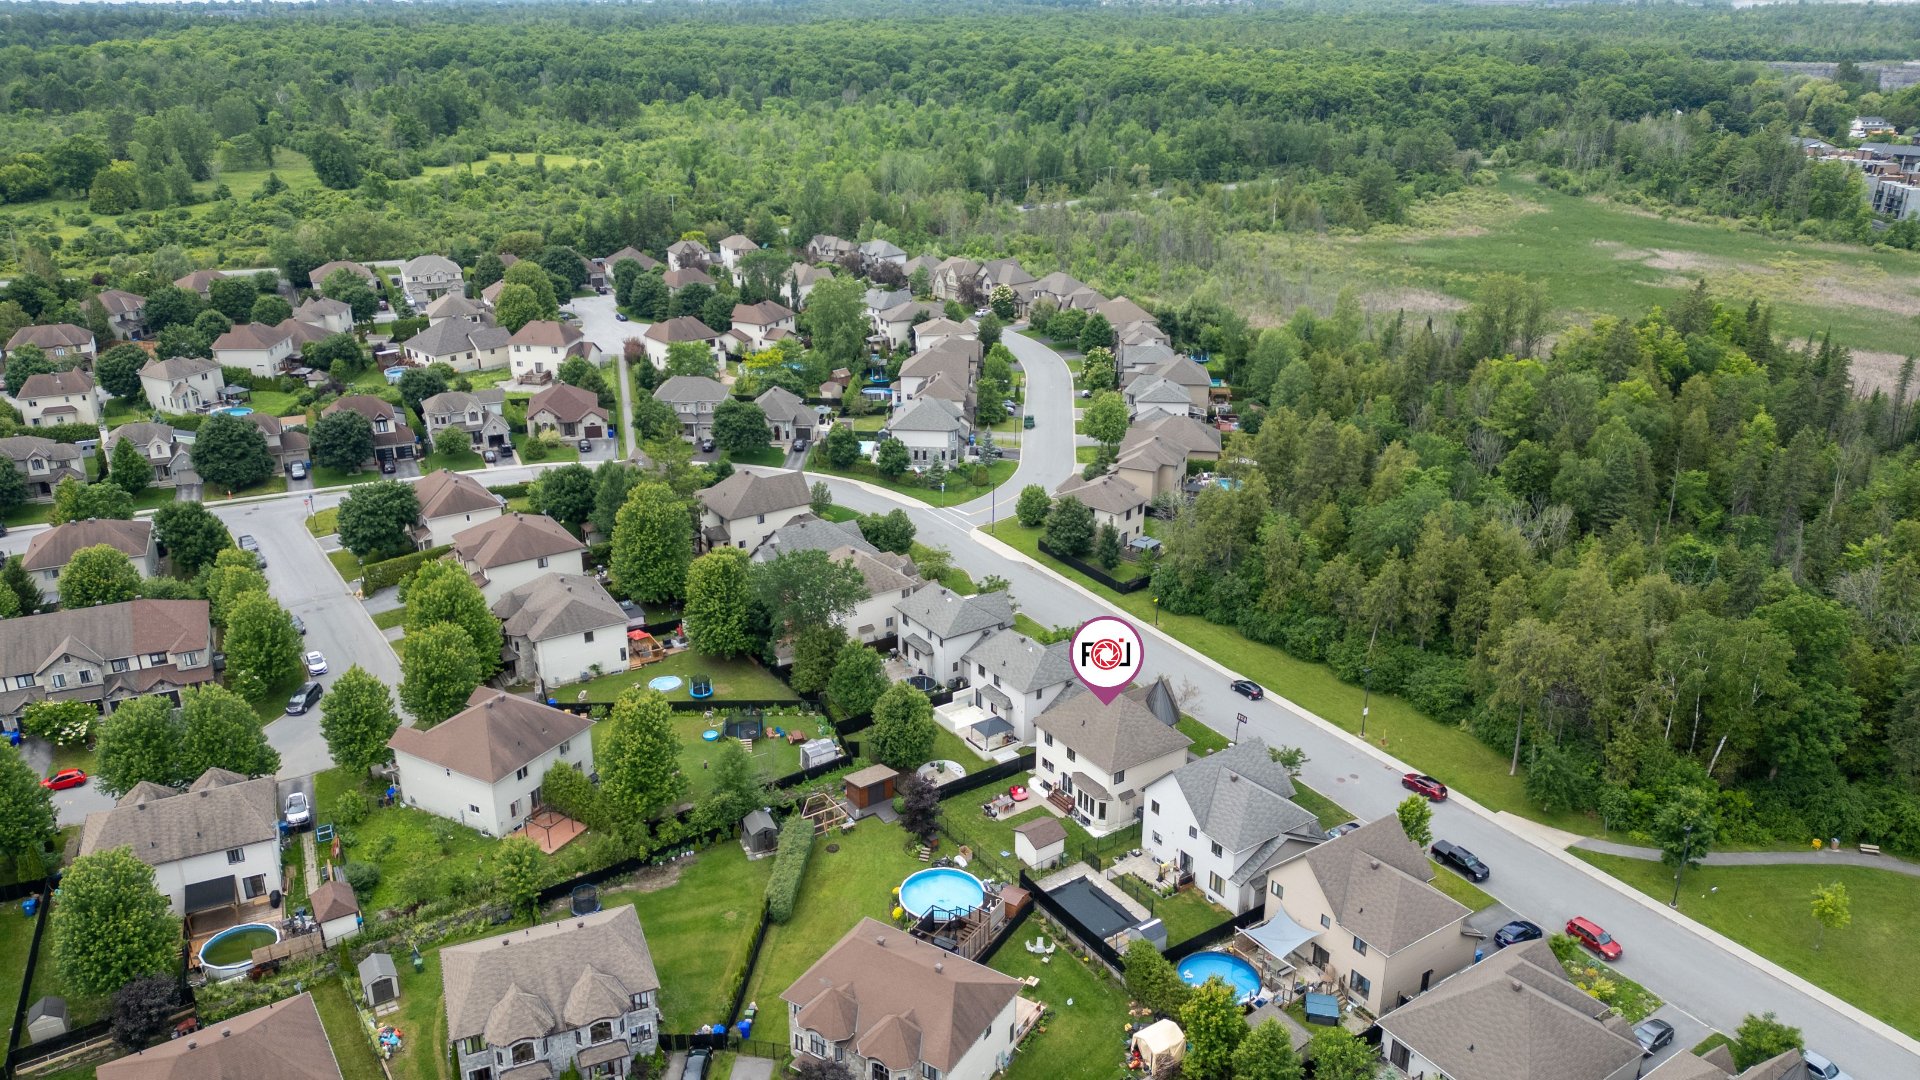
105 Rue du Marigot, Gatineau (Aylmer), QC J9J

$1,044,000 | 280 MC

  • 6 Bedrooms
  • 3 Bathrooms
  • 2014
  • MLS: 28542512

Description

Located in the sought-after Aylmer area, this property offers six bedrooms, three full bathrooms, one powder room, and three spacious living areas, providing an exceptional amount of living space. The kitchen features quartz countertops and flows seamlessly into the main living areas. Marble-finish flooring adds a modern touch throughout the home. The fully fenced backyard offers privacy and generous outdoor space. Ideally situated just minutes from schools, parks, shopping, bike paths, and everyday amenities.

Loading maps...

Loading street view...

ROOM DETAILS
Room Dimensions Level Flooring
Bedroom 4.72 x 3.27 M Basement Floating floor
Bathroom 3.68 x 1.87 M Basement Ceramic tiles
Home office 2.59 x 2.59 M Basement PVC
Bedroom 4.71 x 3.23 M Basement Floating floor
Living room 5.45 x 6.65 M Basement Floating floor
Home office 2.7 x 2.85 M Basement Concrete
Washroom 2.62 x 1.68 M Ground Floor Marble
Living room 6.36 x 4.83 M Ground Floor PVC
Couloir 3.63 x 4.33 M Ground Floor Marble
Kitchen 3.88 x 4.8 M Ground Floor Marble
Dining room 3.87 x 3.17 M Ground Floor PVC
Hallway 1.94 x 2.25 M Ground Floor Marble
Living room 3.77 x 3.44 M Ground Floor PVC
Couloir 2.97 x 4.41 M 2nd Floor PVC
Bedroom 3.77 x 3.13 M 2nd Floor PVC
Walk-in closet 1.71 x 1.43 M 2nd Floor PVC
Bathroom 3.98 x 3.29 M 2nd Floor Tiles
Bedroom 4.7 x 3.84 M 2nd Floor PVC
Walk-in closet 1.71 x 1 M 2nd Floor PVC
Bedroom 3.17 x 3.29 M 2nd Floor PVC
Bathroom 1.95 x 2.50 M 2nd Floor Tiles
Primary bedroom 4.21 x 7.7 M 2nd Floor PVC
BUILDING
Type Two or more storey
Style Detached
Dimensions 31x15 M
Lot Size 5005 MC
EXPENSES
Energy cost $ 792 / year
Municipal Taxes (2026) $ 7339 / year
School taxes (2025) $ 643 / year
CHARACTERISTICS
Garage Fitted
Parking Garage, Outdoor
Rental appliances Heating appliances, Water heater
Sewage system Municipal sewer
Water supply Municipality
Heating energy Natural gas, Propane
Heating system Other
Foundation Poured concrete
Zoning Residential